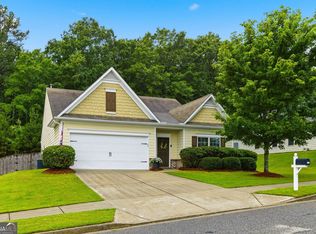
Welcome to a home where modern design meets everyday comfort! This beautifully maintained 3-bedroom, 2-bath newer construction in Winder stands out with thoughtful upgrades and an inviting open-concept layout designed for the way you live today. Step inside to discover a bright, spacious main living area that seamlessly connects the kitchen, dining, and family room, perfect for entertaining guests or spending quality time with family. The kitchen is elevated with a stylish tile backsplash, adding character and a custom feel rarely found at this price point. Every detail has been carefully selected to create a home that feels fresh, functional, and move-in ready. Whether you're hosting game day, holiday gatherings, or enjoying a quiet evening at home, this layout was designed to fit your lifestyle. Financing Opportunities: This home may qualify for USDA 100% financing, Georgia Dream down payment assistance, competitive VA financing, and select grant programs offering significant assistance for qualified buyers. Ask for details to see which programs you may qualify for. Bonus Opportunity: Qualified buyers may be eligible for a 1% lender incentive or more through CrossCountry Mortgage with Denise Alcorn, subject to FHA approval and lender qualifications. Don't miss your opportunity to own a home that combines style, affordability, and exceptional financing opportunities-all in one package!
Active
Price cut: $15K (9/21)
$270,000
60 Thetford Way, Winder, GA 30680
3beds
1,440sqft
Single Family Residence
Built in 2023
871 Square Feet Lot
$269,600 Zestimate®
$188/sqft
$155/mo HOA
What's special
Inviting open-concept layoutThoughtful upgrades
- 105 days
- 188
- 16
Zillow last checked:
Listing updated:
Listed by:
Crystal Cooper 240-626-5153,
Keller Williams Realty Atl. Partners
Source: GAMLS,MLS#: 10792977
Facts & features
Interior
Bedrooms & bathrooms
- Bedrooms: 3
- Bathrooms: 3
- Full bathrooms: 2
- 1/2 bathrooms: 1
Rooms
- Room types: Family Room, Laundry
Dining room
- Features: L Shaped
Kitchen
- Features: Breakfast Area, Breakfast Bar, Kitchen Island, Pantry
Heating
- Central
Cooling
- Ceiling Fan(s), Central Air
Appliances
- Included: Dishwasher, Microwave, Other, Refrigerator
- Laundry: Upper Level
Features
- Other, Walk-In Closet(s)
- Flooring: Carpet, Other, Sustainable
- Windows: Double Pane Windows
- Basement: None
- Has fireplace: No
- Common walls with other units/homes: 2+ Common Walls
Interior area
- Total structure area: 1,440
- Total interior livable area: 1,440 sqft
- Finished area above ground: 1,440
- Finished area below ground: 0
Property
Parking
- Total spaces: 1
- Parking features: Attached, Garage, Kitchen Level
- Has attached garage: Yes
Features
- Levels: Two
- Stories: 2
- Patio & porch: Patio
- Exterior features: Other
- Fencing: Privacy
- Waterfront features: No Dock Or Boathouse
- Body of water: None
Lot
- Size: 871 Square Feet
- Features: Other
Details
- Parcel number: XX072C 186
Construction
Type & style
- Home type: SingleFamily
- Architectural style: Other
- Property subtype: Single Family Residence
- Attached to another structure: Yes
Materials
- Concrete, Stone
- Foundation: Slab
- Roof: Composition,Other
Condition
- Resale
- New construction: No
- Year built: 2023
Utilities & green energy
- Sewer: Public Sewer
- Water: Public
- Utilities for property: Cable Available, Electricity Available, Other, Phone Available, Sewer Available, Water Available
Community & HOA
Community
- Features: Sidewalks, Street Lights
- Security: Smoke Detector(s)
- Subdivision: Rivington Walk
HOA
- Has HOA: Yes
- Services included: Maintenance Grounds, Reserve Fund
- HOA fee: $1,860 annually
Location
- Region: Winder
Financial & listing details
- Price per square foot: $188/sqft
- Tax assessed value: $269,147
- Annual tax amount: $2,508
- Date on market: 6/25/2026
- Cumulative days on market: 105 days
- Listing agreement: Exclusive Right To Sell
- Electric utility on property: Yes
Estimated market value
$269,600
$256,000 - $283,000
$1,870/mo
Price history
| Date | Event | Price |
|---|---|---|
| 9/21/2026 | Price change | $270,000-5.3%$188/sqft |
Source:  GAMLS #10792977 Report a problem GAMLS #10792977 Report a problem | ||
| 6/25/2026 | Price change | $285,000-3.4%$198/sqft |
Source:  FMLS GA #7793337 Report a problem FMLS GA #7793337 Report a problem | ||
| 4/30/2026 | Listed for sale | $295,000$205/sqft |
Source: FMLS GA #7702088 Report a problem | ||
| 4/24/2026 | Listing removed | $295,000$205/sqft |
Source: GAMLS #10669612 Report a problem | ||
| 2/25/2026 | Price change | $295,000+51.3%$205/sqft |
Source: FMLS GA #7702088 Report a problem | ||
| 2/11/2026 | Price change | $195,000-33.9%$135/sqft |
Source: FMLS GA #7702088 Report a problem | ||
| 1/17/2026 | Listed for sale | $295,000+3.5%$205/sqft |
Source: GAMLS #10669612 Report a problem | ||
| 5/2/2024 | Sold | $284,900$198/sqft |
Source: Public Record Report a problem | ||
Public tax history
| Year | Property taxes | Tax assessment |
|---|---|---|
| 2025 | $2,479 +294% | $107,659 +314.1% |
| 2024 | $629 | $26,000 |
Find assessor info on the county website
Monthly payment
Est. payment
Payment breakdown
Explore the cost of this home by adjusting the details. Changes won't be saved.Climate risks
Neighborhood: 30680
Nearby schools
Schools provided by the listing agent
- Elementary: Kennedy
- Middle: Westside
- High: Apalachee
Source: GAMLS. This data may not be complete. We recommend contacting the local school district to confirm school assignments for this home.


Similar homes
- $271,0003 bd3 ba1.4k sqft1740 Snapping Ct, Winder, GA 30680For Sale

 MLS ID #7804034, Francisco Nunez, Bennett Realty Partners. FMLS GA
 - $274,0003 bd3 ba1.7k sqft181 Turtle Creek Dr, Winder, GA 30680Active

 MLS ID #10755755, Judy Bailey, Atlanta Communities. GAMLS
 - $320,0003 bd2 ba1.5k sqft1048 Sutherland Dr, Winder, GA 30680Active
 MLS ID #10782691, Amy Ingram, Crye-Leike, Realtors. GAMLS
 - $260,0002 bd3 ba1.7k sqft390 Turtle Creek Dr, Winder, GA 30680Active
 MLS ID #10808979, Pilar Hamrick, Virtual Properties Realty.com. GAMLS
 - $350,0003 bd3 ba1.5k sqft112 E Stephens St, Winder, GA 30680ActiveMLS ID #10855941, Mandy Sayles, BHHS Georgia Properties. GAMLS
- $304,9993 bd2 ba1.2k sqft1447 Millstone Ct, Bethlehem, GA 30620ActiveMLS ID #10830264, Makena Carr, Virtual Properties Realty.com. GAMLS
- $369,0004 bd3 ba2k sqft388 Pinnacle Dr, Winder, GA 30680ActiveMLS ID #10815633, Enrique Alatrista, Keller Williams Chattahoochee. GAMLS
- $399,0003 bd3 ba2k sqft341 Norwood Ln, Winder, GA 30680ActiveMLS ID #10844387, Nathaniel Eisenman, eXp Realty. GAMLS
- $347,0004 bd2 ba1.7k sqft369 Kay Dr, Winder, GA 30680ActiveMLS ID #10845869, Tammy W McKinney, Real Broker, LLC. GAMLS
- $348,8004 bd2 ba1.8k sqft240 Hyde Park, Winder, GA 30680ActiveMLS ID #10826755, Didi Rasmussen, Gemba Real Estate. GAMLS
- $365,0003 bd2 ba1.5k sqft496 Tranquil Dr, Winder, GA 30680ActiveMLS ID #10846747, Richard Colombo, Keller Williams Community Partners. GAMLS
- $359,9003 bd2 ba1.5k sqft304 Ron Dr, Bethlehem, GA 30620For SaleMLS ID #7792819, Hector Almonte, Keller Williams Realty Atlanta Partners. FMLS GA
- $369,9003 bd2 ba1.8k sqft101 Carnaby St, Winder, GA 30680ActiveMLS ID #10656877, Enrique Alatrista, Keller Williams Chattahoochee. GAMLS
- $335,0003 bd2 ba1.8k sqft106 Apalachee Dr, Bethlehem, GA 30620ActiveMLS ID #10822475, Sean Keenon, Virtual Properties Realty.Net. GAMLS
- $324,9003 bd2 ba1.9k sqft1599 Jockey Ct, Auburn, GA 30011ActiveMLS ID #10839000, Stephen Milone, eXp Realty. GAMLS
- $315,0003 bd2 ba1.4k sqft231 Lucas Way, Statham, GA 30666ActiveMLS ID #10843609, Paul Thaxton, Greater Athens Properties. GAMLS
- $347,5004 bd2 ba1.8k sqft1029 Preserve Ln, Bethlehem, GA 30620ActiveMLS ID #10713847, Jack Denton, Southern Classic Realtors. GAMLS
- $219,9003 bd2 ba1k sqft118 Perry St, Monroe, GA 30655ActiveMLS ID #10854765, Brandon Alexander, Atlanta Communities. GAMLS
- $290,0003 bd2 ba1.4k sqft1731 Rose Garden Ln, Loganville, GA 30052ActiveMLS ID #10820829, Christine Mark, Virtual Properties Realty.com. GAMLS
- $375,0003 bd3 ba1.4k sqft5070 Hudson Rd, Loganville, GA 30052ActiveMLS ID #10790641, Carlos Giraldo, Keller Williams Chattahoochee. GAMLS
