100% USDA financing available, plus the seller will contribute up to $5,000 toward buyer closing costs with an acceptable offer! Spacious and move-in ready, this well-maintained 3-bedroom, 2.5-bath townhome offers one of the larger floorplans in the community and a great combination of space, convenience, and low-maintenance living. The open-concept main level features high ceilings, a comfortable family room with fireplace, and an easy flow into the dining area and kitchen-perfect for everyday living and entertaining. Upstairs, the oversized primary suite provides plenty of room to relax, while two additional bedrooms offer flexibility for family, guests, or a home office. A dedicated laundry room adds everyday convenience. Enjoy private outdoor space without the hassle of extensive yard maintenance-lawn care is covered by the HOA. The community also offers swim and tennis amenities. Conveniently located near Hwy 316, shopping, dining, and everyday essentials, with Fort Yargo State Park nearby for trails, lake activities, recreation, and outdoor fun. Whether you're looking for a primary residence or investment opportunity, this townhome offers space, value, and a convenient location.
Active
Price cut: $5K (10/1)
$274,000
181 Turtle Creek Dr, Winder, GA 30680
3beds
1,736sqft
Townhouse
Built in 2008
3,136 Square Feet Lot
$273,200 Zestimate®
$158/sqft
$110/mo HOA
What's special
High ceilingsPrivate outdoor spaceOversized primary suiteOpen-concept main levelDedicated laundry roomSpacious and move-in ready
- 160 days
- 98
- 5
Zillow last checked:
Listing updated:
Listed by:
Judy Bailey 404-862-8244,
Atlanta Communities
Source: GAMLS,MLS#: 10755755
Facts & features
Interior
Bedrooms & bathrooms
- Bedrooms: 3
- Bathrooms: 3
- Full bathrooms: 2
- 1/2 bathrooms: 1
Rooms
- Room types: Foyer, Laundry, Other
Kitchen
- Features: Breakfast Area, Pantry
Heating
- Central
Cooling
- Ceiling Fan(s), Central Air
Appliances
- Included: Dishwasher, Oven/Range (Combo), Refrigerator
- Laundry: Upper Level
Features
- High Ceilings, Roommate Plan, Split Bedroom Plan, Walk-In Closet(s)
- Flooring: Carpet, Vinyl
- Windows: Double Pane Windows
- Basement: None
- Number of fireplaces: 1
- Fireplace features: Factory Built, Family Room, Gas Starter
- Common walls with other units/homes: 2+ Common Walls,No One Above,No One Below
Interior area
- Total structure area: 1,736
- Total interior livable area: 1,736 sqft
- Finished area above ground: 1,736
- Finished area below ground: 0
Property
Parking
- Total spaces: 1
- Parking features: Garage
- Has garage: Yes
Features
- Levels: Two
- Stories: 2
- Patio & porch: Patio
- Exterior features: Other
- Body of water: None
Lot
- Size: 3,136 Square Feet
- Features: Private
Details
- Parcel number: WN06B 127
Construction
Type & style
- Home type: Townhouse
- Architectural style: Contemporary
- Property subtype: Townhouse
- Attached to another structure: Yes
Materials
- Vinyl Siding
- Foundation: Slab
- Roof: Composition
Condition
- Resale
- New construction: No
- Year built: 2008
Utilities & green energy
- Sewer: Public Sewer
- Water: Public
- Utilities for property: Electricity Available, Natural Gas Available, Sewer Available, Water Available
Community & HOA
Community
- Features: Clubhouse, Pool, Sidewalks, Tennis Court(s)
- Security: Smoke Detector(s)
- Subdivision: Turtle Creek Villas
HOA
- Has HOA: Yes
- Services included: Maintenance Grounds, Swimming, Tennis
- HOA fee: $1,320 annually
Location
- Region: Winder
Financial & listing details
- Price per square foot: $158/sqft
- Tax assessed value: $285,968
- Annual tax amount: $2,556
- Date on market: 5/1/2026
- Cumulative days on market: 160 days
- Listing agreement: Exclusive Right To Sell
- Listing terms: Cash,Conventional,FHA,VA Loan
- Electric utility on property: Yes
Estimated market value
$273,200
$260,000 - $287,000
$1,925/mo
Price history
| Date | Event | Price |
|---|---|---|
| 10/1/2026 | Price change | $274,000-1.8%$158/sqft |
Source:  GAMLS #10755755 Report a problem GAMLS #10755755 Report a problem | ||
| 6/5/2026 | Price change | $279,000-0.4%$161/sqft |
Source: GAMLS #10755755 Report a problem | ||
| 5/1/2026 | Listed for sale | $280,000+7.7%$161/sqft |
Source:  FMLS GA #7762945 Report a problem FMLS GA #7762945 Report a problem | ||
| 11/20/2023 | Sold | $260,000-5.5%$150/sqft |
Source: GAMLS #20152858 Report a problem | ||
| 11/7/2023 | Pending sale | $275,000$158/sqft |
Source: GAMLS #20152858 Report a problem | ||
| 10/17/2023 | Listed for sale | $275,000+79.2%$158/sqft |
Source: GAMLS #20152858 Report a problem | ||
| 1/10/2020 | Sold | $153,500-1%$88/sqft |
Source:  FMLS GA #6639600 Report a problem FMLS GA #6639600 Report a problem | ||
| 12/2/2019 | Pending sale | $155,000$89/sqft |
Source: PalmerHouse Properties #8686508 Report a problem | ||
| 11/21/2019 | Price change | $155,000-3.1%$89/sqft |
Source: PalmerHouse Properties #8686508 Report a problem | ||
| 10/31/2019 | Listed for sale | $160,000+13.3%$92/sqft |
Source: PalmerHouse Properties #8686508 Report a problem | ||
| 2/28/2018 | Sold | $141,197+0.9%$81/sqft |
Source: FMLS GA #5955626 Report a problem | ||
| 2/5/2018 | Pending sale | $139,900$81/sqft |
Source: RE/MAX Advantage #8316342 Report a problem | ||
| 1/29/2018 | Listed for sale | $139,900+75.1%$81/sqft |
Source: RE/MAX Advantage #8316342 Report a problem | ||
| 5/22/2011 | Listing removed | $79,900$46/sqft |
Source: Keller Williams Realty Atlanta Metro East #02989832 Report a problem | ||
| 4/13/2011 | Listed for sale | $79,900-30.5%$46/sqft |
Source: Keller Williams Realty Atlanta Metro East #02989832 Report a problem | ||
| 3/4/2011 | Listing removed | $114,900$66/sqft |
Source: Prudential Georgia Realty #3931940 Report a problem | ||
| 7/1/2010 | Listed for sale | $114,900$66/sqft |
Source: Prudential Georgia Realty #3931940 Report a problem | ||
Public tax history
| Year | Property taxes | Tax assessment |
|---|---|---|
| 2025 | $3,172 +7.9% | $114,387 +2.6% |
| 2024 | $2,939 +3097.2% | $111,536 |
| 2023 | $92 -9.9% | $111,536 +29.5% |
| 2022 | $102 -22.2% | $86,099 +24.3% |
| 2021 | $131 -93.7% | $69,246 +16.9% |
| 2020 | $2,089 +4.8% | $59,211 +2.8% |
| 2019 | $1,994 +11.8% | $57,611 +6.2% |
| 2018 | $1,783 +23.1% | $54,248 +28.2% |
| 2017 | $1,448 +51.3% | $42,327 +54.2% |
| 2016 | $957 | $27,457 -1% |
| 2015 | $957 -1% | $27,724 -11.1% |
| 2014 | $967 -11.1% | $31,193 -1% |
| 2013 | $1,088 | $31,493 |
| 2012 | -- | -- |
| 2011 | -- | -- |
| 2010 | -- | -- |
| 2009 | -- | -- |
| 2008 | -- | -- |
| 2007 | -- | -- |
Find assessor info on the county website
Monthly payment
Est. payment
Payment breakdown
Explore the cost of this home by adjusting the details. Changes won't be saved.Climate risks
Neighborhood: 30680
Nearby schools
Schools provided by the listing agent
- Elementary: Kennedy
- Middle: Westside
- High: Apalachee
Source: GAMLS. This data may not be complete. We recommend contacting the local school district to confirm school assignments for this home.


Similar homes
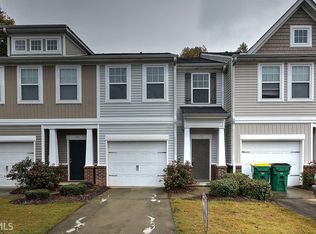
- $271,0003 bd3 ba1.4k sqft1740 Snapping Ct, Winder, GA 30680For Sale

 MLS ID #7804034, Francisco Nunez, Bennett Realty Partners. FMLS GA
 - $270,0003 bd3 ba1.4k sqft60 Thetford Way, Winder, GA 30680Active
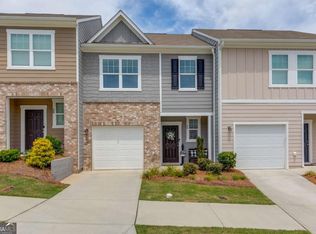
 MLS ID #10792977, Crystal Cooper, Keller Williams Realty Atl. Partners. GAMLS
 - $315,0003 bd3 ba1.7k sqft1534 Cardinal Ln, Winder, GA 30680Active
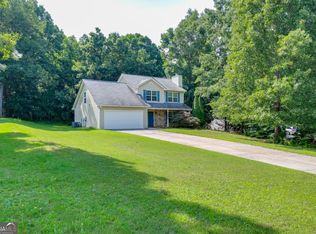 MLS ID #10795481, Calli Hornbeck, Chapman Hall Realtors Professionals. GAMLS
 - $334,9003 bd2 ba1.5k sqft123 Azalea Dr, Winder, GA 30680Active Under Contract
 MLS ID #10844485, Debra Casto, Coldwell Banker Upchurch Realty. GAMLS
 - $349,9003 bd2 ba1.5k sqft469 Cedar Trl, Winder, GA 30680ActiveMLS ID #10826474, Mary Adams, Coldwell Banker Realty. GAMLS
- $365,0003 bd2 ba1.5k sqft496 Tranquil Dr, Winder, GA 30680ActiveMLS ID #10846747, Richard Colombo, Keller Williams Community Partners. GAMLS
- $369,0004 bd3 ba2k sqft388 Pinnacle Dr, Winder, GA 30680ActiveMLS ID #10815633, Enrique Alatrista, Keller Williams Chattahoochee. GAMLS
- $399,0003 bd3 ba2k sqft341 Norwood Ln, Winder, GA 30680ActiveMLS ID #10844387, Nathaniel Eisenman, eXp Realty. GAMLS
- $299,9993 bd2 ba1.4k sqft524 Greenfield Dr, Statham, GA 30666ActiveMLS ID #10825019, Anna L Thacker, Coldwell Banker Upchurch Realty. GAMLS
- $275,0003 bd3 ba1.7k sqft4834 Zephyr Cove Pl, Flowery Branch, GA 30542ActiveMLS ID #10755112, Christine Boldt, Keller Williams Realty Atl. Partners. GAMLS
- $369,9003 bd2 ba1.8k sqft101 Carnaby St, Winder, GA 30680ActiveMLS ID #10656877, Enrique Alatrista, Keller Williams Chattahoochee. GAMLS
- $304,9993 bd2 ba1.2k sqft1447 Millstone Ct, Bethlehem, GA 30620ActiveMLS ID #10830264, Makena Carr, Virtual Properties Realty.com. GAMLS
- $289,9003 bd3 ba1.8k sqft248 Springbottom Dr, Lawrenceville, GA 30046ActiveMLS ID #10784614, Laura Notario, Keller Williams Realty Atl. Partners. GAMLS
- $348,8004 bd2 ba1.8k sqft240 Hyde Park, Winder, GA 30680ActiveMLS ID #10826755, Didi Rasmussen, Gemba Real Estate. GAMLS
- $324,9003 bd2 ba1.9k sqft1599 Jockey Ct, Auburn, GA 30011ActiveMLS ID #10839000, Stephen Milone, eXp Realty. GAMLS
- $375,0004 bd3 ba2.1k sqft1609 White Oak Dr, Winder, GA 30680ActiveMLS ID #10784238, Joshua Anderson, PEND Realty, LLC. GAMLS
- $340,0003 bd3 ba2.1k sqft404 Meadow Vista Ln, Hoschton, GA 30548ActiveMLS ID #10869012, Meagan Kathleen Kurhanewicz, Keller Williams Realty Atl. Partners. GAMLS
- $280,0003 bd3 ba1.9k sqft315 Oakland Hills Way, Lawrenceville, GA 30044ActiveMLS ID #10651479, Tracy Holden, Keller Williams Realty. GAMLS
- $315,0003 bd2 ba1.4k sqft231 Lucas Way, Statham, GA 30666ActiveMLS ID #10843609, Paul Thaxton, Greater Athens Properties. GAMLS
- $289,9953 bd2 ba1.4k sqft31 Bramble Ct, Jefferson, GA 30549ActiveMLS ID #10812163, Mark Spain, Mark Spain Real Estate. GAMLS
