55+ Community with lots of amenities! You will love this ranch with a thoughtful floorplan. Vaulted ceilings, a sunroom, and lots of windows make the space open and bright. The fenced in backyard is perfect for a furry friend. There is a large deck to enjoy grilling and the wooded view. No stairs. The HOA covers all of the lawn maintenance and trash. Quiet neighborhood. Don't miss your chance on this one!
Active
Price cut: $15.1K (9/4)
$299,900
31 Bramble Ct, Jefferson, GA 30549
3beds
1,490sqft
Single Family Residence
Built in 2005
0.29 Acres Lot
$298,200 Zestimate®
$201/sqft
$12/mo HOA
What's special
Fenced in backyardWooded viewThoughtful floorplanVaulted ceilings
- 58 days
- 1,443
- 127
Zillow last checked:
Listing updated:
Listed by:
Mark Spain 770-886-9000,
Mark Spain Real Estate,
Timothy Harris 770-617-9251,
Mark Spain Real Estate
Source: GAMLS,MLS#: 10812163
Facts & features
Interior
Bedrooms & bathrooms
- Bedrooms: 3
- Bathrooms: 2
- Full bathrooms: 2
- Main level bathrooms: 2
- Main level bedrooms: 3
Rooms
- Room types: Other
Heating
- Forced Air
Cooling
- Central Air, Electric, Ceiling Fan(s)
Appliances
- Included: Dishwasher, Electric Water Heater, Microwave
- Laundry: Laundry Closet, Other
Features
- Vaulted Ceiling(s)
- Flooring: Carpet, Vinyl
- Windows: Double Pane Windows
- Basement: None
- Number of fireplaces: 1
- Fireplace features: Other
Interior area
- Total structure area: 1,490
- Total interior livable area: 1,490 sqft
- Finished area above ground: 1,490
- Finished area below ground: 0
Property
Parking
- Parking features: Attached, Garage
- Has attached garage: Yes
Features
- Levels: One
- Stories: 1
- Fencing: Back Yard,Chain Link,Privacy
Lot
- Size: 0.29 Acres
- Features: Level, Other
Details
- Parcel number: 083F 086
Construction
Type & style
- Home type: SingleFamily
- Architectural style: Ranch
- Property subtype: Single Family Residence
Materials
- Stone
- Roof: Composition
Condition
- Resale
- New construction: No
- Year built: 2005
Utilities & green energy
- Sewer: Public Sewer
- Water: Public
- Utilities for property: Cable Available, Electricity Available, Natural Gas Available, Phone Available, Water Available
Community & HOA
Community
- Features: Pool, Sidewalks, Tennis Court(s)
- Subdivision: BRIARCREST
HOA
- Has HOA: Yes
- Services included: Maintenance Grounds, Tennis
- HOA fee: $145 annually
Location
- Region: Jefferson
Financial & listing details
- Price per square foot: $201/sqft
- Tax assessed value: $343,000
- Annual tax amount: $1,993
- Date on market: 8/3/2026
- Cumulative days on market: 58 days
- Listing agreement: Exclusive Right To Sell
- Electric utility on property: Yes
Estimated market value
$298,200
$283,000 - $313,000
$2,015/mo
Price history
| Date | Event | Price |
|---|---|---|
| 9/4/2026 | Price change | $299,900-4.8%$201/sqft |
Source:  GAMLS #10812163 Report a problem GAMLS #10812163 Report a problem | ||
| 8/20/2026 | Price change | $315,000-6%$211/sqft |
Source: GAMLS #10812163 Report a problem | ||
| 8/3/2026 | Listed for sale | $335,000+114.7%$225/sqft |
Source: GAMLS #10812163 Report a problem | ||
| 2/3/2017 | Sold | $156,000+6.2%$105/sqft |
Source:  Hive MLS #CM953164 Report a problem Hive MLS #CM953164 Report a problem | ||
| 2/26/2015 | Sold | $146,900-2.1%$99/sqft |
Source:  FMLS GA #5331658 Report a problem FMLS GA #5331658 Report a problem | ||
| 2/2/2007 | Sold | $150,000$101/sqft |
Source: Public Record Report a problem | ||
Public tax history
| Year | Property taxes | Tax assessment |
|---|---|---|
| 2025 | $1,858 -37.8% | $137,200 |
| 2024 | $2,987 +90.8% | $137,200 +57.7% |
| 2023 | $1,566 -5.8% | $87,000 +11.3% |
| 2022 | $1,663 +17.4% | $78,200 +12.4% |
| 2021 | $1,416 +13.2% | $69,560 +14.8% |
| 2020 | $1,251 -1.2% | $60,600 |
| 2019 | $1,266 +4.3% | $60,600 +3.5% |
| 2018 | $1,213 -41% | $58,560 +4.6% |
| 2017 | $2,057 +0.5% | $55,964 |
| 2016 | $2,047 -0.5% | $55,964 +24.6% |
| 2015 | $2,057 +156% | $44,905 +2.4% |
| 2014 | $803 +1.8% | $43,837 +0% |
| 2013 | $789 | $43,836 |
| 2012 | -- | -- |
| 2011 | -- | -- |
| 2010 | -- | -- |
Find assessor info on the county website
Monthly payment
Est. payment
Payment breakdown
Explore the cost of this home by adjusting the details. Changes won't be saved.Climate risks
Neighborhood: 30549
Nearby schools
Schools provided by the listing agent
- Elementary: East Jackson
- Middle: Jefferson
- High: Jefferson
Source: GAMLS. This data may not be complete. We recommend contacting the local school district to confirm school assignments for this home.
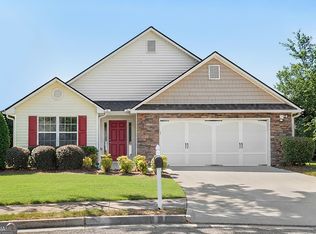
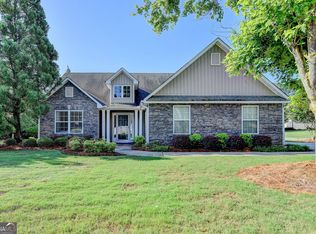
Similar homes
- $339,9003 bd2 ba1.6k sqft953 Jefferson Walk Cir, Jefferson, GA 30549Active

 MLS ID #10838950, Porter Williams Team, BHHS Georgia Properties. GAMLS
 - $339,9004 bd2 ba1.8k sqft208 Albert Ln, Jefferson, GA 30549Active
 MLS ID #10840015, Greg Shadburn, BHHS Georgia Properties. GAMLS
 - $365,0003 bd2 ba1.5k sqft61 Hawthorne Dr, Jefferson, GA 30549Active
 MLS ID #10838931, Gwen Foernsler, Virtual Properties Realty.com. GAMLS
 - $355,0004 bd3 ba1.7k sqft207 Saddle Trl, Jefferson, GA 30549Active
 MLS ID #10815546, Harrison Potts, Norton Commercial Acreage Group. GAMLS
 - $340,0004 bd2 ba2.1k sqft185 Jimmy Reynolds Dr, Jefferson, GA 30549ActiveMLS ID #10816906, Taylor Murray, Coldwell Banker Upchurch Realty. GAMLS
- $349,0003 bd2 ba1.4k sqft678 Bailey Dr, Jefferson, GA 30549ActiveMLS ID #10819650, Tammy D Bennett, NorthGroup Real Estate Inc. GAMLS
- $299,9003 bd2 ba1.4k sqft1439 Princeton Dr, Statham, GA 30666ActiveMLS ID #10815937, Beth Erwin, Southern Classic Realtors. GAMLS
- $439,9003 bd2 ba1.7k sqft808 Monte Ln, Jefferson, GA 30549ActiveMLS ID #10819826, Jennifer Fast, Michael Carr and Associates. GAMLS
- $310,0003 bd2 ba1.3k sqft917 Justin Dr, Winder, GA 30680ActiveMLS ID #10828994, Mark Spain, Mark Spain Real Estate. GAMLS
- $335,0004 bd3 ba1.7k sqft1705 Bismarck Cir, Winder, GA 30680ActiveMLS ID #10804577, Mark Spain, Mark Spain Real Estate. GAMLS
- $399,0005 bd3 ba2.2k sqft141 Cypress Dr, Jefferson, GA 30549Active Under ContractMLS ID #10758152, Bonnie McDonald, RE/MAX Classic. GAMLS
- $409,9004 bd3 ba2.2k sqft330 White Birch Ln, Jefferson, GA 30549ActiveMLS ID #10809636, Dori K Mueller Glawson, RE/MAX Center. GAMLS
- $299,9003 bd3 ba1.7k sqft1825 River Run Rd, Monroe, GA 30656ActiveMLS ID #10851707, Doug Minton, Keller Williams Realty Atl. Partners. GAMLS
- $269,0003 bd2 ba1.2k sqft2027 Providence Rd, Statham, GA 30666ActiveMLS ID #10849283, Mark Spain, Mark Spain Real Estate. GAMLS
- $310,0002 bd2 ba1.3k sqft670 Majesty Xing, Winder, GA 30680ActiveMLS ID #10847186, Luis Rodriguez, Keller Williams Lanier Partners. GAMLS
- $349,9003 bd2 ba1.9k sqft104 Jacob Dr, Hoschton, GA 30548ActiveMLS ID #10847640, Mark Spain, Mark Spain Real Estate. GAMLS
- $269,9003 bd2 ba1.6k sqft217 Rainey Brooke Dr, Winder, GA 30680ActiveMLS ID #10794652, Allison Richardson, GA Realty Experts. GAMLS
- $278,0003 bd3 ba1.8k sqft1431 Turning Leaf Ln, Pendergrass, GA 30567ActiveMLS ID #10846526, Mark Spain, Mark Spain Real Estate. GAMLS
- $312,0003 bd2 ba1.4k sqft932 Century Oak Dr, Winder, GA 30680ActiveMLS ID #10800060, Ebony Green, A. Johnson's Realty & Co. GAMLS
