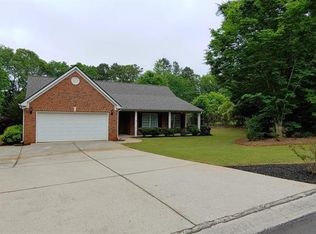
Welcome home to this stunning four-sided brick ranch nestled on a level, nearly one-acre lot in the highly sought-after Gum Springs Elementary, Jackson County High, and Empower College & Career Academy school cluster! Boasting over $80,000 in professional landscaping and tree removal, this meticulously maintained home offers incredible curb appeal and exceptional outdoor space. Step inside to beautiful luxury vinyl plank flooring that flows throughout the open-concept living area. Soaring cathedral ceilings, abundant natural light, and a cozy fireplace create the perfect gathering space for family and friends. The spacious kitchen features stainless steel appliances, ample cabinet and counter space, and overlooks the family room, making entertaining effortless. The oversized owner's suite offers vaulted ceilings, a large walk-in closet, and a spa-like ensuite complete with a double vanity, separate shower, and relaxing soaking tub. Two additional secondary bedrooms and a full bath provide plenty of room for family or guests. Upstairs, you'll find a spacious bonus room that offers endless possibilities-use it as a 4th bedroom, teen suite, media room, home office, or fitness room. Outside is where this property truly shines! The nearly one-acre, level backyard backs to woods, providing privacy and room to create your dream outdoor oasis. Since the septic system is located in the front yard, the backyard is perfectly positioned for a future pool. The expanded driveway, oversized parking pad, and two-car garage provide ample space for multiple vehicles, work trucks, boats, RVs, or recreational toys. Conveniently located just minutes from Settles Bridge Park, downtown Hoschton, and downtown Braselton, you'll enjoy easy access to shopping, restaurants, entertainment, and year-round community festivals while still enjoying the peaceful charm of country living. To top it all off, the seller is offering a one-year Cinch Home Warranty. This charming country retreat truly checks every box. Don't miss your opportunity-schedule your private showing today before it's gone!
Pending
$349,900
104 Jacob Dr, Hoschton, GA 30548
3beds
1,986sqft
Single Family Residence
Built in 1999
0.77 Acres Lot
$345,800 Zestimate®
$176/sqft
$-- HOA
What's special
Cozy fireplaceTwo-car garageFour-sided brick ranchAbundant natural lightNearly one-acre level backyardStainless steel appliancesProfessional landscaping
- 37 days
- 624
- 64
Zillow last checked:
Listing updated:
Listed by:
Mark Spain 770-886-9000,
Mark Spain Real Estate,
Holly Mahaffey 678-982-3995,
Mark Spain Real Estate
Source: GAMLS,MLS#: 10847640
Facts & features
Interior
Bedrooms & bathrooms
- Bedrooms: 3
- Bathrooms: 2
- Full bathrooms: 2
- Main level bathrooms: 2
- Main level bedrooms: 3
Rooms
- Room types: Bonus Room, Exercise Room, Office
Kitchen
- Features: Breakfast Area
Heating
- Central
Cooling
- Ceiling Fan(s), Central Air
Appliances
- Included: Dishwasher, Microwave, Refrigerator
- Laundry: In Hall
Features
- Roommate Plan, Tray Ceiling(s), Vaulted Ceiling(s), Walk-In Closet(s)
- Flooring: Carpet
- Windows: Double Pane Windows
- Basement: None
- Number of fireplaces: 1
- Fireplace features: Family Room
- Common walls with other units/homes: No Common Walls
Interior area
- Total structure area: 1,986
- Total interior livable area: 1,986 sqft
- Finished area above ground: 1,986
- Finished area below ground: 0
Property
Parking
- Total spaces: 4
- Parking features: Attached, Garage, Parking Pad, RV/Boat Parking
- Has attached garage: Yes
- Has uncovered spaces: Yes
Features
- Levels: One and One Half
- Stories: 1
- Patio & porch: Patio
- Waterfront features: No Dock Or Boathouse
- Body of water: None
Lot
- Size: 0.77 Acres
- Features: Level, Private
- Residential vegetation: Wooded
Details
- Parcel number: 107 003C14
Construction
Type & style
- Home type: SingleFamily
- Architectural style: Brick 4 Side,Ranch
- Property subtype: Single Family Residence
Materials
- Other
- Foundation: Slab
- Roof: Other
Condition
- Resale
- New construction: No
- Year built: 1999
Details
- Warranty included: Yes
Utilities & green energy
- Electric: 220 Volts
- Sewer: Septic Tank
- Water: Public
- Utilities for property: Cable Available, Electricity Available, High Speed Internet, Natural Gas Available, Phone Available, Water Available
Community & HOA
Community
- Features: Walk To Schools, Near Shopping
- Security: Smoke Detector(s)
- Subdivision: Jackson Park
HOA
- Has HOA: No
- Services included: None
Location
- Region: Hoschton
Financial & listing details
- Price per square foot: $176/sqft
- Tax assessed value: $314,300
- Annual tax amount: $3,314
- Date on market: 9/17/2026
- Cumulative days on market: 36 days
- Listing agreement: Exclusive Right To Sell
- Listing terms: Cash,Conventional,FHA
- Electric utility on property: Yes
Estimated market value
$345,800
$329,000 - $363,000
$2,143/mo
Price history
| Date | Event | Price |
|---|---|---|
| 10/16/2026 | Pending sale | $349,900$176/sqft |
Source:  GAMLS #10847640 Report a problem GAMLS #10847640 Report a problem | ||
| 9/17/2026 | Listed for sale | $349,900-2.8%$176/sqft |
Source: GAMLS #10847640 Report a problem | ||
| 9/14/2026 | Listing removed | $360,000$181/sqft |
Source: GAMLS #10806579 Report a problem | ||
| 8/21/2026 | Price change | $360,000-4%$181/sqft |
Source:  FMLS GA #7804840 Report a problem FMLS GA #7804840 Report a problem | ||
| 7/16/2026 | Listed for sale | $374,900$189/sqft |
Source: FMLS GA #7804840 Report a problem | ||
| 7/1/2026 | Listing removed | $374,900$189/sqft |
Source: GAMLS #10694293 Report a problem | ||
| 6/17/2026 | Price change | $374,900-2.6%$189/sqft |
Source: GAMLS #10694293 Report a problem | ||
| 3/20/2026 | Price change | $384,900-3.5%$194/sqft |
Source: GAMLS #10694293 Report a problem | ||
| 3/12/2026 | Price change | $399,000-1.5%$201/sqft |
Source: GAMLS #10694293 Report a problem | ||
| 2/19/2026 | Listed for sale | $405,000+208%$204/sqft |
Source: FMLS GA #7721473 Report a problem | ||
| 8/15/2014 | Sold | $131,500-1.5%$66/sqft |
Source:  FMLS GA #5277158 Report a problem FMLS GA #5277158 Report a problem | ||
| 7/4/2014 | Pending sale | $133,500$67/sqft |
Source: RE/MAX Center #5277158 Report a problem | ||
| 6/24/2014 | Price change | $133,500-4%$67/sqft |
Source: RE/MAX Center #5277158 Report a problem | ||
| 5/22/2014 | Price change | $139,000-2.1%$70/sqft |
Source: RE/MAX Center #5277158 Report a problem | ||
| 4/17/2014 | Listed for sale | $142,000$72/sqft |
Source: RE/MAX Center #5277158 Report a problem | ||
Public tax history
| Year | Property taxes | Tax assessment |
|---|---|---|
| 2025 | $3,234 +0.7% | $125,720 |
| 2024 | $3,212 +5.6% | $125,720 +9.9% |
| 2023 | $3,040 +7.9% | $114,440 +16% |
| 2022 | $2,816 +36.5% | $98,680 +36.4% |
| 2021 | $2,064 +6.5% | $72,320 +17.7% |
| 2020 | $1,938 -1.2% | $61,440 |
| 2019 | $1,962 +3.3% | $61,440 +4.1% |
| 2018 | $1,899 +2.2% | $59,040 +2.7% |
| 2017 | $1,858 +0.6% | $57,511 +4% |
| 2016 | $1,848 +3.5% | $55,324 +7% |
| 2015 | $1,785 +7.4% | $51,724 +31.4% |
| 2014 | $1,663 +32.7% | $39,373 |
| 2013 | $1,253 | $39,373 |
| 2012 | -- | -- |
| 2011 | -- | -- |
| 2010 | -- | -- |
Find assessor info on the county website
Monthly payment
Est. payment
Payment breakdown
Explore the cost of this home by adjusting the details. Changes won't be saved.Climate risks
Neighborhood: 30548
Nearby schools
Schools provided by the listing agent
- Elementary: Gum Springs
- Middle: West Jackson
- High: Jackson County
Source: GAMLS. This data may not be complete. We recommend contacting the local school district to confirm school assignments for this home.
Similar homes
- $420,0004 bd3 ba1.6k sqft55 Creek View Dr, Hoschton, GA 30548Active
 MLS ID #10872184, WOLFANG GUEVARA, Villa Realty Group LLC. GAMLS
 - $349,9004 bd3 ba2.2k sqft35 Amherst Dr, Winder, GA 30680Active
 MLS ID #10872225, Tara Sachs, Front Gate Homes. GAMLS
 - $359,9004 bd3 ba2.5k sqft544 Amaranth Trl, Hoschton, GA 30548Active
 MLS ID #10845777, Matt Rhule, RE/MAX Center. GAMLS
 - $347,0004 bd2 ba1.7k sqft369 Kay Dr, Winder, GA 30680Active
 MLS ID #10845869, Tammy W McKinney, Real Broker, LLC. GAMLS
 - $340,0003 bd2 ba1.7k sqft716 Michael Dr, Winder, GA 30680ActiveMLS ID #10712005, Chad Buffington, Buffington Real Estate Group. GAMLS
- $375,0004 bd4 ba2.1k sqft2854 Shadowstone Way, Winder, GA 30680ActiveMLS ID #10833734, Tracy Turner, GA Realty LLC. GAMLS
- $344,0003 bd2 ba1.5k sqft469 Cedar Trl, Winder, GA 30680ActiveMLS ID #10826474, Mary Adams, Coldwell Banker Realty. GAMLS
- $385,0003 bd2 ba1.9k sqft2880 Wadley Ln, Dacula, GA 30019ActiveMLS ID #10877597, Chelsea Stanley, Extol Realty. GAMLS
- $324,9003 bd2 ba1.5k sqft716 County Line Auburn Rd, Winder, GA 30680ActiveMLS ID #10815271, Darla Howard, Maximum One Premier Realtors. GAMLS
- $365,0003 bd2 ba1.5k sqft496 Tranquil Dr, Winder, GA 30680ActiveMLS ID #10846747, Richard Colombo, Keller Williams Community Partners. GAMLS
- $358,7004 bd3 ba2.1k sqft510 Embassy Walk, Winder, GA 30680Active Under ContractMLS ID #10788516, Teresa Morgan, NorthGroup Real Estate Inc. GAMLS
- $392,5003 bd2 ba2k sqft841 Highway 82, Winder, GA 30680ActiveMLS ID #10800775, Grace Austin, Southern Classic Realtors. GAMLS
- $340,0003 bd3 ba1.9k sqft1312 Dianne Way, Winder, GA 30680ActiveMLS ID #10781438, Richard Rodriguez, BHHS Georgia Properties. GAMLS
- $420,0004 bd3 ba2.2k sqft2835 Shadowstone Way, Winder, GA 30680Active Under ContractMLS ID #10837374, Pamela Kimbrough, Keller Williams Realty Buckhead. GAMLS
- $360,0004 bd2 ba1.9k sqft418 Franklin St, Braselton, GA 30517Active Under ContractMLS ID #10843855, Anna E Davis, Katie Arlt & Associates Real Estate. GAMLS
- $360,0004 bd3 ba1.7k sqft1578 Madison Ct, Bethlehem, GA 30620ActiveMLS ID #10824819, Jewell Michael, UC Premier Properties. GAMLS
- $375,0004 bd3 ba2.1k sqft652 Thorn Brook Rdg, Bethlehem, GA 30620ActiveMLS ID #10841404, Adriana Zacarias, Keller Williams Chattahoochee. GAMLS
- $332,5003 bd2 ba1.5k sqft323 Tallassee Ln, Statham, GA 30666ActiveMLS ID #10848660, Alicia B Appling, Coldwell Banker Upchurch Realty. GAMLS
- $399,7003 bd3 ba2.5k sqft6219 Compass Dr, Flowery Branch, GA 30542ActiveMLS ID #10876155, Dwight Joy, RU4 Homes Group. GAMLS
- $360,0004 bd2 ba1.8k sqft2072 Amberly Crossing Ln, Dacula, GA 30019ActiveMLS ID #10874683, Johanys Osuna, Virtual Properties Realty.com. GAMLS
