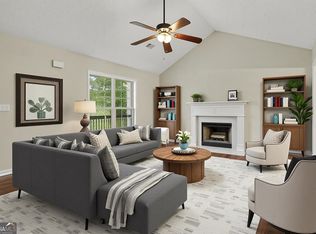
Welcome to 35 Amherst Drive in Winder! This spacious 4-bedroom, 2.5-bath home offers approximately 2,233 square feet with plenty of room to spread out and make it your own. The main level features a welcoming family room with fireplace, a separate dining area with decorative molding, and a kitchen with ample cabinetry and counter space. An additional half bath and laundry area add everyday convenience. Upstairs, the generously sized primary suite offers a tray ceiling, sitting or flex area, walk-in closet, and private bath with dual vanities, soaking tub and separate shower. Three additional bedrooms and a full bath provide plenty of flexible space for bedrooms, office, hobbies or guests. Outside, enjoy a covered front porch, two-car garage and a rear patio overlooking the yard. With no HOA, this home offers added flexibility for its next owner. Conveniently located in Winder with access to shopping, dining, recreation and major area roadways, this home offers a great opportunity for a buyer ready to add their own personal touches. Schedule your showing and see the possibilities at 35 Amherst Drive!
Active
$349,900
35 Amherst Dr, Winder, GA 30680
4beds
2,233sqft
Single Family Residence
Built in 2005
0.3 Acres Lot
$345,400 Zestimate®
$157/sqft
$-- HOA
What's special
Two-car garageCovered front porchWalk-in closetAdditional half bathSitting or flex areaSeparate showerGenerously sized primary suite
- 42 days
- 728
- 79
Zillow last checked:
Listing updated:
Listed by:
Tara Sachs 678-665-5736,
Virtual Properties Realty.com
Source: GAMLS,MLS#: 10833926
Facts & features
Interior
Bedrooms & bathrooms
- Bedrooms: 4
- Bathrooms: 3
- Full bathrooms: 2
- 1/2 bathrooms: 1
Rooms
- Room types: Family Room, Laundry, Other
Dining room
- Features: Separate Room
Kitchen
- Features: Breakfast Room, Pantry
Heating
- Central, Electric, Heat Pump
Cooling
- Central Air, Electric, Heat Pump
Appliances
- Included: Dishwasher, Microwave, Oven/Range (Combo)
- Laundry: In Hall
Features
- Tray Ceiling(s), Walk-In Closet(s)
- Flooring: Hardwood, Laminate, Vinyl
- Basement: None
- Number of fireplaces: 1
- Fireplace features: Factory Built, Family Room
- Common walls with other units/homes: No Common Walls
Interior area
- Total structure area: 2,233
- Total interior livable area: 2,233 sqft
- Finished area above ground: 2,233
- Finished area below ground: 0
Property
Parking
- Total spaces: 2
- Parking features: Garage, Kitchen Level
- Has garage: Yes
Features
- Levels: Two
- Stories: 2
- Patio & porch: Patio, Porch
- Body of water: None
Lot
- Size: 0.3 Acres
- Features: Private
- Residential vegetation: Wooded
Details
- Parcel number: WN19F 003
Construction
Type & style
- Home type: SingleFamily
- Architectural style: Craftsman
- Property subtype: Single Family Residence
Materials
- Other, Vinyl Siding
- Foundation: Slab
- Roof: Composition
Condition
- Resale
- New construction: No
- Year built: 2005
Utilities & green energy
- Sewer: Public Sewer
- Water: Public
- Utilities for property: Cable Available, Electricity Available, Phone Available, Sewer Available
Community & HOA
Community
- Features: None
- Security: Carbon Monoxide Detector(s), Smoke Detector(s)
- Subdivision: Ashton Village
HOA
- Has HOA: No
- Services included: None
Location
- Region: Winder
Financial & listing details
- Price per square foot: $157/sqft
- Tax assessed value: $320,594
- Annual tax amount: $2,865
- Date on market: 8/27/2026
- Cumulative days on market: 42 days
- Listing agreement: Exclusive Right To Sell
- Listing terms: Cash,Conventional,FHA,VA Loan
- Electric utility on property: Yes
Estimated market value
$345,400
$328,000 - $363,000
$2,226/mo
Price history
| Date | Event | Price |
|---|---|---|
| 8/27/2026 | Listed for sale | $349,900+6%$157/sqft |
Source:  FMLS GA #7824977 Report a problem FMLS GA #7824977 Report a problem | ||
| 7/12/2024 | Sold | $330,000+6.5%$148/sqft |
Source:  GAMLS #10316218 Report a problem GAMLS #10316218 Report a problem | ||
| 6/24/2024 | Pending sale | $310,000$139/sqft |
Source: GAMLS #10316218 Report a problem | ||
| 6/19/2024 | Price change | $310,000-11.4%$139/sqft |
Source: GAMLS #10316218 Report a problem | ||
| 6/10/2024 | Listed for sale | $350,000-6.7%$157/sqft |
Source: FMLS GA #7401479 Report a problem | ||
| 6/3/2024 | Listing removed | -- |
Source: GAMLS #10301569 Report a problem | ||
| 5/17/2024 | Listed for sale | $375,000$168/sqft |
Source: GAMLS #10301569 Report a problem | ||
| 5/13/2024 | Listing removed | -- |
Source: GAMLS #10295077 Report a problem | ||
| 5/8/2024 | Listed for sale | $375,000+100%$168/sqft |
Source: GAMLS #10295077 Report a problem | ||
| 11/22/2019 | Sold | $187,500-1.3%$84/sqft |
Source:  GAMLS #8657469 Report a problem GAMLS #8657469 Report a problem | ||
| 10/4/2019 | Pending sale | $189,900$85/sqft |
Source: Traditions of Braselton Realty #6615726 Report a problem | ||
| 9/11/2019 | Listed for sale | $189,900+71.1%$85/sqft |
Source: Traditions of Braselton Realty #6615726 Report a problem | ||
| 1/25/2010 | Sold | $111,000-40%$50/sqft |
Source: Public Record Report a problem | ||
| 12/8/2006 | Sold | $184,900+310.9%$83/sqft |
Source: Public Record Report a problem | ||
| 3/9/2005 | Sold | $45,000$20/sqft |
Source: Public Record Report a problem | ||
Public tax history
| Year | Property taxes | Tax assessment |
|---|---|---|
| 2025 | $3,554 +0.5% | $128,238 +2.3% |
| 2024 | $3,537 +0.3% | $125,341 |
| 2023 | $3,526 +24.4% | $125,341 +50.7% |
| 2022 | $2,833 -6.6% | $83,180 |
| 2021 | $3,033 +15.6% | $83,180 +10.7% |
| 2020 | $2,624 +8.7% | $75,166 +3.3% |
| 2019 | $2,413 +12.3% | $72,766 +3.8% |
| 2018 | $2,148 +21.9% | $70,095 +24.2% |
| 2017 | $1,762 +8% | $56,444 +7.5% |
| 2016 | $1,632 | $52,493 -0.8% |
| 2015 | $1,632 -1% | $52,922 +1.7% |
| 2014 | $1,648 +3.1% | $52,059 +5.5% |
| 2013 | $1,598 | $49,345 |
| 2012 | -- | -- |
| 2011 | -- | -- |
| 2010 | -- | -- |
| 2009 | -- | -- |
| 2008 | -- | -- |
| 2007 | -- | -- |
Find assessor info on the county website
Monthly payment
Est. payment
Payment breakdown
Explore the cost of this home by adjusting the details. Changes won't be saved.Climate risks
Neighborhood: 30680
Nearby schools
Schools provided by the listing agent
- Elementary: Holsenbeck
- Middle: Bear Creek
- High: Winder Barrow
Source: GAMLS. This data may not be complete. We recommend contacting the local school district to confirm school assignments for this home.

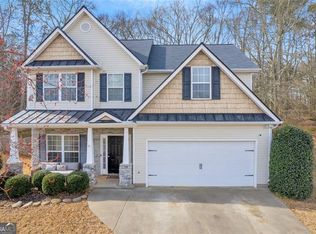
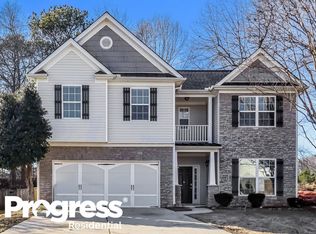
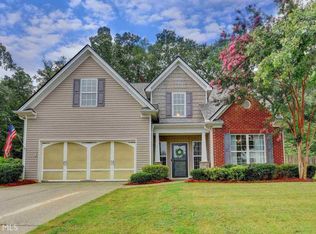
Similar homes
- $385,0003 bd2 ba1.8k sqft835 Ideal Pl, Winder, GA 30680Active
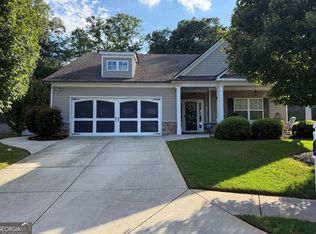
 MLS ID #10818508, Jewell Michael, UC Premier Properties. GAMLS
 - $375,0004 bd4 ba2.1k sqft2854 Shadowstone Way, Winder, GA 30680Active
 MLS ID #10833734, Tracy Turner, GA Realty LLC. GAMLS
 - $325,0004 bd3 ba1.7k sqft1705 Bismarck Cir, Winder, GA 30680Active
 MLS ID #10804577, Mark Spain, Mark Spain Real Estate. GAMLS
 - $325,0004 bd3 ba1.7k sqft1234 Palmer Dr, Winder, GA 30680Active Under Contract
 MLS ID #10795791, Cole Shook, All Star Realty. GAMLS
 - $479,0004 bd3 ba2.7k sqft776 Burson Maddox Rd, Winder, GA 30680ActiveMLS ID #10869002, Jose Acosta, Lamplighter Realty, LLC. GAMLS
- $372,9004 bd3 ba2.1k sqft1554 Montana Ct, Winder, GA 30680ActiveMLS ID #10753639, Alejandro Parra, Unlock Realty Group. GAMLS
- $350,0004 bd3 ba2.2k sqft1219 Oak Springs Way, Statham, GA 30666ActiveMLS ID #10830801, Takisha Woods, Atlanta Communities. GAMLS
- $495,0004 bd3 ba2.5k sqft309 Dunahoo Rd, Winder, GA 30680ActiveMLS ID #10803773, Jennifer L Davila, All Star Realty. GAMLS
- $389,9005 bd3 ba2.5k sqft974 Coosawilla Dr, Winder, GA 30680ActiveMLS ID #10787913, Mark Spain, Mark Spain Real Estate. GAMLS
- $370,0004 bd3 ba1.7k sqft1578 Madison Ct, Bethlehem, GA 30620ActiveMLS ID #10824819, Jewell Michael, UC Premier Properties. GAMLS
- $475,0004 bd3 ba2.6k sqft305 McMillian Ct, Winder, GA 30680ActiveMLS ID #10813722, Cindy Davila, All Star Realty. GAMLS
- $359,9004 bd3 ba2.5k sqft544 Amaranth Trl, Hoschton, GA 30548ActiveMLS ID #10845777, Matt Rhule, RE/MAX Center. GAMLS
- $360,0004 bd3 ba2.2k sqft231 Camp Ct, Bethlehem, GA 30620For Sale
 MLS ID #7841124, Tanya Pickens, Opendoor Brokerage, LLC. FMLS GA
 - $289,9003 bd2 ba1.3k sqft216 Brooks Ln, Winder, GA 30680ActiveMLS ID #10822373, Jennifer L Davila, All Star Realty. GAMLS
- $290,0003 bd1 ba1.1k sqft266 Pleasant Hill Church Rd SE, Winder, GA 30680ActiveMLS ID #10835551, Brittany Holcombe, Solace Realty. GAMLS
- $343,9004 bd3 ba1.8k sqft1411 Water Wheel Dr, Bethlehem, GA 30620ActiveMLS ID #10801597, Connie Lawson, Real Broker, LLC. GAMLS
- $339,9003 bd3 ba1.9k sqft909 Milton Cir, Loganville, GA 30052ActiveMLS ID #10857653, Tracey L Curtin, Re/Max Tru, Inc.. GAMLS
- $365,0004 bd3 ba2.1k sqft120 Goldshore Way, Statham, GA 30666ActiveMLS ID #10798514, TEAM LYON, HomeSmart. GAMLS
- $359,9003 bd2 ba1.7k sqft1233 Bethlehem Rd, Statham, GA 30666ActiveMLS ID #10769750, Julia Barrett, Keller Williams Realty Atl. Partners. GAMLS
- $339,9003 bd2 ba1.6k sqft953 Jefferson Walk Cir, Jefferson, GA 30549ActiveMLS ID #10838950, Porter Williams Team, BHHS Georgia Properties. GAMLS
