Experience refined living in the highly sought-after Jacob floor plan-beautifully designed ranch offering 4 bedrooms and 2.5 baths with exceptional attention to detail throughout, all with the added freedom. The expansive open-concept living area showcases soaring vaulted ceilings, , a striking wood-burning fireplace, and durable luxury vinyl plank (LVP) flooring that blends style with everyday functionality. The chef-inspired kitchen is thoughtfully appointed with Sparkling granite countertops, stainless steel appliances, designer tile backsplash, a spacious walk-in pantry, and abundant prep space-perfect for both entertaining and daily living. Just off the kitchen, a functional mudroom adds convenience and organization. Retreat to the private owner's suite, complete with an elegant double trey ceiling and a spa-like bath featuring dual vanities, a separate soaking tub and shower, and an oversized walk-in closet. Generously sized secondary bedrooms offer comfort and flexibility. Designed for effortless one-level living, this home offers a seamless layout, maximizing accessibility and ease of maintenance. Situated on a spacious homesite, enjoy privacy and flexibility rarely found-perfect for outdoor living, hobbies, or future additions-with a covered back porch & part area ideal for relaxing or entertaining. Conveniently located just minutes from I-85, making commuting a breeze, you'll enjoy easy access to all the shopping, dining, and amenities.
Active
Price cut: $10K (8/9)
$475,000
305 McMillian Ct, Winder, GA 30680
4beds
2,656sqft
Single Family Residence
Built in 2020
0.7 Acres Lot
$469,000 Zestimate®
$179/sqft
$25/mo HOA
What's special
Striking wood-burning fireplaceStainless steel appliancesAbundant prep spaceOversized walk-in closetGenerously sized secondary bedroomsDesigner tile backsplashSparkling granite countertops
- 73 days
- 199
- 14
Zillow last checked:
Listing updated:
Listed by:
Cindy Davila 404-569-9547,
All Star Realty
Source: GAMLS,MLS#: 10813722
Facts & features
Interior
Bedrooms & bathrooms
- Bedrooms: 4
- Bathrooms: 3
- Full bathrooms: 2
- 1/2 bathrooms: 1
- Main level bathrooms: 2
- Main level bedrooms: 4
Rooms
- Room types: Bonus Room, Den, Exercise Room, Family Room, Foyer, Great Room, Laundry, Office
Kitchen
- Features: Breakfast Area, Kitchen Island, Pantry, Solid Surface Counters, Walk-in Pantry
Heating
- Electric, Heat Pump
Cooling
- Central Air
Appliances
- Included: Dishwasher, Microwave, Oven/Range (Combo)
- Laundry: Mud Room
Features
- Double Vanity, In-Law Floorplan, Master On Main Level, Roommate Plan, Separate Shower, Soaking Tub, Tray Ceiling(s), Walk-In Closet(s)
- Flooring: Carpet, Laminate, Vinyl
- Basement: None
- Number of fireplaces: 1
- Fireplace features: Factory Built, Family Room
Interior area
- Total structure area: 2,656
- Total interior livable area: 2,656 sqft
- Finished area above ground: 2,656
- Finished area below ground: 0
Property
Parking
- Parking features: Attached, Garage, Garage Door Opener
- Has attached garage: Yes
Features
- Levels: One
- Stories: 1
- Patio & porch: Patio, Screened
- Fencing: Back Yard,Privacy,Wood
Lot
- Size: 0.7 Acres
- Features: Level
Details
- Additional structures: Outbuilding
- Parcel number: XX058D 016
Construction
Type & style
- Home type: SingleFamily
- Architectural style: Craftsman
- Property subtype: Single Family Residence
Materials
- Concrete
- Roof: Composition
Condition
- Resale
- New construction: No
- Year built: 2020
Utilities & green energy
- Sewer: Septic Tank
- Water: Public
- Utilities for property: Electricity Available
Community & HOA
Community
- Features: Sidewalks, Street Lights
- Subdivision: McMillian Crossing
HOA
- Has HOA: Yes
- Services included: Other
- HOA fee: $300 annually
Location
- Region: Winder
Financial & listing details
- Price per square foot: $179/sqft
- Tax assessed value: $384,080
- Annual tax amount: $5,000
- Date on market: 8/6/2026
- Cumulative days on market: 73 days
- Listing agreement: Exclusive Right To Sell
- Listing terms: Cash,Conventional,FHA,USDA Loan,VA Loan
- Electric utility on property: Yes
Estimated market value
$469,000
$446,000 - $492,000
$2,264/mo
Price history
| Date | Event | Price |
|---|---|---|
| 8/9/2026 | Price change | $475,000-2.1%$179/sqft |
Source:  GAMLS #10813722 Report a problem GAMLS #10813722 Report a problem | ||
| 8/6/2026 | Price change | $485,000+2.1%$183/sqft |
Source: GAMLS #10813722 Report a problem | ||
| 8/6/2026 | Listed for sale | $475,000+87.1%$179/sqft |
Source:  FMLS GA #7811521 Report a problem FMLS GA #7811521 Report a problem | ||
| 5/22/2020 | Sold | $253,900$96/sqft |
Source:  Hive MLS #CM973989 Report a problem Hive MLS #CM973989 Report a problem | ||
Public tax history
| Year | Property taxes | Tax assessment |
|---|---|---|
| 2025 | $3,689 -1.1% | $153,632 +2.7% |
| 2024 | $3,729 +0.5% | $149,555 -0.4% |
| 2023 | $3,711 +26.7% | $150,155 +48.4% |
| 2022 | $2,929 -5.8% | $101,210 |
| 2021 | $3,111 +411% | $101,210 +462.3% |
| 2020 | $609 | $18,000 |
Find assessor info on the county website
Monthly payment
Est. payment
Payment breakdown
Explore the cost of this home by adjusting the details. Changes won't be saved.Climate risks
Neighborhood: 30680
Nearby schools
Schools provided by the listing agent
- Elementary: County Line
- Middle: Russell
- High: Winder Barrow
Source: GAMLS. This data may not be complete. We recommend contacting the local school district to confirm school assignments for this home.
Similar homes
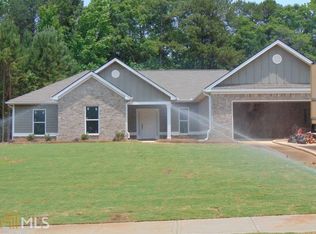
- $495,0004 bd3 ba2.5k sqft309 Dunahoo Rd, Winder, GA 30680Active
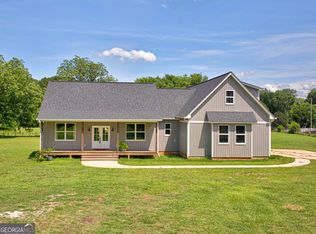
 MLS ID #10803773, Jennifer L Davila, All Star Realty. GAMLS
 - $349,9004 bd3 ba2.2k sqft35 Amherst Dr, Winder, GA 30680Active
 MLS ID #10872225, Tara Sachs, Front Gate Homes. GAMLS
 - $399,0004 bd3 ba2.1k sqft48 Robins Lndg, Winder, GA 30680Active
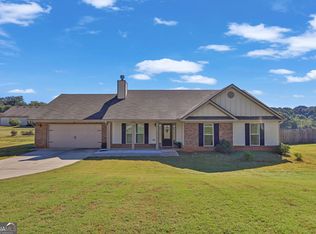 MLS ID #10873640, John Cantwell, Wynd Realty Georgia. GAMLS
 - $375,0004 bd4 ba2.1k sqft2854 Shadowstone Way, Winder, GA 30680Active
 MLS ID #10833734, Tracy Turner, GA Realty LLC. GAMLS
 - $445,0003 bd2 ba2.1k sqft593 Dunagan Ct, Winder, GA 30680ActiveMLS ID #10733159, Daniel Xiong, Chapman Hall Realtors Professionals. GAMLS
- $374,0004 bd3 ba2.4k sqft2052 Massey Ln, Winder, GA 30680ActiveMLS ID #10815982, Johnathan Cortes, Keller Williams Lanier Partners. GAMLS
- $385,0003 bd2 ba1.8k sqft835 Ideal Pl, Winder, GA 30680ActiveMLS ID #10818508, Jewell Michael, UC Premier Properties. GAMLS
- $475,0004 bd3 ba2.2k sqft1433 Palmer Dr, Monroe, GA 30656ActiveMLS ID #10868146, Denise Goff, RE/MAX Center. GAMLS
- $358,7004 bd3 ba2.1k sqft510 Embassy Walk, Winder, GA 30680ActiveMLS ID #10788516, Teresa Morgan, NorthGroup Real Estate Inc. GAMLS
- $460,0004 bd2 ba2.7k sqft89 Katie Spring Ln, Jefferson, GA 30549ActiveMLS ID #10846771, Renita Brown, Real Broker, LLC. GAMLS
- $489,9004 bd3 ba2.4k sqft171 Masters Way, Athens, GA 30607ActiveMLS ID #10824956, Rodney Autry, Keller Williams Realty Atl. Partners. GAMLS
- $465,0006 bd3 ba2.9k sqft703 Country Grove Ln, Auburn, GA 30011ActiveMLS ID #10848225, Amy Ingram, Crye-Leike, Realtors. GAMLS
- $347,0004 bd2 ba1.7k sqft369 Kay Dr, Winder, GA 30680ActiveMLS ID #10845869, Tammy W McKinney, Real Broker, LLC. GAMLS
- $367,9004 bd3 ba2.1k sqft1554 Montana Ct, Winder, GA 30680ActiveMLS ID #10753639, Alejandro Parra, Unlock Realty Group. GAMLS
- $400,0004 bd3 ba2.1k sqft482 Logans Way, Hoschton, GA 30548ActiveMLS ID #10827253, Tammy Shekey, Keller Williams Realty Atl. Partners. GAMLS
- $467,0004 bd3 ba2.5k sqft229 Brant Cir, Jefferson, GA 30549ActiveMLS ID #10836316, Amanda Hornsby, PEND Realty, LLC. GAMLS
- $469,0003 bd2 ba2.8k sqft82 Flintstone Rd, Jefferson, GA 30549ActiveMLS ID #10839957, Michelle Farmer, Athens Real Estate Associates. GAMLS
- $425,0004 bd3 ba2.5k sqft195 Cypress Pl, Jefferson, GA 30549ActiveMLS ID #10869156, Ashley Nalley, Keller Williams Greater Athens. GAMLS
- $457,0005 bd3 ba2.2k sqft733 River Mist Cir, Jefferson, GA 30549ActiveMLS ID #10823527, Bell Real Estate Group, Keller Williams Realty Atl. Partners. GAMLS
- $419,0004 bd3 ba2.5k sqft321 Eagles Bluff Way, Hoschton, GA 30548ActiveMLS ID #10817336, Carrie J Tallent, Chapman Hall Realtors Professionals. GAMLS
