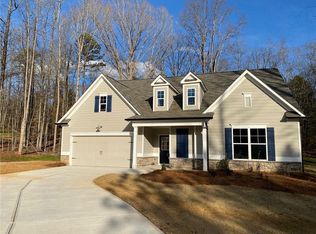
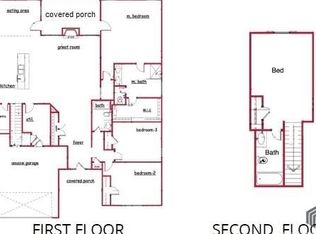
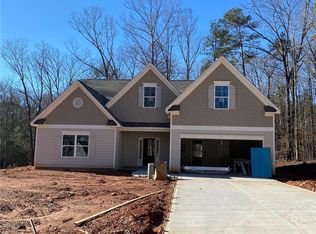
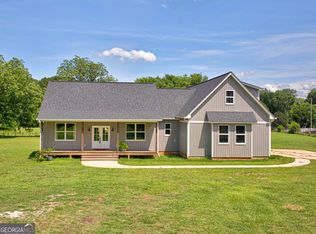
Only 3 years old and exceptionally well maintained, this beautiful 4-bedroom, 3-full-bath home offers spacious living, thoughtful design, and a fantastic location. The bright, open kitchen features granite countertops, stainless steel appliances, a pantry, and a breakfast area, all overlooking the spacious family room. The family room showcases vaulted ceilings and a beautiful stone fireplace with gas logs, creating a warm and inviting gathering space. Durable LVP flooring adds style and easy maintenance throughout the home. The main-level primary suite features a tray ceiling and a luxurious ensuite bath with double vanities, a garden tub, separate stand-up shower, private water closet, and his-and-her closets. A guest bedroom and full bath are also conveniently located on the main level, making this space ideal for guests, a home office, or multigenerational living. Upstairs, you'll find two additional bedrooms plus generous bonus-room space, providing plenty of room for a home office, media room, playroom, or additional living area. Enjoy your morning coffee on the cozy front porch or relax on the covered rear porch overlooking the private, wooded backyard. The backyard is fully fenced, offering a wonderful outdoor retreat and added privacy. A 2-car garage with automatic opener provides convenient parking and storage. Located in a quiet, single-street community with large lots, this super-clean, move-in-ready home offers the perfect combination of privacy, convenience, and modern living. Conveniently located between Athens and Jefferson with easy access to Highway 129, the Athens Loop, and I-85, this home is ideally situated for commuting, shopping, dining, and everything the area has to offer. This one is truly move-in ready and a must-see!
Active
$499,900
171 Masters Way, Athens, GA 30607
4beds
2,454sqft
Single Family Residence
Built in 2023
1.02 Acres Lot
$491,400 Zestimate®
$204/sqft
$-- HOA
What's special
Main-level primary suitePrivate wooded backyardCozy front porchSpacious family roomStainless steel appliancesBreakfast areaLuxurious ensuite bath
- 34 days
- 399
- 45
Zillow last checked:
Listing updated:
Listed by:
Rodney Autry 770-312-9892,
Keller Williams Realty Atl. Partners
Source: GAMLS,MLS#: 10824956
Facts & features
Interior
Bedrooms & bathrooms
- Bedrooms: 4
- Bathrooms: 3
- Full bathrooms: 3
- Main level bathrooms: 2
- Main level bedrooms: 2
Rooms
- Room types: Bonus Room, Family Room, Foyer, Laundry, Other
Dining room
- Features: Dining Rm/Living Rm Combo
Kitchen
- Features: Breakfast Area, Kitchen Island, Pantry
Heating
- Central, Forced Air, Heat Pump
Cooling
- Ceiling Fan(s), Central Air, Heat Pump
Appliances
- Included: Dishwasher, Electric Water Heater, Microwave, Oven/Range (Combo), Stainless Steel Appliance(s)
- Laundry: Mud Room
Features
- Double Vanity, High Ceilings, Master On Main Level, Separate Shower, Soaking Tub, Tray Ceiling(s)
- Flooring: Vinyl
- Windows: Double Pane Windows
- Basement: None
- Number of fireplaces: 1
- Fireplace features: Factory Built, Family Room, Gas Log
Interior area
- Total structure area: 2,454
- Total interior livable area: 2,454 sqft
- Finished area above ground: 2,454
- Finished area below ground: 0
Video & virtual tour
Property
Parking
- Total spaces: 2
- Parking features: Attached, Garage, Garage Door Opener, Kitchen Level
- Has attached garage: Yes
Features
- Levels: Two
- Stories: 2
- Patio & porch: Patio, Porch
- Fencing: Back Yard,Fenced
Lot
- Size: 1.02 Acres
- Features: Level, Private
- Residential vegetation: Grassed, Wooded
Details
- Parcel number: 044B 006
Construction
Type & style
- Home type: SingleFamily
- Architectural style: Traditional
- Property subtype: Single Family Residence
Materials
- Concrete
- Foundation: Slab
- Roof: Composition
Condition
- Resale
- New construction: No
- Year built: 2023
Utilities & green energy
- Sewer: Septic Tank
- Water: Public
- Utilities for property: Cable Available, Electricity Available, High Speed Internet, Phone Available, Underground Utilities, Water Available
Community & HOA
Community
- Features: None
- Security: Smoke Detector(s)
- Subdivision: Masters Oaks
HOA
- Has HOA: No
- Services included: None
Location
- Region: Athens
Financial & listing details
- Price per square foot: $204/sqft
- Tax assessed value: $499,100
- Annual tax amount: $5,100
- Date on market: 8/13/2026
- Cumulative days on market: 35 days
- Listing agreement: Exclusive Right To Sell
- Electric utility on property: Yes
Estimated market value
$491,400
$467,000 - $516,000
$2,608/mo
Price history
| Date | Event | Price |
|---|---|---|
| 8/13/2026 | Listed for sale | $499,900+16.8%$204/sqft |
Source:  GAMLS #10824956 Report a problem GAMLS #10824956 Report a problem | ||
| 4/7/2023 | Sold | $427,957$174/sqft |
Source:  Hive MLS #CM1004051 Report a problem Hive MLS #CM1004051 Report a problem | ||
| 3/6/2023 | Pending sale | $427,957$174/sqft |
Source:  FMLS GA #7160026 Report a problem FMLS GA #7160026 Report a problem | ||
| 2/6/2023 | Price change | $427,957-1.6%$174/sqft |
Source: Hive MLS #1004051 Report a problem | ||
| 1/14/2023 | Price change | $434,957-2.2%$177/sqft |
Source: GAMLS #10120933 Report a problem | ||
| 1/7/2023 | Listed for sale | $444,957+819.3%$181/sqft |
Source: FMLS GA #7160026 Report a problem | ||
| 1/6/2022 | Sold | $48,403-3%$20/sqft |
Source: Public Record Report a problem | ||
| 10/15/2021 | Price change | $49,900-15.4%$20/sqft |
Source: GAMLS #8985827 Report a problem | ||
| 6/14/2021 | Price change | $59,000-1.7%$24/sqft |
Source: GAMLS #8985827 Report a problem | ||
| 4/20/2021 | Listed for sale | $60,000+140%$24/sqft |
Source: Owner Report a problem | ||
| 4/8/2021 | Sold | $25,000+354.5%$10/sqft |
Source: Public Record Report a problem | ||
| 5/1/2012 | Sold | $5,500-86.2%$2/sqft |
Source: Public Record Report a problem | ||
| 4/27/2009 | Sold | $39,979+2.2%$16/sqft |
Source: Public Record Report a problem | ||
| 3/20/2008 | Sold | $39,119$16/sqft |
Source: Public Record Report a problem | ||
Public tax history
| Year | Property taxes | Tax assessment |
|---|---|---|
| 2025 | $3,776 -12.1% | $199,640 |
| 2024 | $4,297 +16.9% | $199,640 +50.2% |
| 2023 | $3,675 +557.4% | $132,960 +358.5% |
| 2022 | $559 +13.1% | $29,000 +70.6% |
| 2021 | $494 +1168.4% | $17,000 +1316.7% |
| 2020 | $39 -1.4% | $1,200 |
| 2019 | $40 -0.8% | $1,200 |
| 2018 | $40 -0.5% | $1,200 |
| 2017 | $40 +0.6% | $1,200 |
| 2016 | $40 -0.5% | $1,200 |
| 2015 | $40 -0.4% | $1,200 |
| 2014 | $40 -0.7% | $1,200 |
| 2013 | $41 | $1,200 |
| 2012 | -- | -- |
| 2011 | -- | -- |
| 2010 | -- | -- |
Find assessor info on the county website
Monthly payment
Est. payment
Payment breakdown
Explore the cost of this home by adjusting the details. Changes won't be saved.Climate risks
Neighborhood: 30607
Nearby schools
Schools provided by the listing agent
- Elementary: South Jackson
- Middle: East Jackson
- High: East Jackson
Source: GAMLS. This data may not be complete. We recommend contacting the local school district to confirm school assignments for this home.
Similar homes
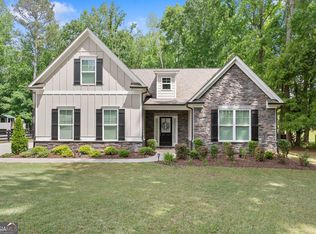
- $569,9004 bd5 ba3.1k sqft109 Marauder Way, Athens, GA 30607Active
 MLS ID #10762438, Brad Echols, Extol Realty. GAMLS
 - $495,0004 bd3 ba2.5k sqft309 Dunahoo Rd, Winder, GA 30680Active
 MLS ID #10803773, Jennifer L Davila, All Star Realty. GAMLS
 - $459,0004 bd3 ba2.1k sqft120 Russell Way, Athens, GA 30606Active
 MLS ID #10841524, Nina Burkdoll, Real Broker, LLC. GAMLS
 - $409,0004 bd3 ba2.3k sqft276 Kinsley Way, Statham, GA 30666Active
 MLS ID #10838299, Marlena Bhatia, Titan Realty Advisors. GAMLS
 - $475,0004 bd3 ba2.6k sqft305 McMillian Ct, Winder, GA 30680ActiveMLS ID #10813722, Cindy Davila, All Star Realty. GAMLS
- $470,0004 bd3 ba2.5k sqft229 Brant Cir, Jefferson, GA 30549ActiveMLS ID #10836316, Amanda Hornsby, PEND Realty, LLC. GAMLS
- $499,0004 bd3 ba2.4k sqft255 Sandhill Ln, Jefferson, GA 30549ActiveMLS ID #10787632, Bonnie McDonald, RE/MAX Classic. GAMLS
- $487,0003 bd3 ba2.1k sqft228 Westpark Dr, Athens, GA 30606ActiveGAMLS
- $449,9004 bd3 ba2.6k sqft1509 Nightingale St, Jefferson, GA 30549ActiveMLS ID #10817320, Chasity R Tillman, PEND Realty, LLC. GAMLS
- $465,0005 bd3 ba2.2k sqft733 River Mist Cir, Jefferson, GA 30549ActiveMLS ID #10823527, Bell Real Estate Group, Keller Williams Realty Atl. Partners. GAMLS
- $529,0004 bd4 ba2.5k sqft231 Camden Loop, Jefferson, GA 30549ActiveMLS ID #10790205, Dean Christian, Christian Realty. GAMLS
- $499,9994 bd4 ba3k sqft756 White Hill School Rd, Commerce, GA 30529ActiveMLS ID #10787394, Cindy Hennings, Keller Williams Realty Atl. Partners. GAMLS
- $529,9005 bd3 ba2.6k sqft111 Merganser Dr, Jefferson, GA 30549ActiveMLS ID #10793159, Jill Jackson, Real Broker, LLC. GAMLS
- $499,9004 bd3 ba2.5k sqft781 Cattle Barn Rd, Monroe, GA 30656ActiveMLS ID #10804316, Kasey Prince, Keller Williams Realty Atl. Partners. GAMLS
- $449,5004 bd3 ba2.6k sqft30 Saint Germaine Pl, Winder, GA 30680Active Under ContractMLS ID #10725500, Susan C Morris, X-Tra Realty, Inc.. GAMLS
- $480,0004 bd4 ba2.8k sqft352 Chestnut Chase, Hoschton, GA 30548ActiveMLS ID #10834568, Yoonji Han, The Promise Realty Group. GAMLS
- $449,9174 bd3 ba2.1k sqft2023 Oconee Bluff Dr, Athens, GA 30601ActiveMLS ID #10811003, Stephanie Moss, Hill Wood Realty. GAMLS
- $487,0005 bd3 ba2.8k sqft217 Blue Iris Ct, Winder, GA 30680ActiveMLS ID #10796796, Vannaphone Sisavanh, HomeSmart. GAMLS
- $425,0004 bd3 ba2.4k sqft249 Borders St, Jefferson, GA 30549ActiveMLS ID #10824715, Tiffany R Rose, Keller Williams Realty Atl. Partners. GAMLS
- $575,0004 bd3 ba3.3k sqft61 Joseph Ct, Jefferson, GA 30549Active Under ContractMLS ID #10835178, Jordan W Raper, Peggy Slappey Properties. GAMLS
