*** OPEN HOUSE- SATURDAY, 10/10 FROM 2-4PM***FULLY REMODELED AND MOVE-IN READY! Discover this beautifully updated 4-bedroom, 2.5-bath Craftsman-style home in the desirable Aspen Falls community of Jefferson! Offering approximately 2,598 square feet on a spacious .63-acre lot, this two-story home combines modern updates, thoughtful design, and plenty of room to spread out. Step inside to a stunning two-story foyer that makes an impressive first impression, welcoming you into a bright, inviting interior filled with abundant natural light. The spacious kitchen features stainless steel appliances, a center island, ample cabinet space, and a breakfast area perfect for casual dining and everyday gatherings. The main level offers comfortable living and entertaining spaces, along with a conveniently located half bath for guests. Upstairs, you'll find all four generously sized bedrooms, including a spacious primary suite featuring a private en-suite bathroom and a dedicated sitting area, perfect for unwinding after a long day. Three additional bedrooms share a conveniently located full bathroom in the hallway, creating a functional and comfortable layout. Step outside to enjoy the expansive, fully fenced backyard, offering endless possibilities for outdoor entertaining, pets, or simply enjoying the outdoors. Situated on a beautiful .63-acre lot, there's plenty of space to make it your own! Best of all, NO HOA means added flexibility without the restrictions of a homeowners association. Conveniently located just minutes from downtown Jefferson, shopping, dining, and schools, with easy access to I-85 for commuting. With its extensive renovations, spacious layout, and desirable location, 195 Cypress Place is ready for its next chapter. Don't miss your opportunity to make this beautifully remodeled home yours!
Active
$425,000
195 Cypress Pl, Jefferson, GA 30549
4beds
2,598sqft
Single Family Residence
Built in 2018
0.63 Acres Lot
$420,200 Zestimate®
$164/sqft
$-- HOA
What's special
- 3 days
- 210
- 27
Likely to sell faster than
Zillow last checked:
Listing updated:
Listed by:
Ashley Nalley 706-808-4507,
Keller Williams Greater Athens
Source: GAMLS,MLS#: 10869156
Facts & features
Interior
Bedrooms & bathrooms
- Bedrooms: 4
- Bathrooms: 3
- Full bathrooms: 2
- 1/2 bathrooms: 1
Rooms
- Room types: Family Room
Dining room
- Features: Separate Room
Kitchen
- Features: Country Kitchen, Pantry, Solid Surface Counters, Walk-in Pantry
Heating
- Electric, Hot Water
Cooling
- Ceiling Fan(s), Electric
Appliances
- Included: Dishwasher, Microwave, Oven/Range (Combo), Refrigerator, Stainless Steel Appliance(s)
- Laundry: Upper Level
Features
- Separate Shower, Tray Ceiling(s)
- Flooring: Vinyl
- Windows: Double Pane Windows
- Basement: None
- Attic: Pull Down Stairs
- Number of fireplaces: 1
- Fireplace features: Wood Burning Stove
- Common walls with other units/homes: No Common Walls
Interior area
- Total structure area: 2,598
- Total interior livable area: 2,598 sqft
- Finished area above ground: 2,598
- Finished area below ground: 0
Property
Parking
- Total spaces: 2
- Parking features: Attached, Garage
- Has attached garage: Yes
Features
- Levels: Two
- Stories: 2
- Patio & porch: Patio
- Fencing: Back Yard,Wood
- Has view: Yes
- View description: Seasonal View
Lot
- Size: 0.63 Acres
- Features: Level, Sloped
- Residential vegetation: Grassed
Details
- Parcel number: 067J 006
Construction
Type & style
- Home type: SingleFamily
- Architectural style: Traditional
- Property subtype: Single Family Residence
Materials
- Other
- Foundation: Slab
- Roof: Composition
Condition
- Resale
- New construction: No
- Year built: 2018
Utilities & green energy
- Electric: 220 Volts
- Sewer: Septic Tank
- Water: Public
- Utilities for property: Cable Available, Electricity Available, High Speed Internet
Community & HOA
Community
- Features: Street Lights
- Security: Smoke Detector(s)
- Subdivision: Aspen Falls
HOA
- Has HOA: No
- Services included: None
Location
- Region: Jefferson
Financial & listing details
- Price per square foot: $164/sqft
- Tax assessed value: $437,600
- Annual tax amount: $4,427
- Date on market: 10/8/2026
- Listing agreement: Exclusive Right To Sell
- Listing terms: Cash,Conventional,FHA,VA Loan
- Electric utility on property: Yes
Estimated market value
$420,200
$399,000 - $441,000
$2,372/mo
Price history
| Date | Event | Price |
|---|---|---|
| 10/8/2026 | Listed for sale | $425,000+46.6%$164/sqft |
Source:  GAMLS #10869156 Report a problem GAMLS #10869156 Report a problem | ||
| 6/17/2026 | Sold | $290,000+23.9%$112/sqft |
Source: Public Record Report a problem | ||
| 2/15/2019 | Sold | $234,000$90/sqft |
Source: Public Record Report a problem | ||
Public tax history
| Year | Property taxes | Tax assessment |
|---|---|---|
| 2025 | $4,508 -1% | $175,040 |
| 2024 | $4,555 +2.9% | $175,040 +12.2% |
| 2023 | $4,425 +17.3% | $156,040 +22.9% |
| 2022 | $3,771 +10.4% | $126,960 +9.5% |
| 2021 | $3,417 +9.7% | $115,960 +24.3% |
| 2020 | $3,115 -1.3% | $93,320 |
| 2019 | $3,157 +675.4% | $93,320 +833.2% |
| 2018 | $407 -0.4% | $10,000 |
| 2017 | $409 +0.5% | $10,000 |
| 2016 | $407 -0.4% | $10,000 |
| 2015 | $409 -41.1% | $10,000 |
| 2014 | $695 +68.2% | $10,000 |
| 2013 | $413 | $10,000 |
| 2012 | -- | -- |
| 2011 | -- | -- |
| 2010 | -- | -- |
Find assessor info on the county website
Monthly payment
Est. payment
Payment breakdown
Explore the cost of this home by adjusting the details. Changes won't be saved.Climate risks
Neighborhood: 30549
Nearby schools
Schools provided by the listing agent
- Elementary: Maysville
- Middle: East Jackson
- High: East Jackson
Source: GAMLS. This data may not be complete. We recommend contacting the local school district to confirm school assignments for this home.

Similar homes
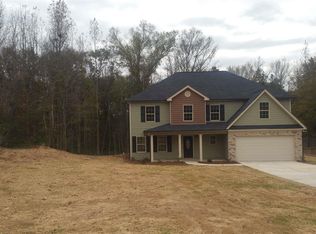
- $395,9004 bd3 ba2.2k sqft218 Hampton Hollow Dr, Jefferson, GA 30549New Construction
 FMLS GA
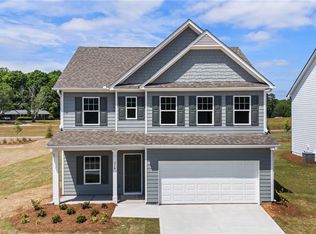
 - $389,0003 bd2 ba2k sqft47 Blakewood Ct, Jefferson, GA 30549Active

 MLS ID #10785433, Dennis Sikes, Premier Real Estate. GAMLS
 - $464,9004 bd3 ba2.5k sqft355 Webb Meadows Dr, Jefferson, GA 30549Active
 MLS ID #10826607, Vicki L Evanson, The Virtual Realty Group. GAMLS
 - $--4 bd3 ba2k sqft141 Whitehill Ln, Commerce, GA 30529Auction
 ServiceLink Auction
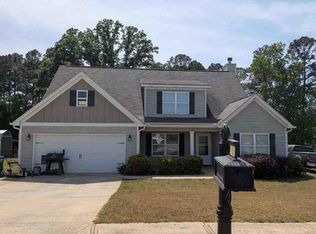
 - $419,9003 bd3 ba2.1k sqft1024 Goldfinch Trl, Winder, GA 30680ActiveMLS ID #10869578, Elizabeth B Bowen, Millard Bowen Realty Group. GAMLS
- $474,0004 bd3 ba2.7k sqft605 Whirlaway St, Jefferson, GA 30549ActiveMLS ID #10785563, Rhonda Haley, Keller Williams Realty Atl. Partners. GAMLS
- $424,9004 bd2 ba2.3k sqft1120 Arlington Pl, Bogart, GA 30622ActiveMLS ID #10866820, Nathan Sonke, Coldwell Banker Upchurch Realty. GAMLS
- $329,9003 bd2 ba1.6k sqft110 Manchester Ln, Jefferson, GA 30549ActiveMLS ID #10834447, Dave Erwin, RE/MAX Center. GAMLS
- $549,0005 bd4 ba2.4k sqft126 Holders Siding Rd, Jefferson, GA 30549ActiveMLS ID #10840757, Kelly Hubbard, Keller Williams Realty Atl. Partners. GAMLS
- $449,7504 bd3 ba2.2k sqft354 Flying Eagle Dr, Commerce, GA 30529New ConstructionFMLS GA
- $552,9004 bd4 ba2.8k sqft635 Rocky Springs Dr, Jefferson, GA 30549ActiveMLS ID #10817490, Kelly Hubbard, Keller Williams Realty Atl. Partners. GAMLS
- $450,0004 bd3 ba2.5k sqft1649 Jasper Dr, Winder, GA 30680ActiveMLS ID #10837866, Angie Driskell, Realty One Group Edge. GAMLS
- $499,0003 bd2 ba2.1k sqft1098 Windy Hill Rd, Jefferson, GA 30549ActiveMLS ID #10843205, Melinda Blankenship, Hill Wood Realty. GAMLS
- $385,0004 bd2 ba2.6k sqft599 Chambers Rd, Commerce, GA 30530ActiveMLS ID #10837635, Joanne Tidwell, JPT Property Group. GAMLS
