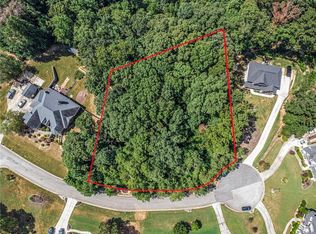
This Beautiful, Quality Built, New Construction Home offers 4 Spacious Bedrooms and 2.5 Baths with Tasteful upgrades throughout. The Grand 2 Story Foyer leads you into this breathtaking home where you will find each room to have their own Unique features. The kitchen is equipped with Upgraded Stainless Steel Gallery Appliances, Granite Countertops, Tiled Backsplash, Custom Shaker Style Cabinetry with a separate working Island and is all open to the Family Room where you find the cozy fireplace with Brick surround and custom built Mantle with Coffered Ceilings to make you appreciate the many high end features this home has to offer. The Arched Entryways to the Coffered Dining Room, Living Room, and Family Rooms are a signature of the Builder. Not to forget the LVP Flooring throughout the main living areas is a nice touch. Oak treads are installed on the stairs leading to the 4 Spacious Bedrooms. The Master Suite is Nicely Appointed with a Trey ceiling, crown moulding and a lovely sitting area that leads you through the double doors to the Tile-surround Shower, Separate Garden Tub, Gentlemen Height Double Vanities with Granite Countertops, Separate Water Closet, and Tiled Floors along with the Enormous Closet that will WOW you! The additional 3 Spacious Bedrooms Upstairs Include Oversized Closets, Upgraded carpet and Nicely Appointed Fixtures. The Tiled Laundry Room is conveniently placed upstairs and the Tiled Hall Bath with its own Linen Closet, Raised Cabinetry and Double Vanities with Granite Countertops and is Separated from the Water Closet & tub/shower area. This home was built with the Buyer's comfort in mind and is equipped with two Hvac Systems for efficiency. This home is situated above street grade on .98 acres to enhance the feeling of extra privacy all within a highly sought after Community. Enjoy Sitting Under the Covered Front Porch overlooking the Private, Partially Wooded lot, surrounded with Bermuda Sod. The Side Entry double Garage is Enlargened with an outside entry door, area for toys, lawn equipment, etc. The Builder also includes a wifi interactive Garage door opener as a standard feature. Don't miss this opportunity to live in a New Home in an established Community just minutes from Schools, shopping, Athens, Atlanta, Mall of Georgia, & I85. The Builder is offering $10,000.00 towards Buyer's closing costs with an additional $2,500.00, Lender paid closing costs when using preferred Lender Union Home Mortgage, Jennifer Sims. Don't miss the opportunity to own this Beautiful home in Belmont. A must See!
Active
Price cut: $10.9K (9/28)
$474,000
605 Whirlaway St, Jefferson, GA 30549
4beds
2,770sqft
Single Family Residence
Built in 2025
0.98 Acres Lot
$473,800 Zestimate®
$171/sqft
$23/mo HOA
What's special
Separate working islandCovered front porchPrivate partially wooded lotSeparate water closetEnormous closetTiled backsplashGranite countertops
- 109 days
- 235
- 14
Zillow last checked:
Listing updated:
Listed by:
Rhonda Haley 678-787-9974,
Keller Williams Realty Atl. Partners
Source: GAMLS,MLS#: 10785563
Facts & features
Interior
Bedrooms & bathrooms
- Bedrooms: 4
- Bathrooms: 3
- Full bathrooms: 2
- 1/2 bathrooms: 1
Rooms
- Room types: Family Room, Foyer, Laundry, Other
Dining room
- Features: Dining Rm/Living Rm Combo
Kitchen
- Features: Breakfast Area, Kitchen Island, Solid Surface Counters, Walk-in Pantry
Heating
- Forced Air, Heat Pump
Cooling
- Central Air, Electric, Heat Pump
Appliances
- Included: Dishwasher, Electric Water Heater, Oven/Range (Combo), Stainless Steel Appliance(s)
- Laundry: In Hall, Upper Level
Features
- Beamed Ceilings, Double Vanity, High Ceilings, Separate Shower, Tile Bath, Tray Ceiling(s), Entrance Foyer
- Flooring: Carpet, Tile, Vinyl
- Windows: Double Pane Windows
- Basement: None
- Attic: Pull Down Stairs
- Number of fireplaces: 1
- Fireplace features: Factory Built
Interior area
- Total structure area: 2,770
- Total interior livable area: 2,770 sqft
- Finished area above ground: 2,770
- Finished area below ground: 0
Property
Parking
- Parking features: Attached, Garage, Garage Door Opener, Kitchen Level
- Has attached garage: Yes
Features
- Levels: Two
- Stories: 2
- Patio & porch: Patio, Porch
- Fencing: Other
Lot
- Size: 0.98 Acres
- Features: Private, Sloped
- Residential vegetation: Partially Wooded
Details
- Parcel number: 093A 027
Construction
Type & style
- Home type: SingleFamily
- Architectural style: Craftsman,Traditional
- Property subtype: Single Family Residence
Materials
- Brick, Other
- Foundation: Slab
- Roof: Composition
Condition
- New Construction
- New construction: Yes
- Year built: 2025
Details
- Warranty included: Yes
Utilities & green energy
- Electric: 220 Volts
- Sewer: Septic Tank
- Water: Private
- Utilities for property: Electricity Available, Phone Available, Underground Utilities, Water Available
Community & HOA
Community
- Features: None
- Security: Smoke Detector(s)
- Subdivision: Belmont Chase
HOA
- Has HOA: Yes
- Services included: None
- HOA fee: $275 annually
Location
- Region: Jefferson
Financial & listing details
- Price per square foot: $171/sqft
- Tax assessed value: $105,000
- Annual tax amount: $582
- Date on market: 6/14/2026
- Cumulative days on market: 110 days
- Listing agreement: Exclusive Right To Sell
- Listing terms: Cash,Conventional
- Electric utility on property: Yes
Estimated market value
$473,800
$450,000 - $497,000
$2,591/mo
Price history
| Date | Event | Price |
|---|---|---|
| 9/28/2026 | Price change | $474,000-2.2%$171/sqft |
Source:  GAMLS #10785563 Report a problem GAMLS #10785563 Report a problem | ||
| 7/18/2026 | Listed for sale | $484,900$175/sqft |
Source:  FMLS GA #7788144 Report a problem FMLS GA #7788144 Report a problem | ||
| 7/10/2026 | Pending sale | $484,900$175/sqft |
Source: FMLS GA #7788144 Report a problem | ||
| 6/14/2026 | Listed for sale | $484,900-1%$175/sqft |
Source: GAMLS #10785563 Report a problem | ||
| 6/10/2026 | Listing removed | $489,900$177/sqft |
Source: GAMLS #10656777 Report a problem | ||
| 5/22/2026 | Price change | $489,900-2%$177/sqft |
Source: GAMLS #10656777 Report a problem | ||
| 4/3/2026 | Price change | $499,900-2%$180/sqft |
Source: GAMLS #10656777 Report a problem | ||
| 3/7/2026 | Price change | $509,900-1.9%$184/sqft |
Source: GAMLS #10656777 Report a problem | ||
| 1/7/2026 | Price change | $519,900-1.9%$188/sqft |
Source: GAMLS #10656777 Report a problem | ||
| 12/11/2025 | Listed for sale | $529,900+715.2%$191/sqft |
Source: GAMLS #10656777 Report a problem | ||
| 12/4/2024 | Sold | $65,000-7.1%$23/sqft |
Source: GAMLS #10379669 Report a problem | ||
| 9/18/2024 | Listed for sale | $70,000-17.6%$25/sqft |
Source: GAMLS #10379669 Report a problem | ||
| 2/25/2024 | Listing removed | -- |
Source: GAMLS #10196571 Report a problem | ||
| 11/16/2023 | Listing removed | $85,000$31/sqft |
Source: GAMLS #10196571 Report a problem | ||
| 8/28/2023 | Listed for sale | $85,000$31/sqft |
Source: GAMLS #10196571 Report a problem | ||
| 8/16/2023 | Listing removed | $85,000$31/sqft |
Source: FMLS GA #7048565 Report a problem | ||
| 5/17/2022 | Listed for sale | $85,000+54.5%$31/sqft |
Source: FMLS GA #7048565 Report a problem | ||
| 2/28/2022 | Sold | $55,000+10.2%$20/sqft |
Source: Public Record Report a problem | ||
| 8/11/2021 | Listed for sale | $49,900$18/sqft |
Source: FMLS GA #6928154 Report a problem | ||
| 1/14/2021 | Listing removed | -- |
Source:  GAMLS Report a problem GAMLS Report a problem | ||
| 9/3/2020 | Price change | $49,900-3.9%$18/sqft |
Source: Michael Carr and Associates #8827984 Report a problem | ||
| 7/25/2020 | Listed for sale | $51,900-5.5%$19/sqft |
Source: Michael Carr and Associates #8827984 Report a problem | ||
| 11/1/2019 | Price change | $54,900-8.5%$20/sqft |
Source: Michael Carr and Associates #8670718 Report a problem | ||
| 10/3/2019 | Listed for sale | $60,000+252.9%$22/sqft |
Source: Michael Carr and Associates #8670718 Report a problem | ||
| 1/4/2011 | Sold | $17,000-70.1%$6/sqft |
Source: Public Record Report a problem | ||
| 4/30/2007 | Sold | $56,933$21/sqft |
Source: Public Record Report a problem | ||
Public tax history
| Year | Property taxes | Tax assessment |
|---|---|---|
| 2025 | $1,008 +73% | $42,000 +75% |
| 2024 | $582 -0.3% | $24,000 |
| 2023 | $584 -12.4% | $24,000 |
| 2022 | $667 -0.7% | $24,000 |
| 2021 | $671 -10.4% | $24,000 |
| 2020 | $749 -1.4% | $24,000 |
| 2019 | $760 -0.9% | $24,000 |
| 2018 | $767 -0.6% | $24,000 |
| 2017 | $772 +0.6% | $24,000 |
| 2016 | $767 -0.6% | $24,000 +140% |
| 2015 | $772 +138.9% | $10,000 |
| 2014 | $323 +222.3% | $10,000 |
| 2013 | $100 | $10,000 |
| 2012 | -- | -- |
| 2011 | -- | -- |
| 2010 | -- | -- |
Find assessor info on the county website
Monthly payment
Est. payment
Payment breakdown
Explore the cost of this home by adjusting the details. Changes won't be saved.Climate risks
Neighborhood: 30549
Nearby schools
Schools provided by the listing agent
- Elementary: Gum Springs
- Middle: West Jackson
- High: Jackson County
Source: GAMLS. This data may not be complete. We recommend contacting the local school district to confirm school assignments for this home.

Similar homes
- $483,5635 bd3 ba2.5k sqft67 Bufflehead Pass, Jefferson, GA 30549New Construction

 FMLS GA
 - $496,1505 bd3 ba2.5k sqft17 Bufflehead Pass, Jefferson, GA 30549New Construction
 FMLS GA
 - $424,9003 bd3 ba2.3k sqft114 Waterbury Ln, Braselton, GA 30517Active

 MLS ID #10849891, Kimberly Lamb, BHGRE Metro Brokers. GAMLS
 - $553,0824 bd4 ba3.2k sqft101 Bufflehead Pass, Jefferson, GA 30549Active Under Contract
 MLS ID #10769194, Trenton Gregory, Chafin Realty, Inc.. GAMLS
 - $553,6285 bd4 ba3k sqft608 Gadwall Cir, Jefferson, GA 30549New ConstructionFMLS GA
- $577,3884 bd4 ba3.1k sqft626 Gadwall Cir, Jefferson, GA 30549New ConstructionFMLS GA
- $619,1284 bd3 ba3k sqft1078 Hawkins Creek Dr, Jefferson, GA 30549New ConstructionFMLS GA
- $499,9004 bd3 ba2.4k sqft7431 Rocklin Ln, Flowery Branch, GA 30542ActiveGAMLS
- $469,9905 bd4 ba2.6k sqft507 Grand Wehunt Dr, Hoschton, GA 30548New ConstructionFMLS GA
- $573,7655 bd5 ba3.1k sqft363 Aidens Blf, Hoschton, GA 30548New ConstructionFMLS GA
- $390,7004 bd3 ba1.8k sqft396 Crimson Feather Dr, Jefferson, GA 30549New ConstructionFMLS GA
- $621,2175 bd4 ba3.4k sqft1057 Hawkins Creek Dr, Jefferson, GA 30549New ConstructionFMLS GA
- $523,4034 bd3 ba3k sqft356 Scarlett Rose Way, Hoschton, GA 30548New ConstructionFMLS GA
- $544,1263 bd3 ba3.2k sqft354 Blackberry Ct, Pendergrass, GA 30567ActiveMLS ID #10828502, Diana Shiver, Adams Homes Realty Inc.. GAMLS
- $499,0005 bd3 ba3.2k sqft2118 Water Mill Ct, Buford, GA 30519ActiveMLS ID #10848840, Lynne Stephens, Otter Realty LLC. GAMLS
- $535,9804 bd4 ba2.4k sqft112 Rose Lake Ct, Hoschton, GA 30548New ConstructionFMLS GA
- $666,4445 bd4 ba3.4k sqft1096 Hawkins Creek Dr, Jefferson, GA 30549New ConstructionFMLS GA
- $439,0005 bd3 ba3.1k sqft98 Fox Creek Dr, Braselton, GA 30517For SaleMLS ID #7809564, Sheldon Guan, Trend Atlanta Realty, Inc.. FMLS GA
- $385,0005 bd3 ba2.4k sqft306 Walnut Grove Way, Pendergrass, GA 30567For SaleMLS ID #7807100, Jin Namgung, Point Honors and Associates, Realtors. FMLS GA
- $479,9006 bd4 ba3.9k sqft2257 Rocksram Ct, Buford, GA 30519For SaleMLS ID #7829746, Nenia Bradley, UpLift Real Estate Group, LLC. FMLS GA
