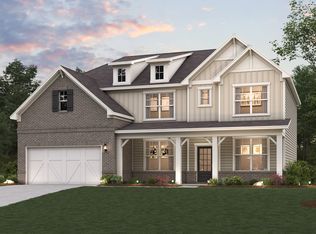
Stanford **PLEASE ASK THE ONSITE AGENT ABOUT OUR HUGE INCENTIVES INCLUDED IN THIS BEAUTIFUL COMMUNITY!** This home has 4 Bedrooms and 3 Bathrooms with loft up and guest bedroom on the main level. 3rd Car Garage. Spacious Covered Patio. The Great Room opens to a Breakfast area and the Kitchen has an island with bar stool seating, Stainless steel appliances and quartz countertops and a walk-in pantry. Mud Room with a valet at garage entry. Upstairs, you can find the primary suite with a luxurious bathroom featuring a Huge Tile shower with Frameless Glass and Dual Shower Heads, offering a tranquil retreat. 2 Secondary bathrooms upstairs. 2 bedrooms share a hall bathroom with a upstairs loft. The laundry room is located upstairs. Includes a SMART HOUSE PACKAGE featuring a Ring Doorbell, Echo Show 8", Ecobee Thermostat, and Kwikset Halo Smart Front Door Lock-all designed to enhance convenience and security. An Elegant trim package, and a WiFi-enabled garage door opener for added convenience. This home is Under Construction. Schedule your showing and envision the possibilities of making this exceptional property your new home. Under Construction SAMPLE Photos-Conveniently located to Chateau Elan, Braselton, Hoschton & Flowery Branch.
Active
$492,113
5291 Baymont Dr, Gainesville, GA 30507
4beds
2,222sqft
Single Family Residence
Built in 2026
0.25 Acres Lot
$491,200 Zestimate®
$221/sqft
$54/mo HOA
What's special
Stainless steel appliancesWalk-in pantrySpacious covered patioQuartz countertopsElegant trim package
- 54 days
- 86
- 6
Zillow last checked:
Listing updated:
Listed by:
Renee Parker 678-614-4795,
Chafin Realty, Inc.
Source: GAMLS,MLS#: 10807580
Facts & features
Interior
Bedrooms & bathrooms
- Bedrooms: 4
- Bathrooms: 3
- Full bathrooms: 3
- Main level bathrooms: 1
- Main level bedrooms: 1
Rooms
- Room types: Foyer, Great Room, Loft
Kitchen
- Features: Kitchen Island, Solid Surface Counters, Walk-in Pantry
Heating
- Central, Natural Gas
Cooling
- Ceiling Fan(s), Central Air, Electric, Zoned
Appliances
- Included: Dishwasher, Disposal
- Laundry: In Hall, Upper Level
Features
- Double Vanity, High Ceilings, Walk-In Closet(s)
- Flooring: Carpet
- Windows: Double Pane Windows
- Basement: None
- Attic: Pull Down Stairs
- Number of fireplaces: 1
- Fireplace features: Factory Built
- Common walls with other units/homes: No Common Walls
Interior area
- Total structure area: 2,222
- Total interior livable area: 2,222 sqft
- Finished area above ground: 2,222
- Finished area below ground: 0
Property
Parking
- Total spaces: 3
- Parking features: Garage, Garage Door Opener, Kitchen Level
- Has garage: Yes
Features
- Levels: Two
- Stories: 2
- Patio & porch: Patio
- Waterfront features: No Dock Or Boathouse
- Body of water: None
Lot
- Size: 0.25 Acres
- Features: Level
- Residential vegetation: Grassed
Details
- Parcel number: 0.0
Construction
Type & style
- Home type: SingleFamily
- Architectural style: Traditional
- Property subtype: Single Family Residence
Materials
- Concrete
- Foundation: Slab
- Roof: Composition
Condition
- Under Construction
- New construction: Yes
- Year built: 2026
Details
- Warranty included: Yes
Utilities & green energy
- Electric: 220 Volts
- Sewer: Public Sewer
- Water: Private
- Utilities for property: Electricity Available, Natural Gas Available, Phone Available, Sewer Available, Underground Utilities
Green energy
- Green verification: ENERGY STAR Certified Homes
Community & HOA
Community
- Features: Pool, Sidewalks, Street Lights
- Security: Smoke Detector(s)
- Subdivision: Ponderosa Farm
HOA
- Has HOA: Yes
- Services included: Maintenance Structure, Maintenance Grounds, Management Fee, Other
- HOA fee: $650 annually
Location
- Region: Gainesville
Financial & listing details
- Price per square foot: $221/sqft
- Annual tax amount: $10
- Date on market: 7/17/2026
- Cumulative days on market: 54 days
- Listing agreement: Exclusive Right To Sell
- Electric utility on property: Yes
Estimated market value
$491,200
$467,000 - $516,000
$2,374/mo
Price history
| Date | Event | Price |
|---|---|---|
| 7/17/2026 | Listed for sale | $492,113$221/sqft |
Source:  GAMLS #10807580 Report a problem GAMLS #10807580 Report a problem | ||
Public tax history
Tax history is unavailable.
Monthly payment
Est. payment
Payment breakdown
Explore the cost of this home by adjusting the details. Changes won't be saved.Climate risks
Neighborhood: 30507
Nearby schools
Schools provided by the listing agent
- Elementary: Chestnut Mountain
- Middle: Cherokee Bluff
- High: Cherokee Bluff
Source: GAMLS. This data may not be complete. We recommend contacting the local school district to confirm school assignments for this home.
Similar homes
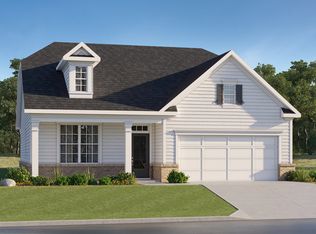
- from $497,4003 bd2 ba1.8k sqftCamden Basement Plan, The Court at Gainesville Township, Gainesville, GA 30507New Construction
 Lennar Homes
 - $499,9003 bd3 ba2.7k sqft2811 Freshwater Ct, Gainesville, GA 30507Active

 MLS ID #10818356, Doug Jacobs, Century 21 Results. GAMLS
 - $538,1305 bd4 ba2.9k sqft2633 Marshwood Cir, Gainesville, GA 30507Active
 GAMLS
GAMLS - from $517,9904 bd3 ba2.9k sqftBirch Plan, The Estates at Gainesville Township, Gainesville, GA 30507New Construction
 Century Communities
 - $618,4705 bd4 ba2.9k sqft2617 Harbor Ridge Pass, Gainesville, GA 30507ActiveGAMLS
- $483,5004 bd3 ba2.5k sqft4431 Birch Meadow Trl, Gainesville, GA 30504ActiveMLS ID #10735090, Jay Daniels, Virtual Properties Realty.Net. GAMLS
- $497,0004 bd3 ba2.7k sqft6034 Morning Star Ln, Gainesville, GA 30506ActiveMLS ID #10791954, Jennifer Cowan, eXp Realty. GAMLS
- $480,0004 bd4 ba2.8k sqft352 Chestnut Chase, Hoschton, GA 30548ActiveMLS ID #10834568, Yoonji Han, The Promise Realty Group. GAMLS
- $491,4183 bd3 ba2.4k sqft4711 Wilderness Trl, Flowery Branch, GA 30542ActiveGAMLS
- $499,0004 bd3 ba2.4k sqft255 Sandhill Ln, Jefferson, GA 30549ActiveMLS ID #10787632, Bonnie McDonald, RE/MAX Classic. GAMLS
- $555,0003 bd3 ba2.4k sqft3913 Great Pine Dr, Gainesville, GA 30504ActiveMLS ID #10763106, Terri Olson, Virtual Properties Realty.com. GAMLS
- $515,0004 bd3 ba2.2k sqft163 Peachwood Ln, Homer, GA 30547ActiveMLS ID #10771908, Shea Foster, RE/MAX Signature. GAMLS
- $569,0004 bd4 ba2.4k sqft358 Clarendon Ct SE, Gainesville, GA 30501ActiveMLS ID #10709262, Tammy D Mitchell, Crye-Leike, Realtors. GAMLS
- $494,9904 bd3 ba2.9k sqft5547 Cabernet Ln, Braselton, GA 30517ActiveMLS ID #10813263, Adam Corder, Meritage Homes of Georgia Inc. GAMLS
- $499,9003 bd2 ba2k sqft215 Silver Ct, Hoschton, GA 30548Active Under ContractMLS ID #10824550, Gina Bradley, Virtual Properties Realty.com. GAMLS
