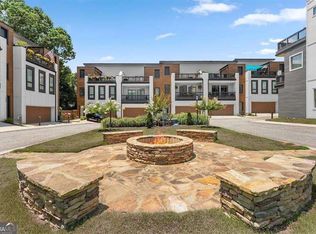
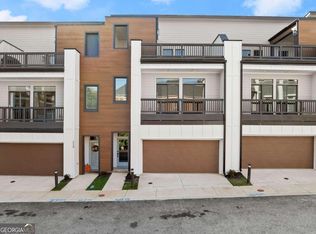
Experience refined, low-maintenance living in this beautifully upgraded townhome at 358 Clarendon Court SE, ideally located just steps from the energy and charm of downtown Gainesville. Built in 2023 and thoughtfully enhanced with premium upgrades, this three-level residence offers 2,425 square feet of heated living space, 4 bedrooms, 3 full bathrooms, and 1 half bath, and is one of the largest units in the community, delivering the perfect balance of modern luxury and a walkable lifestyle. The main living level is designed for both entertaining and everyday comfort, featuring an open-concept layout centered around an oversized kitchen island and a chef-inspired kitchen equipped with sleek GE Appliances, additional custom cabinetry, and generous prep space. Natural light fills the living areas, complemented by power window shades that add both sophistication and convenience. Thoughtful upgrades throughout the home include custom closet systems, a Ring security system with video doorbell, and a tankless instant hot water heater for efficient, on-demand comfort. The flexible floor plan allows for guest suites, a private office, or multigenerational living across all three levels. One of the home's most distinctive features is the private third-floor rooftop outdoor living area, complete with a gas fireplace-an exceptional setting for relaxing evenings, entertaining guests, or enjoying quiet mornings above the neighborhood. This exceptional location places you within walking distance of the shops, dining, and entertainment of Gainesville Square, live performances and events at Boot Barn Hall at Bourbon Brothers, scenic walking and biking trails along the Midland Greenway, and the beautiful campus of Brenau University. Outdoor enthusiasts will also appreciate quick access to boating, waterfront dining, and recreation on Lake Lanier. Nearly new and impeccably appointed, this residence offers a rare opportunity to enjoy modern luxury living with a rooftop retreat in one of North Georgia's most vibrant and walkable communities.
Active
Price cut: $10K (9/8)
$569,000
358 Clarendon Ct SE, Gainesville, GA 30501
4beds
2,425sqft
Townhouse
Built in 2022
1,306 Square Feet Lot
$558,300 Zestimate®
$235/sqft
$275/mo HOA
What's special
Beautifully upgraded townhomeOpen-concept layoutGenerous prep spacePower window shadesSleek ge appliancesCustom closet systemsFlexible floor plan
- 181 days
- 135
- 10
Zillow last checked:
Listing updated:
Listed by:
Tammy D Mitchell 404-538-1827,
Crye-Leike, Realtors
Source: GAMLS,MLS#: 10709262
Facts & features
Interior
Bedrooms & bathrooms
- Bedrooms: 4
- Bathrooms: 4
- Full bathrooms: 3
- 1/2 bathrooms: 1
- Main level bathrooms: 2
- Main level bedrooms: 3
Rooms
- Room types: Other
Kitchen
- Features: Kitchen Island, Pantry, Solid Surface Counters
Heating
- Central, Electric, Zoned
Cooling
- Central Air
Appliances
- Included: Tankless Water Heater, Dishwasher, Disposal, Microwave, Refrigerator
- Laundry: Upper Level
Features
- Double Vanity, Wet Bar, Walk-In Closet(s)
- Flooring: Hardwood
- Windows: Double Pane Windows
- Basement: None
- Number of fireplaces: 1
- Fireplace features: Outside, Factory Built, Gas Starter
- Common walls with other units/homes: End Unit,1 Common Wall
Interior area
- Total structure area: 2,425
- Total interior livable area: 2,425 sqft
- Finished area above ground: 2,425
- Finished area below ground: 0
Property
Parking
- Total spaces: 2
- Parking features: Garage, Garage Door Opener, Attached, Kitchen Level
- Has attached garage: Yes
Features
- Levels: Three Or More
- Stories: 3
- Patio & porch: Deck
- Exterior features: Balcony
- Has view: Yes
- View description: City
Lot
- Size: 1,306 Square Feet
- Features: Corner Lot, Level
Details
- Parcel number: 01026 001076
Construction
Type & style
- Home type: Townhouse
- Architectural style: Contemporary
- Property subtype: Townhouse
- Attached to another structure: Yes
Materials
- Concrete, Wood Siding
- Foundation: Slab
- Roof: Wood
Condition
- Resale
- New construction: No
- Year built: 2022
Utilities & green energy
- Sewer: Public Sewer
- Water: Public
- Utilities for property: Cable Available, Electricity Available, Natural Gas Available, Sewer Available, Water Available
Community & HOA
Community
- Features: Park, Sidewalks, Street Lights
- Security: Carbon Monoxide Detector(s), Smoke Detector(s)
- Subdivision: Clarendon Commons
HOA
- Has HOA: Yes
- Services included: Maintenance Grounds, Pest Control, Trash
- HOA fee: $3,300 annually
Location
- Region: Gainesville
Financial & listing details
- Price per square foot: $235/sqft
- Annual tax amount: $4,355
- Date on market: 3/12/2026
- Cumulative days on market: 181 days
- Listing agreement: Exclusive Right To Sell
- Electric utility on property: Yes
Estimated market value
$558,300
$530,000 - $586,000
$2,609/mo
Price history
| Date | Event | Price |
|---|---|---|
| 9/8/2026 | Price change | $569,000-1.7%$235/sqft |
Source:  GAMLS #10709262 Report a problem GAMLS #10709262 Report a problem | ||
| 7/13/2026 | Price change | $579,000-0.2%$239/sqft |
Source: GAMLS #10709262 Report a problem | ||
| 3/12/2026 | Listed for sale | $580,000$239/sqft |
Source: GAMLS #10709262 Report a problem | ||
Public tax history
Tax history is unavailable.
Monthly payment
Est. payment
Payment breakdown
Explore the cost of this home by adjusting the details. Changes won't be saved.Climate risks
Neighborhood: 30501
Nearby schools
Schools provided by the listing agent
- Elementary: Centennial
- Middle: Gainesville East
- High: Gainesville
Source: GAMLS. This data may not be complete. We recommend contacting the local school district to confirm school assignments for this home.

Similar homes
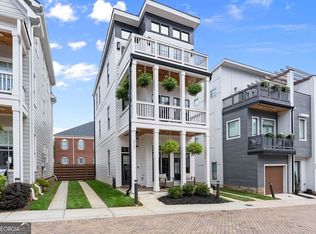
- $449,9003 bd3 ba1.8k sqft317 Clarendon Ct, Gainesville, GA 30501Active
 MLS ID #10821149, Jaycee Heinen, Real Broker, LLC. GAMLS
 - $575,0004 bd5 ba2.6k sqft3536 Dockside Shores Dr, Gainesville, GA 30506Active
 MLS ID #10782359, Stacy DeRogatis, Keller Williams Realty Atl. Partners. GAMLS
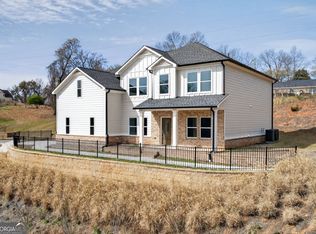
 - $605,0005 bd4 ba3.6k sqft1226 Bloomsbury Ln, Gainesville, GA 30501Active
 MLS ID #10718275, Sean McKinnon, Keller Williams Realty Cityside. GAMLS
 - $425,0003 bd3 ba1.5k sqft1121 Riverside Ter, Gainesville, GA 30501Active
 MLS ID #10840899, Meredith Owings, The Norton Agency. GAMLS
 - $538,1305 bd4 ba2.9k sqft2633 Marshwood Cir, Gainesville, GA 30507ActiveGAMLS
- $618,4705 bd4 ba2.9k sqft2617 Harbor Ridge Pass, Gainesville, GA 30507ActiveGAMLS
- $749,0005 bd5 ba3.2k sqft1238 Bloomsbury Ln, Gainesville, GA 30501ActiveMLS ID #10786091, Darka Krsmanovic, UC Premier Properties. GAMLS
- $492,1134 bd3 ba2.2k sqft5291 Baymont Dr, Gainesville, GA 30507ActiveMLS ID #10807580, Renee Parker, Chafin Realty, Inc.. GAMLS
- $499,9003 bd3 ba2.7k sqft2811 Freshwater Ct, Gainesville, GA 30507ActiveMLS ID #10818356, Doug Jacobs, Century 21 Results. GAMLS
- $497,0004 bd3 ba2.7k sqft6034 Morning Star Ln, Gainesville, GA 30506ActiveMLS ID #10791954, Jennifer Cowan, eXp Realty. GAMLS
- $599,0004 bd4 ba3.1k sqft6290 Birchfield Trl, Cumming, GA 30041ActiveMLS ID #10786468, Lisa B Biddy, Maximum One Community Realtors. GAMLS
- $499,5003 bd3 ba2.1k sqft6711 Wildwood Trl, Gainesville, GA 30506ActiveMLS ID #10839309, Brad Faulkner, BHHS Georgia Properties. GAMLS
- $550,0004 bd3 ba2.9k sqft5922 Ash Hill Pl, Hoschton, GA 30548ActiveMLS ID #10738376, Lance Real Estate Group, Bolst. GAMLS
- $579,9004 bd4 ba2.7k sqft2049 Lakeview Bend Way, Buford, GA 30519ActiveMLS ID #10833749, Xuan Zheng, Real Broker, LLC. GAMLS
- $557,6004 bd4 ba3k sqft5649 Ernest Way, Flowery Branch, GA 30542New Construction
 FMLS GA
 - $629,9005 bd3 ba3.3k sqft4027 Peregrine Way, Gainesville, GA 30506ActiveMLS ID #10818677, Stephanie Figueroa, Team One Realty Partners. GAMLS
