Skip main navigation
Closed
  • $529,900

    342 Clarendon Ct, Gainesville, GA 30501

    4beds
    2,425sqft
    Townhouse, Residential
    Built in 2023
    1,742 Square Feet Lot
    $506,400 Zestimate®
    $219/sqft
    $2,698 Estimated rent

    Home value

    $506,400

    $481,000 - $532,000

    $2,698/mo

    Zestimate® history
    Loading
    Loading...

    Owner options

    List your home for rent

    $2,698/mo

    Rent Zestimate®

    Find your next renter with Zillow Rental Manager. Plus, with online applications, you can quickly screen prospective tenants – for free.

    Learn more

    $2,698/mo

    Rent Zestimate®

    Refinance and save

    $3,516/mo

    Est. payment

    Refinancing to a lower rate could help reduce your monthly payments and save thousands over the life of the loan.

    See today's rates

    $3,516/mo

    Est. payment

    Explore your selling options

    Work with a Zillow partner agent

    Leverage their expertise and Zillow's premium Showcase listings to get your home seen by more buyers.

    Get started

    List with your own agent

    Get your home in front of millions of buyers by listing it on Zillow.

    Learn how to do it

    Sell it yourself

    Take full control of how buyers see your home on Zillow by listing For Sale by Owner (FSBO).

    List your home

    What's special

    Modern hardwareModern charleston vibeHuge flex spaceCobblestone-style brick paversCharming architectureExpansive rooftop patioPrimary suite
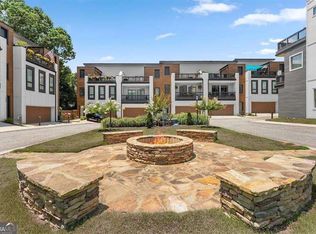
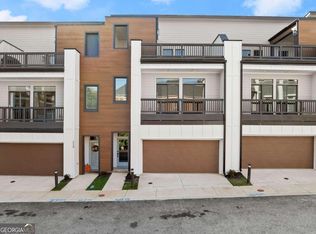
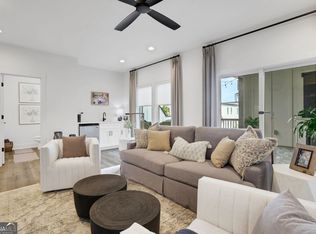
    Seller is offering a $10k CLOSING COST incentive for a rate buydown! New construction, end-unit townhome just 2 walkable blocks from downtown Gainesville Square! Clarendon Commons features a modern Charleston vibe, cobblestone-style brick pavers on the main drive, and charming architecture in this intimate community of cottages and townhomes. This tri-level floorplan showcases views of the central park, an open kitchen, and 2-car garage on main. Level two holds the primary suite, two additional BRs, and the laundry room. Level three features a huge flex space, 4th BR & full BA. You will love the expansive rooftop patio with pergola-style coverage and gas grille or fireplace hookup! Standard finishes include upgraded stainless appliances, quartz countertops, modern hardware, and exceptional craftsmanship. Seller will include the matching refrigerator with a full-price offer when using their preferred lender. Interior pictures are of a completed home, detailing the quality and finishes you will find at Clarendon.

    Zillow last checked:

    Listing updated:

    Listed by:

    Dani Burns,

    Keller Williams Lanier Partners

    Bought with:

    CHARLOTTE CLICHE, 276460

    Virtual Properties Realty.com

    Source: FMLS GA,MLS#: 7254953MLS Logo

    Facts & features

    Interior

    Bedrooms & bathrooms
    • Bedrooms: 4
    • Bathrooms: 4
    • Full bathrooms: 3
    • 1/2 bathrooms: 1
    • Main level bathrooms: 2
    • Main level bedrooms: 3
    Rooms
    • Room types: Bonus Room
    Primary bedroom
    • Features: Other
    • Level: Other
    Bedroom
    • Features: Other
    Primary bathroom
    • Features: Double Vanity, Tub Only
    Dining room
    • Features: Open Concept
    Kitchen
    • Features: Breakfast Bar, Eat-in Kitchen, Kitchen Island, Pantry
    Heating
    • Central, Electric
    Cooling
    • Ceiling Fan(s), Central Air, Zoned
    Appliances
    • Included: Dishwasher, Gas Range, Microwave, Range Hood
    • Laundry: Laundry Room, Main Level
    Features
    • High Ceilings, High Ceilings 10 ft Main, High Ceilings 10 ft Upper
    • Flooring: Ceramic Tile, Vinyl
    • Windows: Insulated Windows
    • Basement: None
    • Has fireplace: No
    • Fireplace features: None
    • Common walls with other units/homes: End Unit
    Interior area
    • Total structure area: 2,425
    • Total interior livable area: 2,425 sqft
    • Finished area above ground: 2,425
    • Finished area below ground: 0

    Property

    Parking
    • Total spaces: 2
    • Parking features: Garage
    • Garage spaces: 2
    Accessibility
    • Accessibility features: None
    Features
    • Levels: Three Or More
    • Patio & porch: Covered, Deck, Front Porch
    • Exterior features: Other
    • Pool features: None
    • Spa features: None
    • Fencing: None
    • Has view: Yes
    • View description: City
    • Waterfront features: None
    • Body of water: None
    Lot
    • Size: 1,742 Square Feet
    • Features: Corner Lot, Landscaped, Level
    Details
    • Additional structures: None
    • Parcel number: 01026 001072
    • Other equipment: None
    • Horse amenities: None

    Construction

    Type & style
    • Home type: Townhouse
    • Architectural style: Contemporary
    • Property subtype: Townhouse, Residential
    • Attached to another structure: Yes
    Materials
    • Cement Siding, Wood Siding
    • Foundation: Slab
    • Roof: Composition
    Condition
    • New Construction
    • New construction: Yes
    • Year built: 2023
    Details
    • Warranty included: Yes

    Utilities & green energy

    • Electric: 110 Volts, 220 Volts in Laundry
    • Sewer: Public Sewer
    • Water: Public
    • Utilities for property: Electricity Available, Natural Gas Available, Sewer Available, Water Available
    Green energy
    • Energy efficient items: None
    • Energy generation: None

    Community & HOA

    Community
    • Features: Homeowners Assoc, Near Schools, Near Shopping, Near Trails/Greenway, Park, Sidewalks, Street Lights
    • Security: Smoke Detector(s)
    • Subdivision: Clarendon Commons
    HOA
    • Has HOA: Yes
    • Services included: Maintenance Structure, Maintenance Grounds
    • HOA fee: $275 monthly
    Location
    • Region: Gainesville

    Financial & listing details

    • Price per square foot: $219/sqft
    • Tax assessed value: $530,200
    • Annual tax amount: $1
    • Date on market: 8/1/2023
    • Cumulative days on market: 591 days
    • Ownership: Fee Simple
    • Electric utility on property: Yes
    • Road surface type: Paved

    Price history

    DateEventPrice
    2/23/2024Sold$529,900+0.2%$219/sqft
    Source: FMLS GA #7254953 Report a problem
    1/26/2024Pending sale$529,000$218/sqft
    Source: GAMLS #10187843 Report a problem
    12/17/2023Contingent$529,000$218/sqft
    Source: GAMLS #10187843 Report a problem
    8/1/2023Listed for sale$529,000$218/sqft
    Source: FMLS GA #7254953 Report a problem
    8/1/2023Listing removed$529,000$218/sqft
    Source: FMLS GA #7042971 Report a problem
    7/11/2022Price change$529,000+5.8%$218/sqft
    Source: GAMLS #10044995 Report a problem
    5/6/2022Listed for sale$499,900$206/sqft
    Source: FMLS GA #7042971 Report a problem

    Public tax history

    YearProperty taxesTax assessment
    2025$6,028 +5%$212,080 +5%
    2024$5,743 +29.6%$202,000 +30.6%
    2023$4,431 $154,720
    Find assessor info on the county website

    Neighborhood: 30501

    Nearby schools

    GreatSchools rating
    Schools provided by the listing agent
    • Elementary: Centennial Arts Academy
    • Middle: Gainesville East
    • High: Gainesville

    Source: FMLS GA. This data may not be complete. We recommend contacting the local school district to confirm school assignments for this home.

    Get a cash offer in 3 minutes
    Find out how much your home could sell for in as little as 3 minutes with a no-obligation cash offer.
    Estimated market value
    $506,400
    Get a cash offer in 3 minutes
    Find out how much your home could sell for in as little as 3 minutes with a no-obligation cash offer.
    Estimated market value
    $506,400