Seller is offering $10,000 in closing cost concessions - ACT NOW! Fabulous new construction townhome just two blocks from the downtown Gainesville Square. Clarendon Commons features a modern Charleston vibe, cobblestone-style brick pavers on the main drive, and charming architecture in this intimate community of cottages and townhomes. This tri-level floorplan showcases views of the central park and convenient BR on the ground floor. Level two holds the spacious kitchen, living space with covered patio, primary suite, and laundry room. Level three features the 3rd BR, an office and a large flex room. You will love the expansive rooftop patio with pergola-style coverage AND with upgrade options to include a built-in gas grill! Standard finishes package includes upgraded stainless appliances, quartz countertops, trending hardware styles, and exceptional craftsmanship. Seller will include the matching refrigerator with a full-price offer.
Closed
$499,900
330 Clarendon Ct, Gainesville, GA 30501
3beds
2,280sqft
Townhouse
Built in 2024
1,742 Square Feet Lot
$493,000 Zestimate®
$219/sqft
$2,587 Estimated rent
Home value
$493,000
$454,000 - $537,000
$2,587/mo
Zestimate® history
Owner options
List your home for rent
$2,587/mo
Rent Zestimate®
Find your next renter with Zillow Rental Manager. Plus, with online applications, you can quickly screen prospective tenants – for free.
$2,587/mo
Rent Zestimate®
Refinance and save
$6,460/mo
Est. payment
Refinancing to a lower rate could help reduce your monthly payments and save thousands over the life of the loan.
$6,460/mo
Est. payment
Explore your selling options
Work with a Zillow partner agent
Leverage their expertise and Zillow's premium Showcase listings to get your home seen by more buyers.
Get startedList with your own agent
Get your home in front of millions of buyers by listing it on Zillow.
Learn how to do itSell it yourself
Take full control of how buyers see your home on Zillow by listing For Sale by Owner (FSBO).
List your homeWhat's special
Zillow last checked:
Listing updated:
Listed by:
Dani Burns 706-455-3076,
Keller Williams Lanier Partners
Bought with:
Anne Shultz, 436823
Path & Post
Source: GAMLS,MLS#: 10382318
Facts & features
Interior
Bedrooms & bathrooms
- Bedrooms: 3
- Bathrooms: 4
- Full bathrooms: 3
- 1/2 bathrooms: 1
- Main level bathrooms: 1
- Main level bedrooms: 1
Rooms
- Room types: Laundry, Office
Dining room
- Features: Dining Rm/Living Rm Combo
Kitchen
- Features: Breakfast Area, Breakfast Bar, Kitchen Island, Pantry
Heating
- Central, Electric
Cooling
- Ceiling Fan(s), Central Air, Zoned
Appliances
- Included: Dishwasher, Microwave
- Laundry: Upper Level
Features
- Double Vanity, High Ceilings, Walk-In Closet(s), Wet Bar
- Flooring: Tile, Vinyl
- Windows: Double Pane Windows
- Basement: None
- Has fireplace: No
- Common walls with other units/homes: 2+ Common Walls
Interior area
- Total structure area: 2,280
- Total interior livable area: 2,280 sqft
- Finished area above ground: 2,280
- Finished area below ground: 0
Property
Parking
- Total spaces: 2
- Parking features: Attached, Garage, Garage Door Opener
- Has attached garage: Yes
Features
- Levels: Three Or More
- Stories: 3
- Patio & porch: Deck
- Exterior features: Other
- Has view: Yes
- View description: City
- Body of water: None
Lot
- Size: 1,742 Square Feet
- Features: Level
- Residential vegetation: Grassed
Details
- Parcel number: 01026 001069
Construction
Type & style
- Home type: Townhouse
- Architectural style: Contemporary
- Property subtype: Townhouse
- Attached to another structure: Yes
Materials
- Concrete, Wood Siding
- Foundation: Slab
- Roof: Composition
Condition
- New Construction
- New construction: Yes
- Year built: 2024
Details
- Warranty included: Yes
Utilities & green energy
- Sewer: Public Sewer
- Water: Public
- Utilities for property: Electricity Available, Natural Gas Available, Sewer Available, Water Available
Community & HOA
Community
- Features: Park, Sidewalks, Street Lights, Walk To Schools, Near Shopping
- Security: Smoke Detector(s)
- Subdivision: Clarendon Commons
HOA
- Has HOA: Yes
- Services included: Insurance, Maintenance Structure, Maintenance Grounds
- HOA fee: $3,300 annually
Location
- Region: Gainesville
Financial & listing details
- Price per square foot: $219/sqft
- Annual tax amount: $1
- Date on market: 9/20/2024
- Cumulative days on market: 108 days
- Listing agreement: Exclusive Right To Sell
- Electric utility on property: Yes
Price history
| Date | Event | Price |
|---|---|---|
| 1/31/2025 | Sold | $499,900$219/sqft |
Source:  GAMLS #10382318 Report a problem GAMLS #10382318 Report a problem | ||
| 9/20/2024 | Listed for sale | $499,900$219/sqft |
Source:  FMLS GA #7459528 Report a problem FMLS GA #7459528 Report a problem | ||
Public tax history
Tax history is unavailable.
Neighborhood: 30501
Nearby homes
- $525,0004 bd4 ba2.4k sqft322 Clarendon Ct, Gainesville, GA 30501Sold

- $35,0003 bd2 ba-- sqft361 Oak St, Gainesville, GA 30501Off Market
- $416,0003 bd3 ba1.8k sqft318 Clarendon Ct, Gainesville, GA 30501Sold
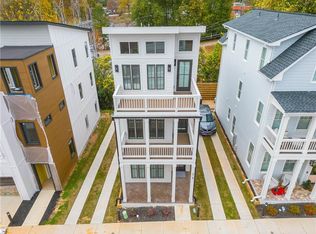
- $529,9004 bd4 ba2.4k sqft342 Clarendon Ct, Gainesville, GA 30501Sold

- $449,9003 bd3 ba1.8k sqft317 Clarendon Ct, Gainesville, GA 30501For Sale
- $539,0004 bd4 ba2.1k sqft354 Clarendon Ct SE, Gainesville, GA 30501For Sale
- $410,0003 bd3 ba1.5k sqft306 Clarendon Ct, Gainesville, GA 30501Sold
- $510,0002 bd3 ba1.2k sqft309 Clarendon Ct, Gainesville, GA 30501Sold
Nearby schools
GreatSchools rating
- 5/10Centennial Arts AcademyGrades: PK-5Distance: 0.8 mi
- 5/10Gainesville Middle SchoolGrades: 6-8Distance: 1.6 mi
- 4/10Gainesville High SchoolGrades: 9-12Distance: 0.7 mi
Schools provided by the listing agent
- Elementary: Centennial
- Middle: Gainesville
- High: Gainesville
Source: GAMLS. This data may not be complete. We recommend contacting the local school district to confirm school assignments for this home.


Get pre-qualified for a loan
At Zillow Home Loans, we can pre-qualify you in as little as 5 minutes with no impact to your credit score.An equal housing lender. NMLS #10287.
- Georgia
- Hall County
- Gainesville
- 30501
- 330 Clarendon Ct
