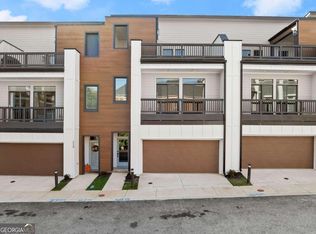
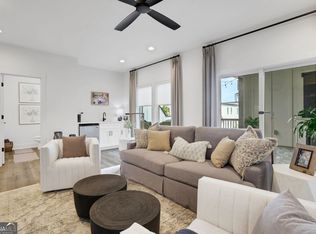
This is more than a home; it's a front-row seat to the best of Gainesville living. Prime location just two short blocks from the Gainesville Square, where small-town charm meets the area's best shopping, dining, and entertainment. Set within a quaint community inspired by classic Charleston architecture with brick-lined streets, glowing gas lanterns, a community firepit, and neighborhood greenspace, this is a rare find. The covered and uncovered space on the rooftop terrace sets this home apart from anything else on the market in the area. Upgrades include LVP flooring throughout living areas and bedrooms, custom closet system in primary bedroom, shiplap wall detail, finished garage flooring, custom remote controlled storage system in garage, stainless steel appliances, quartz in kitchen and all bathrooms, tile in all baths and shower surrounds, TV ready in covered terrace, gas hookup on terrace level. With a thoughtfully designed three-level floorplan that lives beautifully, the entry level boasts a private bedroom, full bath, and generous storage that is perfect for guests, a home office, or flex space. The main level is the heart of the home, featuring an impressive open-concept kitchen, living, and dining area. The kitchen's island overlooks the living space, ideal for entertaining, while the balcony provides peaceful views of the community greenspace and firepit. A butler's pantry perfectly suited for a coffee or beverage bar adds both function and style. The primary suite on this level complete with an en suite bath features an enlarged shower with seating, dual vanities, and a custom walk-in closet. Upstairs is where this home truly shines. A secondary living area/loft with a wet bar creates the ultimate space for entertaining or relaxing, opening seamlessly to the rooftop terrace, a standout feature that is exceptionally rare for this area. With both covered and uncovered outdoor spaces, it's perfect for hosting, lounging, or simply enjoying morning coffee or evening sunsets year-round. Two additional bedrooms and a full bath complete this level, offering flexibility for guests or family. Between the rooftop terrace, the architectural charm, and the unbeatable location to the city square, this townhome offers a lifestyle that's hard to find and even harder to replicate.
Active
$539,000
354 Clarendon Ct SE, Gainesville, GA 30501
4beds
2,152sqft
Townhouse
Built in 2022
1,306 Square Feet Lot
$524,400 Zestimate®
$250/sqft
$275/mo HOA
What's special
Community firepitGlowing gas lanternsStainless steel appliancesFinished garage flooringEnlarged shower with seatingThoughtfully designed three-level floorplanNeighborhood greenspace
- 36 days
- 125
- 3
Zillow last checked:
Listing updated:
Listed by:
Holly Norman 678-575-0665,
RE/MAX Center
Source: GAMLS,MLS#: 10818710
Facts & features
Interior
Bedrooms & bathrooms
- Bedrooms: 4
- Bathrooms: 4
- Full bathrooms: 3
- 1/2 bathrooms: 1
- Main level bathrooms: 1
- Main level bedrooms: 1
Rooms
- Room types: Foyer, Laundry, Loft, Other
Dining room
- Features: Dining Rm/Living Rm Combo
Kitchen
- Features: Breakfast Area, Breakfast Bar, Kitchen Island, Pantry
Heating
- Central, Electric
Cooling
- Ceiling Fan(s), Central Air, Zoned
Appliances
- Included: Dishwasher, Disposal, Microwave, Other, Oven/Range (Combo), Tankless Water Heater
- Laundry: Other
Features
- Double Vanity, High Ceilings, Other, Walk-In Closet(s), Wet Bar
- Flooring: Tile, Vinyl
- Windows: Double Pane Windows
- Basement: None
- Has fireplace: No
- Common walls with other units/homes: 2+ Common Walls,No One Above,No One Below
Interior area
- Total structure area: 2,152
- Total interior livable area: 2,152 sqft
- Finished area above ground: 2,152
- Finished area below ground: 0
Property
Parking
- Total spaces: 2
- Parking features: Attached, Garage, Garage Door Opener, Storage
- Has attached garage: Yes
Features
- Levels: Three Or More
- Stories: 3
- Patio & porch: Deck
- Exterior features: Balcony, Other
- Has view: Yes
- View description: City
- Waterfront features: No Dock Or Boathouse
- Body of water: None
Lot
- Size: 1,306 Square Feet
- Features: Level, Other
Details
- Parcel number: 01026 001075
Construction
Type & style
- Home type: Townhouse
- Architectural style: Contemporary,Other
- Property subtype: Townhouse
- Attached to another structure: Yes
Materials
- Concrete, Other
- Foundation: Slab
- Roof: Composition
Condition
- Resale
- New construction: No
- Year built: 2022
Utilities & green energy
- Electric: 220 Volts
- Sewer: Public Sewer
- Water: Public
- Utilities for property: Electricity Available, Natural Gas Available, Sewer Available, Water Available
Green energy
- Water conservation: Low-Flow Fixtures
Community & HOA
Community
- Features: Park, Sidewalks, Street Lights, Walk To Schools, Near Shopping
- Security: Carbon Monoxide Detector(s), Smoke Detector(s)
- Subdivision: Clarendon Commons
HOA
- Has HOA: Yes
- Services included: Maintenance Structure, Maintenance Grounds
- HOA fee: $3,300 annually
Location
- Region: Gainesville
Financial & listing details
- Price per square foot: $250/sqft
- Annual tax amount: $567
- Date on market: 8/4/2026
- Cumulative days on market: 36 days
- Listing agreement: Exclusive Right To Sell
- Listing terms: Cash,Conventional,FHA,VA Loan
- Electric utility on property: Yes
Estimated market value
$524,400
$498,000 - $551,000
$2,455/mo
Price history
| Date | Event | Price |
|---|---|---|
| 8/4/2026 | Listed for sale | $539,000+1.7%$250/sqft |
Source:  FMLS GA #7814258 Report a problem FMLS GA #7814258 Report a problem | ||
| 3/26/2026 | Listing removed | $530,000$246/sqft |
Source:  GAMLS #10679389 Report a problem GAMLS #10679389 Report a problem | ||
| 1/26/2026 | Listed for sale | $530,000$246/sqft |
Source: FMLS GA #7709135 Report a problem | ||
Public tax history
Tax history is unavailable.
Monthly payment
Est. payment
Payment breakdown
Explore the cost of this home by adjusting the details. Changes won't be saved.Climate risks
Neighborhood: 30501
Nearby schools
Schools provided by the listing agent
- Middle: Gainesville East
- High: Gainesville
Source: GAMLS. This data may not be complete. We recommend contacting the local school district to confirm school assignments for this home.

Similar homes
- $569,0004 bd4 ba2.4k sqft358 Clarendon Ct SE, Gainesville, GA 30501Active
 MLS ID #10709262, Tammy D Mitchell, Crye-Leike, Realtors. GAMLS
 - $435,9005 bd3 ba2.6k sqft2978 Salinger Way, Gainesville, GA 30507Active
 MLS ID #10837108, Angie White, Century 21 Results. GAMLS
 - $449,0005 bd4 ba3k sqft3944 Muscadine Trl, Gainesville, GA 30506Active
 MLS ID #10837072, Real Estate Group, Compass. GAMLS
 - $649,9994 bd3 ba2.2k sqft9670 Lee Cir, Gainesville, GA 30506Active
 MLS ID #10824272, Teresa Smith, Keller Williams Realty Atl. Partners. GAMLS
 - $550,0003 bd2 ba2.4k sqft6853 River Rock Dr, Flowery Branch, GA 30542ActiveMLS ID #10829036, Jeanne Morgan, BHHS Georgia Properties. GAMLS
- $570,0005 bd3 ba3.1k sqft7545 Rambling Vale, Cumming, GA 30028ActiveMLS ID #10774781, Dana P Chambers, Atlanta Communities. GAMLS
- $575,0004 bd3 ba2.5k sqft727 Brannon Holder Rd, Winder, GA 30680ActiveMLS ID #10784340, Glennda Baker LeBlanc, Coldwell Banker Realty. GAMLS
- $515,0004 bd3 ba2.7k sqft3422 Blaisdell Rd, Buford, GA 30519Active Under ContractMLS ID #10834632, Beth Mitchell, Ansley RE|Christie's Int'l RE. GAMLS
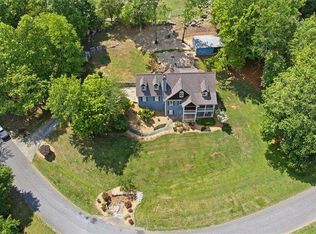
- $770,0004 bd3 ba1.8k sqft3112 Lake Ranch Dr, Gainesville, GA 30506ActiveMLS ID #10771456, Kathy Lacy-Eglian, Atlanta Communities. GAMLS
- $549,0004 bd4 ba2.1k sqft1950 Buford Dam Rd #1002, Cumming, GA 30041ActiveMLS ID #10801469, Reha Guven, Coldwell Banker Realty. GAMLS
- $599,9004 bd3 ba2.8k sqft110 Winterhawk Cv, Dawsonville, GA 30534ActiveMLS ID #10796884, Carolyn Hassel, Harry Norman Realtors. GAMLS
- $585,0004 bd3 ba2.6k sqft1547 Liberty Park Dr, Braselton, GA 30517ActiveMLS ID #10753893, Amy Tep, BHGRE Metro Brokers. GAMLS
- $499,9004 bd4 ba2.6k sqft1596 Maston Rd, Auburn, GA 30011ActiveMLS ID #10834848, Mary K McMath, Keller Williams Realty Atlanta North. GAMLS
- $335,0003 bd3 ba2k sqft5634 Parkview Ln, Flowery Branch, GA 30542ActiveMLS ID #10840569, Marsha Hill, RE/MAX Center. GAMLS
- $320,0003 bd4 ba2k sqft3482 Abbey Way, Gainesville, GA 30507ActiveMLS ID #10814107, Helen Loiacono, Harry Norman Realtors. GAMLS
- $544,9004 bd3 ba2.3k sqft213 Catalpa Grv, Braselton, GA 30517ActiveMLS ID #10796737, Suzanne Vaughan, BHHS Georgia Properties. GAMLS
- $321,4903 bd3 ba1.8k sqft2927 Crystal Springs Point #160, Gainesville, GA 30507ActiveMLS ID #10801221, Ashton Adams, CCG Realty Group LLC. GAMLS
- $307,9903 bd3 ba1.8k sqft2943 Crystal Springs Point #156, Gainesville, GA 30507ActiveMLS ID #10801199, Alecia Thomas, CCG Realty Group LLC. GAMLS
- $524,9995 bd5 ba2.9k sqft778 Laurel Cove Dr, Hoschton, GA 30548For Sale
 MLS ID #7798995, Stephen McClain, Your Home Sold Guaranteed Realty Crown Group. FMLS GA
 - $484,9004 bd4 ba2.5k sqft542 Widgeon Way, Jefferson, GA 30549ActiveMLS ID #10825440, Mark Spain, Mark Spain Real Estate. GAMLS
