Welcome to 5634 Parkview Lane! This beautifully maintained 3-bedroom, 2.5-bath Craftsman-style townhome is located in the desirable Village at East Main community in Downtown Flowery Branch. Built just over 5 years ago, this move-in-ready home features an open floor plan, spacious kitchen with white cabinets, granite countertops, large island, stainless steel appliances, and walk-in pantry. The living room offers upgraded flooring, designer lighting, a cozy fireplace, and shiplap accent wall. Upstairs, the oversized primary suite features a tray ceiling, large walk-in closet, and private bathroom. Two additional bedrooms and a convenient upstairs laundry room complete the second floor. Enjoy the private fenced backyard with a custom fire pit, perfect for relaxing or entertaining. The home also offers an attached garage and driveway for plenty of parking. Residents can also enjoy the community green space and shared fire pit. Just 1.5 miles from Safe Harbor Marina on Lake Lanier and minutes from Downtown Flowery Branch dining, shopping, and entertainment. Convenient access to I-85 makes commuting easy. A great opportunity to own a newer, low-maintenance home in a fantastic location!
Active
$335,000
5634 Parkview Ln, Flowery Branch, GA 30542
3beds
2,020sqft
Townhouse
Built in 2020
2,178 Square Feet Lot
$330,400 Zestimate®
$166/sqft
$120/mo HOA
What's special
Cozy fireplaceAttached garagePrivate fenced backyardDesigner lightingLarge islandOpen floor planStainless steel appliances
- 6 days
- 254
- 18
Zillow last checked:
Listing updated:
Listed by:
Marsha Hill 770-235-0506,
RE/MAX Center
Source: GAMLS,MLS#: 10840569
Facts & features
Interior
Bedrooms & bathrooms
- Bedrooms: 3
- Bathrooms: 3
- Full bathrooms: 2
- 1/2 bathrooms: 1
Rooms
- Room types: Laundry
Dining room
- Features: Dining Rm/Living Rm Combo
Kitchen
- Features: Kitchen Island, Solid Surface Counters, Walk-in Pantry
Heating
- Central, Forced Air
Cooling
- Central Air, Ceiling Fan(s)
Appliances
- Included: Dishwasher, Disposal, Dryer, Microwave, Stainless Steel Appliance(s), Washer, Other
- Laundry: Other
Features
- Other, Tray Ceiling(s), Walk-In Closet(s), High Ceilings, Entrance Foyer
- Flooring: Carpet, Other
- Windows: Double Pane Windows
- Basement: None
- Number of fireplaces: 1
- Fireplace features: Factory Built
- Common walls with other units/homes: 2+ Common Walls
Interior area
- Total structure area: 2,020
- Total interior livable area: 2,020 sqft
- Finished area above ground: 2,020
- Finished area below ground: 0
Property
Parking
- Total spaces: 2
- Parking features: Garage, Attached, Garage Door Opener, Kitchen Level
- Has attached garage: Yes
Accessibility
- Accessibility features: Other
Features
- Levels: Two
- Stories: 2
- Patio & porch: Patio
- Exterior features: Other
- Fencing: Back Yard
- Has view: Yes
- View description: City
Lot
- Size: 2,178 Square Feet
- Features: Level, Private, Other
Details
- Parcel number: 08113 001197
- Special conditions: Investor Owned
Construction
Type & style
- Home type: Townhouse
- Architectural style: Craftsman
- Property subtype: Townhouse
- Attached to another structure: Yes
Materials
- Steel Siding, Brick, Other
- Foundation: Slab
- Roof: Other
Condition
- Updated/Remodeled
- New construction: No
- Year built: 2020
Utilities & green energy
- Sewer: Public Sewer
- Water: Public
- Utilities for property: Cable Available, Electricity Available, High Speed Internet, Sewer Available, Phone Available, Water Available
Community & HOA
Community
- Features: Sidewalks, Street Lights
- Security: Smoke Detector(s)
- Subdivision: VILLAGE AT EAST MAIN
HOA
- Has HOA: Yes
- Services included: Maintenance Grounds, Management Fee
- HOA fee: $1,440 annually
Location
- Region: Flowery Branch
Financial & listing details
- Price per square foot: $166/sqft
- Tax assessed value: $385,100
- Annual tax amount: $4,217
- Date on market: 9/4/2026
- Cumulative days on market: 6 days
- Listing agreement: Exclusive Right To Sell
- Listing terms: Cash,Conventional,FHA,VA Loan
- Electric utility on property: Yes
Estimated market value
$330,400
$314,000 - $347,000
$2,014/mo
Price history
| Date | Event | Price |
|---|---|---|
| 9/4/2026 | Listed for sale | $335,000-8.2%$166/sqft |
Source:  GAMLS #10840569 Report a problem GAMLS #10840569 Report a problem | ||
| 7/30/2025 | Sold | $365,000-2.7%$181/sqft |
Source: GAMLS #10524774 Report a problem | ||
| 7/26/2025 | Pending sale | $375,000$186/sqft |
Source:  FMLS GA #7581721 Report a problem FMLS GA #7581721 Report a problem | ||
| 6/30/2025 | Listed for sale | $375,000$186/sqft |
Source: FMLS GA #7581721 Report a problem | ||
| 6/30/2025 | Pending sale | $375,000$186/sqft |
Source: FMLS GA #7581721 Report a problem | ||
| 6/29/2025 | Listed for sale | $375,000$186/sqft |
Source: FMLS GA #7581721 Report a problem | ||
| 6/28/2025 | Pending sale | $375,000$186/sqft |
Source: FMLS GA #7581721 Report a problem | ||
| 6/14/2025 | Price change | $375,000-1.1%$186/sqft |
Source: GAMLS #10524774 Report a problem | ||
| 5/21/2025 | Listed for sale | $379,000$188/sqft |
Source: GAMLS #10524774 Report a problem | ||
| 5/2/2025 | Listing removed | $379,000$188/sqft |
Source: FMLS GA #7500874 Report a problem | ||
| 2/15/2025 | Price change | $379,000-1%$188/sqft |
Source: FMLS GA #7500874 Report a problem | ||
| 1/29/2025 | Price change | $383,000-1.5%$190/sqft |
Source: FMLS GA #7500874 Report a problem | ||
| 1/12/2025 | Price change | $389,000-4.9%$193/sqft |
Source: GAMLS #10430643 Report a problem | ||
| 1/1/2025 | Price change | $409,000-4.3%$202/sqft |
Source: GAMLS #10430643 Report a problem | ||
| 12/24/2024 | Listed for sale | $427,500$212/sqft |
Source: FMLS GA #7500874 Report a problem | ||
Public tax history
| Year | Property taxes | Tax assessment |
|---|---|---|
| 2025 | $4,216 +3.3% | $154,040 +3.3% |
| 2024 | $4,082 -3.5% | $149,120 -0.1% |
| 2023 | $4,231 +35.8% | $149,200 +40.9% |
| 2022 | $3,115 +8.4% | $105,920 +7.4% |
| 2021 | $2,874 | $98,600 |
Find assessor info on the county website
Monthly payment
Est. payment
Payment breakdown
Explore the cost of this home by adjusting the details. Changes won't be saved.Climate risks
Neighborhood: 30542
Nearby schools
Schools provided by the listing agent
- Elementary: Flowery Branch
- Middle: West Hall
- High: West Hall
Source: GAMLS. This data may not be complete. We recommend contacting the local school district to confirm school assignments for this home.
- $356,5003 bd2 ba2k sqft5630 Parkview Ln, Flowery Branch, GA 30542Off Market
- $348,9003 bd2 ba1.9k sqft5638 Parkview Ln, Flowery Branch, GA 30542Off Market
- $330,8003 bd3 ba2k sqft5638 Parkview Ln #T59, Flowery Branch, GA 30542Off Market
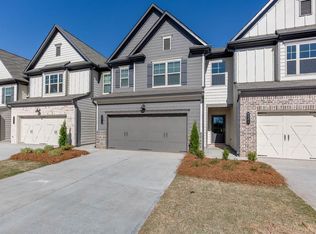
- $359,0003 bd3 ba2k sqft5642 Parkview Ln #T58, Flowery Branch, GA 30542Off Market

Similar homes
- $399,0003 bd3 ba2.1k sqft5222 Blake Br, Flowery Branch, GA 30542Active
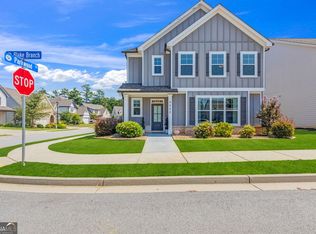
 MLS ID #10833821, David Urmetz, Virtual Properties Realty.com. GAMLS
 - $325,0003 bd4 ba1.9k sqft1941 Appaloosa Mill Cir, Buford, GA 30519Active
 MLS ID #10841674, Bryan Cherrie, Real Broker, LLC. GAMLS
 - $320,0003 bd4 ba2k sqft3482 Abbey Way, Gainesville, GA 30507Active
 MLS ID #10814107, Helen Loiacono, Harry Norman Realtors. GAMLS
 - $439,0005 bd3 ba2.4k sqft5915 Screech Owl Dr, Flowery Branch, GA 30542Active
 MLS ID #10825399, Joanna Krauz, Keller Williams Realty Atl. Partners. GAMLS
 - $411,0003 bd3 ba2.2k sqft6497 Crosscreek Ln, Flowery Branch, GA 30542ActiveMLS ID #10728334, Molly Stone, Keller Williams Realty Atl. Partners. GAMLS
- $425,0003 bd3 ba2.5k sqft5180 Parkwood Dr, Flowery Branch, GA 30542ActiveMLS ID #10766605, Laura Quinn, BHGRE Metro Brokers. GAMLS
- $294,9003 bd3 ba1.6k sqft3642 Abbey Way, Gainesville, GA 30507ActiveMLS ID #10816405, Kindle Gee, Candler Real Estate Group. GAMLS
- $335,0003 bd3 ba1.9k sqft1162 Lanier Willow Path, Buford, GA 30518ActiveMLS ID #10775504, Mark Spain, Mark Spain Real Estate. GAMLS
- $465,0003 bd3 ba2.4k sqft6867 Flagstone Way, Flowery Branch, GA 30542ActiveMLS ID #10738514, James H Spence, NorthGroup Real Estate Inc. GAMLS
- $325,0003 bd3 ba1.9k sqft5314 Sherwood Way, Cumming, GA 30040For Sale
 MLS ID #7788613, EmpowerHome Team Atlanta, Keller Williams Rlty, First Atlanta. FMLS GA
 - $299,9003 bd3 ba1.7k sqft200 N Auburn Landing Pl #200, Auburn, GA 30011ActiveMLS ID #10830648, Todd Dipaula, The Agency - Atlanta Metro. GAMLS
- $325,0003 bd3 ba1.9k sqft541 Woodland Park Ter, Lawrenceville, GA 30043ActiveMLS ID #10827520, Mark Spain, Mark Spain Real Estate. GAMLS
- $330,0003 bd3 ba1.9k sqft908 Arbor Crowne Dr, Lawrenceville, GA 30045For SaleMLS ID #7778862, Natosha Irby, BHGRE Metro Brokers. FMLS GA
- $475,0004 bd3 ba2.5k sqft7804 Keepsake Ln, Flowery Branch, GA 30542ActiveMLS ID #10766546, Lance Real Estate Group, Bolst. GAMLS
- $328,0003 bd3 ba1.3k sqft295 Regent Park, Hoschton, GA 30548For SaleMLS ID #7831289, Gillian Gooch, Providence Real Estate. FMLS GA
- $475,0004 bd3 ba2.6k sqft6870 Kate Ln, Flowery Branch, GA 30542ActiveMLS ID #10728095, Sally Kim, The Promise Realty Group. GAMLS
- $325,9993 bd3 ba1.9k sqft928 Pierce Ivy Ct, Lawrenceville, GA 30043ActiveMLS ID #10793209, Céline Higgins Evans, Simply List. GAMLS
- $365,0003 bd3 ba2.1k sqft7040 Silk Tree Pointe, Braselton, GA 30517ActiveMLS ID #10829175, Tina Caldwell, Virtual Properties Realty.com. GAMLS
- $359,9003 bd2 ba1.6k sqft4307 SW Pearhaven Ln, Gainesville, GA 30504ActiveMLS ID #10815905, Chasity R Tillman, PEND Realty, LLC. GAMLS
- $425,0003 bd4 ba2k sqft1560 Baygreen Rd, Suwanee, GA 30024ActiveMLS ID #10843386, Justin Landis, Bolst. GAMLS
