Meticulously maintained and move-in ready Lawrenceville townhouse that offers the perfect blend of comfort, convenience, and value! Nestled in a highly desirable Gwinnett County location (Collins Hill school district), this property features a spacious, light-filled floor plan designed for effortless everyday living and entertaining. This home has been completely renovated (flooring, cabinets, countertops, faucets, appliances, lighting). The inviting main living spaces flow seamlessly, showcasing excellent layout with pristine finishes throughout. Step outside to a peaceful oversized deck - ideal for weekend relaxation or hosting family gatherings. Superb location with lightning-fast access to I-85, the Mall of GA, The Gwinnett Exchange (Top Golf, Gwinnett Pickle & Social, Andretti Racing), endless dining choices, and top-rated Gwinnett schools. This home also has a whole house surge protector. This home is proudly offered at an incredible, competitive value. Schedule your private tour today before this Gwinnett gem is gone! THE PROPERTY SPECS Property Type: Fully renovated townhouse Bedrooms: 3 Bedrooms (Includes a split roommate floor plan set-up) Bathrooms: 2.5 Bathrooms Parking: 2-Car garage with bonus overhead storage space Amenities: Access to community pool & tennis courts MECHANICAL & STRUCTURAL UPDATES HVAC System: New upper-floor system installed in 2022 Water Heater: New unit installed in 2022 Roof Condition: Fully replaced in September 2020 INSIDE THE HOME (MAIN FLOOR) Ceiling Height: 9-foot ceilings with open-concept layout Trim Work: Elegant crown molding accents Foyer Floor: Stunning marbled, dark gray ceramic tile and dazzling lighting Carpet Quality: Plush Mohawk carpeting with upgraded top-tier padding Kitchen Upgrades: Soft-close cabinets, granite countertops, & touchless faucet Appliances: Completely updated matching kitchen appliances Outdoor Area: Massive back deck built for hosting family gatherings INSIDE THE HOME (UPPER FLOOR) Carpet Quality: Plush Mohawk carpeting with upgraded top-tier padding Master Suite: Vaulted ceiling, private sitting room, & walk-in closet Master Bath: Luxury setup with separate tiled shower & deep soaking bathtub Bedroom 2: Fits a queen bed with a vaulted ceiling & walk-in closet Bedroom 3: Fits a queen-sized bed comfortably Convenience: Dedicated 2nd-floor laundry room & large linen closet
Active
$325,999
928 Pierce Ivy Ct, Lawrenceville, GA 30043
3beds
1,946sqft
:
Get pre-qualified$2,382/mo
Townhouse
Built in 2004
2,178 Square Feet Lot
$321,900 Zestimate®
$168/sqft
$310/mo HOA
What's special
Pristine finishes throughoutSpacious light-filled floor planElegant crown molding accents
- 35 days |
- 389 |
- 20 |
Zillow last checked:
Listing updated:
Listed by:
Céline Higgins Evans 470-309-1545,
Simply List
Source: GAMLS,MLS#: 10793209
Facts & features
Interior
Bedrooms & bathrooms
- Bedrooms: 3
- Bathrooms: 3
- Full bathrooms: 2
- 1/2 bathrooms: 1
Rooms
- Room types: Foyer, Great Room
Kitchen
- Features: Breakfast Bar, Walk-in Pantry
Heating
- Electric, Forced Air
Cooling
- Ceiling Fan(s), Central Air, Electric
Appliances
- Included: Dishwasher, Disposal, Electric Water Heater
- Laundry: In Hall, Upper Level
Features
- Double Vanity, High Ceilings, Roommate Plan, Walk-In Closet(s)
- Flooring: Carpet, Other
- Basement: None
- Attic: Pull Down Stairs
- Number of fireplaces: 1
- Fireplace features: Family Room
- Common walls with other units/homes: 2+ Common Walls
Interior area
- Total structure area: 1,946
- Total interior livable area: 1,946 sqft
- Finished area above ground: 1,946
- Finished area below ground: 0
Property
Parking
- Total spaces: 4
- Parking features: Garage, Garage Door Opener
- Has garage: Yes
Features
- Levels: Two
- Stories: 2
- Patio & porch: Deck
- Has private pool: Yes
- Pool features: Pool/Spa Combo
- Body of water: None
Lot
- Size: 2,178 Square Feet
- Features: Level
Details
- Additional structures: Other
- Parcel number: R7131 239
Construction
Type & style
- Home type: Townhouse
- Architectural style: Traditional
- Property subtype: Townhouse
- Attached to another structure: Yes
Materials
- Concrete
- Foundation: Slab
- Roof: Composition
Condition
- Updated/Remodeled
- New construction: No
- Year built: 2004
Utilities & green energy
- Sewer: Public Sewer
- Water: Public
- Utilities for property: Electricity Available, High Speed Internet, Phone Available, Sewer Available, Underground Utilities, Water Available
Community & HOA
Community
- Features: Pool, Sidewalks, Street Lights, Tennis Court(s), Walk To Schools, Near Shopping
- Security: Carbon Monoxide Detector(s), Smoke Detector(s)
- Subdivision: Olde Peachtree Townhomes
HOA
- Has HOA: Yes
- Services included: Other
- HOA fee: $3,720 annually
Location
- Region: Lawrenceville
Financial & listing details
- Price per square foot: $168/sqft
- Tax assessed value: $361,100
- Annual tax amount: $4,686
- Date on market: 6/25/2026
- Cumulative days on market: 36 days
- Listing agreement: Exclusive Right To Sell
- Electric utility on property: Yes
Estimated market value
$321,900
$306,000 - $338,000
$2,205/mo
Price history
| Date | Event | Price |
|---|---|---|
| 6/25/2026 | Listed for sale | $325,999$168/sqft |
Source:  FMLS GA #7794743 Report a problem FMLS GA #7794743 Report a problem | ||
| 6/11/2026 | Listing removed | -- |
Source: Owner Report a problem | ||
| 6/10/2026 | Listed for sale | $325,999-1.2%$168/sqft |
Source: Owner Report a problem | ||
| 6/2/2026 | Listing removed | $329,900$170/sqft |
Source:  GAMLS #10685540 Report a problem GAMLS #10685540 Report a problem | ||
| 4/29/2026 | Price change | $329,900-2.8%$170/sqft |
Source: FMLS GA #7714659 Report a problem | ||
| 4/14/2026 | Price change | $339,400-0.1%$174/sqft |
Source: FMLS GA #7714659 Report a problem | ||
| 2/21/2026 | Price change | $339,900-2.9%$175/sqft |
Source: GAMLS #10685540 Report a problem | ||
| 2/5/2026 | Listed for sale | $349,900$180/sqft |
Source: FMLS GA #7714659 Report a problem | ||
| 2/1/2026 | Listing removed | $349,900$180/sqft |
Source: GAMLS #10636404 Report a problem | ||
| 11/2/2025 | Listed for sale | $349,900-5.4%$180/sqft |
Source: FMLS GA #7674944 Report a problem | ||
| 2/6/2025 | Listing removed | $369,999$190/sqft |
Source: FMLS GA #7477783 Report a problem | ||
| 11/8/2024 | Price change | $369,999-3.9%$190/sqft |
Source: GAMLS #10403060 Report a problem | ||
| 10/27/2024 | Listed for sale | $385,000+28.3%$198/sqft |
Source: GAMLS #10403060 Report a problem | ||
| 3/17/2022 | Sold | $300,000+74.4%$154/sqft |
Source: Public Record Report a problem | ||
| 8/1/2017 | Listing removed | $172,000$88/sqft |
Source: VIRTUAL PROPERTIES REALTY.NET, LLC #5884030 Report a problem | ||
| 7/25/2017 | Listed for sale | $172,000+11.3%$88/sqft |
Source: VIRTUAL PROPERTIES REALTY.NET, LLC #5884030 Report a problem | ||
| 7/8/2005 | Sold | $154,500$79/sqft |
Source: Public Record Report a problem | ||
Public tax history
| Year | Property taxes | Tax assessment |
|---|---|---|
| 2025 | $4,686 -1.2% | $144,440 +2.6% |
| 2024 | $4,741 +24.1% | $140,720 +17.3% |
| 2023 | $3,821 -14.1% | $120,000 +2.1% |
| 2022 | $4,446 +27.5% | $117,520 +31.9% |
| 2021 | $3,486 +3.1% | $89,120 +4% |
| 2020 | $3,382 +11.6% | $85,720 +8.3% |
| 2019 | $3,031 | $79,160 +10.1% |
| 2018 | $3,031 +26.9% | $71,920 +19.2% |
| 2016 | $2,388 +11.4% | $60,320 +14.6% |
| 2015 | $2,143 | $52,640 +5.5% |
| 2014 | $2,143 +17.2% | $49,880 +14.9% |
| 2013 | $1,829 | $43,400 -0.7% |
| 2012 | -- | $43,720 -10.6% |
| 2011 | -- | $48,920 -19.1% |
| 2010 | -- | $60,480 |
| 2009 | -- | $60,480 |
| 2007 | -- | $60,480 |
| 2006 | -- | $60,480 |
| 2005 | -- | $60,480 +355.4% |
| 2004 | $218 | $13,280 |
Find assessor info on the county website
Monthly payment
Est. payment
Payment breakdown
Explore the cost of this home by adjusting the details. Changes won't be saved.Climate risks
Neighborhood: 30043
Nearby schools
GreatSchools rating
- 6/10Rock Springs Elementary SchoolGrades: PK-5Distance: 0.8 mi
- 7/10Creekland Middle SchoolGrades: 6-8Distance: 2.7 mi
- 6/10Collins Hill High SchoolGrades: 9-12Distance: 1.9 mi
Schools provided by the listing agent
- Elementary: Rock Springs
- Middle: Creekland
- High: Collins Hill
Source: GAMLS. This data may not be complete. We recommend contacting the local school district to confirm school assignments for this home.
- $312,3003 bd3 ba1.9k sqft926 Pierce Ivy Ct, Lawrenceville, GA 30043Off Market
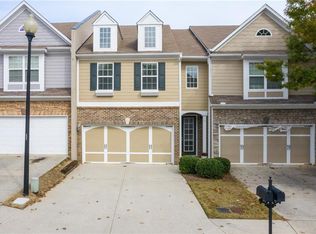
- $322,4002 bd3 ba1.9k sqft930 Pierce Ivy Ct, Lawrenceville, GA 30043Off Market
- $318,9003 bd3 ba1.9k sqft924 Pierce Ivy Ct, Lawrenceville, GA 30043Off Market

- $321,9003 bd3 ba1.8k sqft932 Pierce Ivy Ct, Lawrenceville, GA 30043Off Market
- $301,0003 bd2 ba1.8k sqft922 Pierce Ivy Ct, Lawrenceville, GA 30043Off Market
- $319,8003 bd3 ba1.8k sqft934 Pierce Ivy Ct, Lawrenceville, GA 30043Off Market
- $298,7003 bd3 ba1.7k sqft920 Pierce Ivy Ct, Lawrenceville, GA 30043Off Market
- $301,9003 bd3 ba1.7k sqft2727 Pierce Brennen Ct, Lawrenceville, GA 30043Off Market
A local agent can set up tours, give advice and negotiate with sellers.
Similar homes
- $350,0003 bd4 ba2.2k sqft2707 Hallwood Ln, Suwanee, GA 30024Active
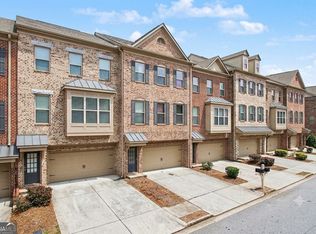
 MLS ID #10809153, Dana Elliott, Atlanta Communities. GAMLS
 - $399,9993 bd3 ba2.1k sqft3063 Grace Ct, Lawrenceville, GA 30043Active
 MLS ID #10797700, Shawn Cooper Perez, Coldwell Banker Realty. GAMLS
 - $385,0003 bd4 ba2k sqft515 Elm Bluff Way, Lawrenceville, GA 30043Active
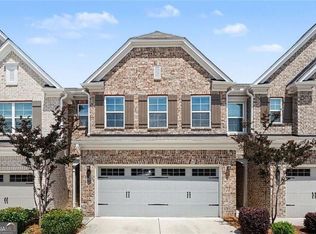 MLS ID #10762937, Richard Smith III, BHGRE Metro Brokers. GAMLS
 - $335,0003 bd4 ba2.3k sqft1885 Appaloosa Run Trl, Buford, GA 30519Active
 MLS ID #10765891, Sam Garcia, La Roca Realty. GAMLS
 - $378,0003 bd3 ba1.7k sqft915 Charter Club Dr, Lawrenceville, GA 30043ActiveMLS ID #10791097, Nidia M Guzman, Virtual Properties Realty.com. GAMLS
- $429,0004 bd3 ba2.7k sqft2204 Pine Point Dr, Lawrenceville, GA 30043ActiveMLS ID #10790601, Catherine Wall, Atlanta Communities. GAMLS
- $449,0004 bd3 ba2.6k sqft2562 Forest Meadow Ln, Lawrenceville, GA 30043ActiveMLS ID #10767859, Lacorya Reynolds, Zach Taylor Real Estate. GAMLS
- $320,0003 bd4 ba2k sqft3482 Abbey Way, Gainesville, GA 30507ActiveMLS ID #10814107, Helen Loiacono, Harry Norman Realtors. GAMLS
- $309,9002 bd3 ba2.3k sqft136 Meeting Place Rd, Lawrenceville, GA 30044For Sale
 MLS ID #7749931, The Justin Landis Group, Bolst, Inc.. FMLS GA
 - $375,0003 bd4 ba1.5k sqft3980 Church View Ln, Suwanee, GA 30024ActiveMLS ID #10758751, Julian E McCorkle, Virtual Properties Realty.com. GAMLS
- $370,0003 bd3 ba2k sqft4037 Hill Station Ct, Sugar Hill, GA 30518ActiveMLS ID #10709660, Sherri L Brown, Virtual Properties Realty.com. GAMLS
- $330,0002 bd3 ba1.2k sqft2000 Whitestone Pl, Alpharetta, GA 30005ActiveMLS ID #10809708, Sara Ead, Ansley RE|Christie's Int'l RE. GAMLS
- $426,9903 bd4 ba1.8k sqft2702 Dreycott Ln, Lawrenceville, GA 30043New ConstructionFMLS GA
- $432,9903 bd4 ba1.8k sqft2692 Dreycott Ln, Lawrenceville, GA 30043New ConstructionFMLS GA
- $339,9003 bd4 ba1.7k sqft4948 Oak Meadow Ln, Oakwood, GA 30566ActiveMLS ID #10811401, Todd Aukland, Boardwalk Realty Associates. GAMLS
- $437,9903 bd4 ba1.8k sqft2704 Dreycott Ln, Lawrenceville, GA 30043New ConstructionFMLS GA
- $340,0003 bd3 ba2.1k sqft2141 Slick Stone Dr, Snellville, GA 30078For SaleMLS ID #11738023, Amiko Tucker, Your Home Sold Guaranteed Realty Crown Group. My State MLS
- $360,0004 bd3 ba2.4k sqft1641 Hedington Ct SE, Lawrenceville, GA 30045ActiveMLS ID #10786338, Giuliana C Enriquez, BHGRE Metro Brokers. GAMLS
- $315,0003 bd3 ba1.5k sqft4828 Chaucery Ln, Norcross, GA 30071Active Under ContractMLS ID #10769392, Lonnie Latham, Engel & V?lkers Atlanta. GAMLS
- $349,0002 bd3 ba1.1k sqft345 Abbotts Mill Dr #25, Johns Creek, GA 30097ActiveMLS ID #10807346, Square Real Estate Consultants, Coldwell Banker Realty. GAMLS
