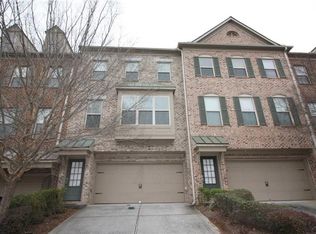
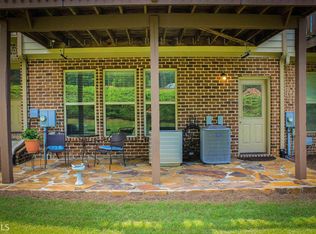
Welcome to this stunning townhome in the Collinswood Park subdivision. Three stories of excellent craftmanship with an open-concept that provides natural light throughout. The main floor features the living area with access to a private patio, a formal dining area, and an amazing modern kitchen with loads of cabinets, a spacious island, and granite countertops. Upstairs, the private bedrooms provide peaceful retreats, including a well-appointed primary suite with its own bath. The lower level features a full bedroom with a private bath and an attached two-car garage with ample storage for vehicles, tools, or hobbies. Located minutes from exceptional schools, dining, and shopping.
Pending
Price cut: $23K (9/12)
$325,000
2707 Hallwood Ln, Suwanee, GA 30024
3beds
2,288sqft
Townhouse
Built in 2006
435 Square Feet Lot
$321,500 Zestimate®
$142/sqft
$250/mo HOA
What's special
Spacious islandPrivate patioFormal dining areaGranite countertopsAmazing modern kitchenLoads of cabinets
- 92 days
- 174
- 2
Zillow last checked:
Listing updated:
Listed by:
Dana Elliott 770-837-5860,
Atlanta Communities
Source: GAMLS,MLS#: 10809153
Facts & features
Interior
Bedrooms & bathrooms
- Bedrooms: 3
- Bathrooms: 4
- Full bathrooms: 3
- 1/2 bathrooms: 1
Rooms
- Room types: Family Room, Foyer
Dining room
- Features: Dining Rm/Living Rm Combo, Separate Room
Kitchen
- Features: Breakfast Area, Breakfast Bar, Kitchen Island, Pantry, Solid Surface Counters
Heating
- Central, Electric
Cooling
- Central Air
Appliances
- Included: Dishwasher, Disposal, Microwave
- Laundry: In Hall
Features
- Double Vanity, High Ceilings, Separate Shower, Soaking Tub, Tray Ceiling(s), Walk-In Closet(s)
- Flooring: Carpet, Hardwood
- Windows: Double Pane Windows
- Basement: None
- Number of fireplaces: 1
- Fireplace features: Family Room
- Common walls with other units/homes: 2+ Common Walls,No One Above,No One Below
Interior area
- Total structure area: 2,288
- Total interior livable area: 2,288 sqft
- Finished area above ground: 1,892
- Finished area below ground: 396
Property
Parking
- Total spaces: 2
- Parking features: Attached, Garage
- Has attached garage: Yes
Features
- Levels: Three Or More
- Stories: 3
- Patio & porch: Deck, Patio
- Waterfront features: No Dock Or Boathouse
- Body of water: None
Lot
- Size: 435 Square Feet
- Features: Zero Lot Line
Details
- Parcel number: R7150 286
Construction
Type & style
- Home type: Townhouse
- Architectural style: Brick Front,Traditional
- Property subtype: Townhouse
- Attached to another structure: Yes
Materials
- Brick
- Foundation: Slab
- Roof: Composition,Other
Condition
- Resale
- New construction: No
- Year built: 2006
Utilities & green energy
- Sewer: Public Sewer
- Water: Public
- Utilities for property: Cable Available, Sewer Connected
Community & HOA
Community
- Features: Gated
- Subdivision: Collinswood Park
HOA
- Has HOA: Yes
- Services included: Insurance, Maintenance Grounds
- HOA fee: $3,000 annually
Location
- Region: Suwanee
Financial & listing details
- Price per square foot: $142/sqft
- Tax assessed value: $384,300
- Annual tax amount: $4,541
- Date on market: 7/20/2026
- Cumulative days on market: 83 days
- Listing agreement: Exclusive Right To Sell
- Listing terms: Conventional,FHA,VA Loan
Estimated market value
$321,500
$305,000 - $338,000
$2,733/mo
Price history
| Date | Event | Price |
|---|---|---|
| 9/22/2026 | Pending sale | $325,000$142/sqft |
Source:  GAMLS #10809153 Report a problem GAMLS #10809153 Report a problem | ||
| 9/12/2026 | Price change | $325,000-6.6%$142/sqft |
Source: GAMLS #10809153 Report a problem | ||
| 9/3/2026 | Pending sale | $348,000$152/sqft |
Source: GAMLS #10809153 Report a problem | ||
| 8/15/2026 | Price change | $348,000-0.6%$152/sqft |
Source: GAMLS #10809153 Report a problem | ||
| 7/20/2026 | Listed for sale | $350,000$153/sqft |
Source: GAMLS #10809153 Report a problem | ||
| 7/18/2026 | Listing removed | $350,000$153/sqft |
Source: GAMLS #10664802 Report a problem | ||
| 5/21/2026 | Price change | $350,000-5.1%$153/sqft |
Source: GAMLS #10664802 Report a problem | ||
| 4/11/2026 | Listed for sale | $369,000$161/sqft |
Source: GAMLS #10664802 Report a problem | ||
| 4/2/2026 | Pending sale | $369,000$161/sqft |
Source: GAMLS #10664802 Report a problem | ||
| 3/25/2026 | Price change | $369,000-2.1%$161/sqft |
Source: GAMLS #10664802 Report a problem | ||
| 3/6/2026 | Price change | $377,000-2.1%$165/sqft |
Source: GAMLS #10664802 Report a problem | ||
| 1/31/2026 | Price change | $385,000-3.8%$168/sqft |
Source: GAMLS #10664802 Report a problem | ||
| 1/3/2026 | Listed for sale | $400,000+82.5%$175/sqft |
Source: GAMLS #10664802 Report a problem | ||
| 2/6/2007 | Sold | $219,200$96/sqft |
Source: Public Record Report a problem | ||
Public tax history
| Year | Property taxes | Tax assessment |
|---|---|---|
| 2026 | -- | $153,720 -10.1% |
| 2025 | $4,694 +3.4% | $171,080 +9.2% |
| 2024 | $4,541 +17.3% | $156,720 +5.9% |
| 2023 | $3,871 -3.6% | $148,040 +11.3% |
| 2022 | $4,017 +22.3% | $133,040 +39.7% |
| 2021 | $3,285 -0.6% | $95,240 |
| 2020 | $3,306 +3.2% | $95,240 |
| 2019 | $3,202 | $95,240 +11.8% |
| 2018 | $3,202 +21.4% | $85,200 +15.4% |
| 2016 | $2,638 +10% | $73,840 +11.5% |
| 2015 | $2,398 | $66,200 |
| 2014 | $2,398 +17.1% | $66,200 +18.3% |
| 2013 | $2,047 | $55,960 |
| 2012 | -- | $55,960 |
| 2011 | -- | $55,960 -25.3% |
| 2010 | -- | $74,880 |
| 2009 | -- | $74,880 -9.8% |
| 2007 | -- | $83,040 +401.4% |
| 2006 | -- | $16,560 |
Find assessor info on the county website
Monthly payment
Est. payment
Payment breakdown
Explore the cost of this home by adjusting the details. Changes won't be saved.Climate risks
Neighborhood: 30024
Nearby schools
Schools provided by the listing agent
- Elementary: Rock Springs
- Middle: Creekland
- High: Collins Hill
Source: GAMLS. This data may not be complete. We recommend contacting the local school district to confirm school assignments for this home.

Similar homes
- $335,0003 bd3 ba1.9k sqft1162 Lanier Willow Path, Buford, GA 30518Active

 MLS ID #10775504, Mark Spain, Mark Spain Real Estate. GAMLS
 - $350,0003 bd3 ba1.9k sqft4442 Park Vista Ln, Buford, GA 30518Active
 MLS ID #10848116, Andrew Nguyen, Keller Williams Realty PeachtreeRoad. GAMLS
 - $309,9003 bd4 ba2.9k sqft1870 Appaloosa Mill Ct, Buford, GA 30519Active
 MLS ID #10846609, Regina Crothers, BHGRE Metro Brokers. GAMLS
 - $367,0004 bd3 ba2.1k sqft305 Deer Cliff Cv, Lawrenceville, GA 30043Active
 MLS ID #10867080, William R Visi Jr, BHGRE Metro Brokers. GAMLS
 - $339,9003 bd3 ba2k sqft2547 Pepper Ct, Lawrenceville, GA 30044ActiveMLS ID #10844649, Brandon Discenza, Keller Williams Realty PeachtreeRoad. GAMLS
- $299,9003 bd3 ba1.9k sqft258 Britt Dr, Lawrenceville, GA 30046ActiveMLS ID #10824657, Robert E Salmons Jr., Entera Realty. GAMLS
- $469,9004 bd3 ba2.5k sqft2525 Woodbrook Ct, Lawrenceville, GA 30043ActiveMLS ID #10834947, Todd Haucke, Coldwell Banker Realty. GAMLS
- $289,9002 bd3 ba2.3k sqft136 Meeting Place Rd, Lawrenceville, GA 30044ActiveMLS ID #10825430, Justin Landis, Bolst. GAMLS
- $425,0003 bd3 ba2.4k sqft640 Suwanee Lakes Cir, Suwanee, GA 30024ActiveMLS ID #10826050, Soraya Joud, Keller Williams Realty Atl. Partners. GAMLS
- $339,0003 bd3 ba1.9k sqft779 Arbor Crowne Dr, Lawrenceville, GA 30045ActiveMLS ID #10868995, Christina Rabideaux, Hunter Rae Real Estate. GAMLS
- $312,0003 bd3 ba1.9k sqft3281 Open Fields Dr, Snellville, GA 30078ActiveMLS ID #10842633, Grace Fair, Harry Norman Realtors. GAMLS
- $389,9004 bd3 ba2.1k sqft860 Pine Arbor Ln, Lawrenceville, GA 30043ActiveMLS ID #10858317, Angelica Becerra, Rudhil Companies, LLC. GAMLS
- $327,0002 bd2 ba2k sqft1532 Gathering Pl, Cumming, GA 30040ActiveMLS ID #10834804, Natalie Arce, Engel & Völkers Atlanta. GAMLS
- $374,0003 bd3 ba2.3k sqft3330 Forrest Bend Ln, Snellville, GA 30039ActiveMLS ID #10867833, Elaine A Carlton, BHGRE Metro Brokers. GAMLS
- $425,0004 bd4 ba2.4k sqft2276 Ewell Park Dr, Lawrenceville, GA 30043ActiveMLS ID #10809466, Kathryn Braun, 22one Realty Co. GAMLS
- $310,0003 bd3 ba1.3k sqft181 Buckingham Ln, Hoschton, GA 30548ActiveMLS ID #10869299, Lilibeth Moron, Keller Williams Chattahoochee. GAMLS
- $329,8003 bd3 ba1.7k sqft181 Dewey Rd, Lilburn, GA 30047ActiveMLS ID #10780247, Farida A Lalani, Virtual Properties Realty.Net. GAMLS
- $390,0003 bd4 ba2.2k sqft1013 Firethorne Pass, Cumming, GA 30040ActiveMLS ID #10869014, North Georgia Group, Keller Williams Community Partners. GAMLS
- $389,0005 bd3 ba2.5k sqft524 Martin Forest Ln, Lawrenceville, GA 30045ActiveMLS ID #10843262, Justin Landis, Bolst. GAMLS
