Impeccably maintained and ready for immediate move-in! This spacious 3-bedroom, 2.5-bath townhome offers an open-concept main level with hardwood floors, crown molding, wainscoting, iron balusters, and a large fireside family room. The kitchen features an island, granite countertops, stainless steel appliances, an induction range, and a walk-in pantry. A comfortable, inviting space with plenty of room to gather. Upstairs, you'll find a loft, two generously sized secondary bedrooms with vaulted ceilings, and a conveniently located laundry room. The oversized primary suite is filled with natural light and features a tray ceiling, walk-in closet, and a spacious bath with double vanity, separate shower, and soaking tub. Additional features include a 2-car attached garage with an epoxy-coated floor and a 240V outlet for electric vehicle charging, ceramic tile in the bathrooms, and a large rear patio overlooking a private, natural setting. The backyard may be fenced with HOA approval. Enjoy the feel of a small, intimate community with a low HOA. Conveniently located near I-85, Highway 316, shopping, dining, schools, and major commuter routes.
Active
$339,900
2547 Pepper Ct, Lawrenceville, GA 30044
3beds
2,004sqft
Townhouse
Built in 2017
3,049 Square Feet Lot
$335,300 Zestimate®
$170/sqft
$85/mo HOA
What's special
Crown moldingHardwood floorsIron balustersLarge fireside family roomStainless steel appliancesWalk-in pantryWalk-in closet
- 36 days
- 371
- 45
Zillow last checked:
Listing updated:
Listed by:
Brandon Discenza brandon.discenza@kw.com,
Keller Williams Realty PeachtreeRoad
Source: GAMLS,MLS#: 10844649
Facts & features
Interior
Bedrooms & bathrooms
- Bedrooms: 3
- Bathrooms: 3
- Full bathrooms: 2
- 1/2 bathrooms: 1
Rooms
- Room types: Loft, Other
Dining room
- Features: Dining Rm/Living Rm Combo
Kitchen
- Features: Breakfast Bar, Kitchen Island, Pantry, Solid Surface Counters
Heating
- Forced Air, Central, Natural Gas, Zoned
Cooling
- Central Air, Ceiling Fan(s), Zoned
Appliances
- Included: Dishwasher, Disposal, Gas Water Heater, Microwave, Refrigerator
- Laundry: Upper Level
Features
- Double Vanity, Tray Ceiling(s), Walk-In Closet(s), Other
- Flooring: Hardwood, Carpet
- Basement: None
- Number of fireplaces: 1
- Fireplace features: Factory Built, Family Room
- Common walls with other units/homes: 2+ Common Walls,No One Above
Interior area
- Total structure area: 2,004
- Total interior livable area: 2,004 sqft
- Finished area above ground: 2,004
- Finished area below ground: 0
Property
Parking
- Total spaces: 4
- Parking features: Attached, Garage, Garage Door Opener, Kitchen Level
- Has attached garage: Yes
Features
- Levels: Two
- Stories: 2
- Patio & porch: Patio
- Has view: Yes
- View description: City
Lot
- Size: 3,049 Square Feet
- Features: Level, Private
Details
- Parcel number: R7038 643
Construction
Type & style
- Home type: Townhouse
- Architectural style: Traditional
- Property subtype: Townhouse
- Attached to another structure: Yes
Materials
- Brick
- Foundation: Slab
- Roof: Composition
Condition
- Resale
- New construction: No
- Year built: 2017
Utilities & green energy
- Electric: 220 Volts
- Sewer: Public Sewer
- Water: Public
- Utilities for property: Cable Available, Electricity Available, Natural Gas Available, Sewer Available, Underground Utilities, Water Available
Community & HOA
Community
- Features: Sidewalks, Street Lights
- Security: Carbon Monoxide Detector(s), Smoke Detector(s)
- Subdivision: Carrington Park
HOA
- Has HOA: Yes
- Services included: Maintenance Grounds
- HOA fee: $1,020 annually
Location
- Region: Lawrenceville
Financial & listing details
- Price per square foot: $170/sqft
- Tax assessed value: $380,300
- Annual tax amount: $4,062
- Date on market: 9/17/2026
- Cumulative days on market: 36 days
- Listing agreement: Exclusive Right To Sell
- Listing terms: Cash,Conventional,FHA
- Electric utility on property: Yes
Estimated market value
$335,300
$319,000 - $352,000
$2,246/mo
Price history
| Date | Event | Price |
|---|---|---|
| 9/17/2026 | Listed for sale | $339,900+6.2%$170/sqft |
Source:  GAMLS #10844649 Report a problem | ||
| 9/20/2021 | Sold | $320,100+64.2%$160/sqft |
Source: Public Record Report a problem | ||
| 5/26/2017 | Sold | $194,900$97/sqft |
Source:  FMLS GA #5809881 Report a problem | ||
| 4/26/2017 | Pending sale | $194,900$97/sqft |
Source: ARB REALTY LLC #5809881 Report a problem | ||
| 4/14/2017 | Listed for sale | $194,900$97/sqft |
Source: ARB REALTY LLC #5809881 Report a problem | ||
| 2/27/2017 | Pending sale | $194,900$97/sqft |
Source: ARB REALTY LLC #5809881 Report a problem | ||
| 11/22/2016 | Listed for sale | $194,900+1118.1%$97/sqft |
Source: ARB REALTY LLC #8101142 Report a problem | ||
| 7/2/2011 | Listing removed | $16,000$8/sqft |
Source: RE/MAX Greater Atlanta #4085316 Report a problem | ||
| 2/26/2011 | Listed for sale | $16,000$8/sqft |
Source: RE/MAX Greater Atlanta #4085316 Report a problem | ||
Public tax history
| Year | Property taxes | Tax assessment |
|---|---|---|
| 2026 | -- | $152,120 -4.2% |
| 2025 | $4,665 +0.6% | $158,760 +6.7% |
| 2024 | $4,635 +24.8% | $148,840 +16.2% |
| 2023 | $3,715 -10.9% | $128,040 |
| 2022 | $4,171 +8.1% | $128,040 +28.5% |
| 2021 | $3,858 +5% | $99,640 +6% |
| 2020 | $3,676 +14.1% | $94,000 +10.9% |
| 2019 | $3,220 | $84,760 +8.7% |
| 2018 | $3,220 +7138.3% | $77,960 +6396.7% |
| 2016 | $44 -1.2% | $1,200 |
| 2015 | $45 | $1,200 |
| 2014 | $45 | $1,200 -70% |
| 2012 | -- | $4,000 -55.6% |
| 2011 | -- | $9,000 -37.5% |
| 2010 | -- | $14,400 |
| 2009 | -- | $14,400 |
| 2007 | -- | $14,400 |
Find assessor info on the county website
Monthly payment
Est. payment
Payment breakdown
Explore the cost of this home by adjusting the details. Changes won't be saved.Climate risks
Neighborhood: 30044
Nearby schools
Schools provided by the listing agent
- Elementary: Kanoheda
- Middle: Sweetwater
- High: Berkmar
Source: GAMLS. This data may not be complete. We recommend contacting the local school district to confirm school assignments for this home.

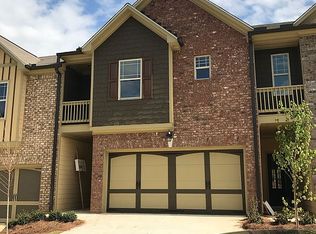
Similar homes
- $340,0003 bd3 ba1.9k sqft2483 Quay Rdg, Lawrenceville, GA 30044Active
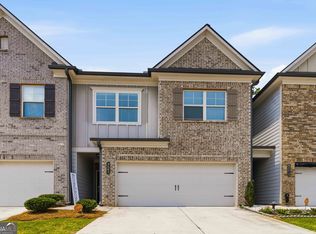
 MLS ID #10866528, Shana M Baylis, Keller Williams Realty Atl. Partners. GAMLS
- $379,9003 bd3 ba2.4k sqft2389 Newbury Oaks Ct, Lawrenceville, GA 30044Active
 MLS ID #10841929, Dan Carpenter, BHHS Georgia Properties. GAMLS
- $339,0003 bd3 ba1.9k sqft779 Arbor Crowne Dr, Lawrenceville, GA 30045Active
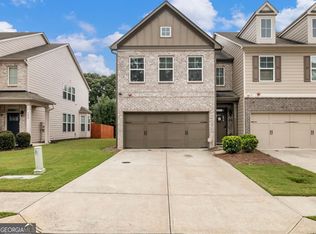 MLS ID #10868995, Christina Rabideaux, Hunter Rae Real Estate. GAMLS
- $299,9003 bd3 ba1.9k sqft258 Britt Dr, Lawrenceville, GA 30046Active
 MLS ID #10824657, Robert E Salmons Jr., Entera Realty. GAMLS
- $329,8003 bd3 ba1.7k sqft181 Dewey Rd, Lilburn, GA 30047ActiveMLS ID #10780247, Farida A Lalani, Virtual Properties Realty.Net. GAMLS
- $455,5004 bd4 ba2.2k sqft3564 Shore Wood Ave, Lawrenceville, GA 30044ActiveMLS ID #10781027, Amber Folger, eXp Realty. GAMLS
- $374,9004 bd3 ba1.9k sqft2523 Shetley Creek Dr, Norcross, GA 30071ActiveMLS ID #10823304, Kimberly Hollins, 1 Percent Lists Metro Atlanta. GAMLS
- $360,0003 bd3 ba2.1k sqft828 Pine Ln, Lawrenceville, GA 30043For Sale
 MLS ID #7820330, Stefan Swanson, Virtual Properties Realty.com. FMLS GA
- $415,0003 bd3 ba2.3k sqft1157 Lucan Ln NW, Lawrenceville, GA 30043ActiveMLS ID #10875172, Bryan Bachtel, AXEN Realty. GAMLS
- $335,0003 bd3 ba1.9k sqft1162 Lanier Willow Path, Buford, GA 30518ActiveMLS ID #10775504, Mark Spain, Mark Spain Real Estate. GAMLS
- $312,0003 bd3 ba1.9k sqft3281 Open Fields Dr, Snellville, GA 30078ActiveMLS ID #10842633, Grace Fair, Harry Norman Realtors. GAMLS
- $442,0003 bd3 ba2.5k sqft1689 Sentinel View Dr, Lawrenceville, GA 30043ActiveMLS ID #10768812, Tonya Brown, Blisss Life Enterprises Inc.. GAMLS
- $349,9003 bd3 ba1.4k sqft4645 Valais Ct Unit 116, Alpharetta, GA 30022ActiveMLS ID #10868502, Matthew Blackburn, Compass. GAMLS
- $350,0003 bd2 ba1.6k sqft5521 E Wind Dr SW, Lilburn, GA 30047ActiveMLS ID #10722047, Nidia M Guzman, Virtual Properties Realty.com. GAMLS
- $415,0003 bd3 ba1.9k sqft4270 Sunny Oak Ln, Norcross, GA 30071ActiveMLS ID #10800859, Brenda Conley, Keller Williams Realty Atl. Partners. GAMLS
- $405,0003 bd3 ba1.9k sqft4922 Berkeley Oak Cir, Peachtree Corners, GA 30092ActiveMLS ID #10822641, Garima Saini, Coldwell Banker Realty. GAMLS
- $425,0004 bd4 ba2.9k sqft2501 Bechers Brk, Lawrenceville, GA 30043ActiveMLS ID #10790180, Mark Spain, Mark Spain Real Estate. GAMLS
- $419,0004 bd3 ba2.1k sqft136 Springcrest Trl, Lawrenceville, GA 30046ActiveMLS ID #10840316, LeAnn R Chick, Coldwell Banker Realty. GAMLS
- $339,0002 bd3 ba1.1k sqft345 Abbotts Mill Dr #25, Johns Creek, GA 30097ActiveMLS ID #10807346, Square Real Estate Consultants, Coldwell Banker Realty. GAMLS
- $385,0003 bd3 ba1.8k sqft2149 Charcoal Ives Rd, Lawrenceville, GA 30045ActiveMLS ID #10758406, Gregory A Merlo, Method Real Estate Advisors. GAMLS
