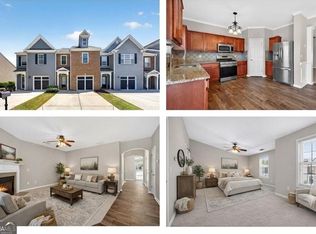
A Rare Find in Cumming - 2,021 Sq Ft of Bright, Open Living 1532 Gathering Pl offers something hard to find in Cumming: 2,021 sq ft of open, light-filled living space on a quiet cul-de-sac in the Pilgrim Lake community. This 3-story end-unit townhome is built for buyers who want room to breathe, not a cramped floor plan. The main level sets the tone: soaring ceilings, an open layout, and north-facing exposure that fills the space with soft, consistent natural light all day long, no harsh glare, just a bright, airy feel from morning to evening. A gas fireplace anchors the living area, and the open kitchen offers generous cabinetry, ample counter space, a breakfast area, and a pantry. A main-level bedroom and full bath add valuable one-level living flexibility. Upstairs, the primary suite includes a private bath with a soaking tub, separate shower, and walk-in closet, and a versatile loft adds a genuine bonus space - big enough for a home office, media room, or lounge. Behind the 2-car garage, unfinished space already stubbed for plumbing is ready for your vision: a studio, gym, or additional bedroom with bath. Freshly painted with professionally cleaned carpets, this move-in ready home offers rare end-unit privacy as one of only two units in the building, plus a deck and backyard space of your own. Location adds even more value: minutes to GA-400 and Exit 15, close to Cumming City Center's shops and restaurants, and near local parks, recreation trails, and the Cumming Aquatic Center. More space. More light. More possibilities, this Cumming, GA townhome is the space you've been searching for.
Active
Price cut: $6K (9/20)
$327,000
1532 Gathering Pl, Cumming, GA 30040
2beds
2,021sqft
Townhouse
Built in 2002
435 Square Feet Lot
$322,100 Zestimate®
$162/sqft
$87/mo HOA
What's special
Soaring ceilingsOpen layoutBreakfast areaAmple counter spaceQuiet cul-de-sacWalk-in closetSeparate shower
- 40 days
- 910
- 52
Zillow last checked:
Listing updated:
Listed by:
Natalie Arce 678-756-7858,
Engel & Völkers Atlanta
Source: GAMLS,MLS#: 10834804
Facts & features
Interior
Bedrooms & bathrooms
- Bedrooms: 2
- Bathrooms: 2
- Full bathrooms: 2
- Main level bathrooms: 1
- Main level bedrooms: 1
Rooms
- Room types: Foyer, Great Room, Loft, Other
Kitchen
- Features: Breakfast Area, Breakfast Bar, Pantry
Heating
- Central, Forced Air
Cooling
- Ceiling Fan(s), Central Air
Appliances
- Included: Dishwasher, Disposal, Dryer, Microwave, Refrigerator, Washer
- Laundry: In Hall, Laundry Closet
Features
- High Ceilings, Rear Stairs, Separate Shower, Soaking Tub, Walk-In Closet(s)
- Flooring: Carpet, Hardwood, Laminate, Vinyl
- Windows: Double Pane Windows
- Basement: None
- Number of fireplaces: 1
- Fireplace features: Gas Starter, Living Room
- Common walls with other units/homes: 1 Common Wall,End Unit
Interior area
- Total structure area: 2,021
- Total interior livable area: 2,021 sqft
- Finished area above ground: 2,021
- Finished area below ground: 0
Video & virtual tour
Property
Parking
- Total spaces: 2
- Parking features: Attached, Garage, Garage Door Opener
- Has attached garage: Yes
Features
- Levels: Three Or More
- Stories: 3
- Patio & porch: Deck
- Body of water: None
Lot
- Size: 435 Square Feet
- Features: Cul-De-Sac
Details
- Parcel number: 194 645
- Special conditions: As Is
Construction
Type & style
- Home type: Townhouse
- Architectural style: Brick Front,Traditional
- Property subtype: Townhouse
- Attached to another structure: Yes
Materials
- Brick, Vinyl Siding
- Foundation: Slab
- Roof: Composition
Condition
- Resale
- New construction: No
- Year built: 2002
Utilities & green energy
- Sewer: Public Sewer
- Water: Public
- Utilities for property: Cable Available, Electricity Available, High Speed Internet, Natural Gas Available, Phone Available, Sewer Available, Water Available
Community & HOA
Community
- Features: None, Street Lights
- Subdivision: Pilgrim Lake
HOA
- Has HOA: Yes
- Services included: Maintenance Grounds, Trash
- HOA fee: $1,040 annually
Location
- Region: Cumming
Financial & listing details
- Price per square foot: $162/sqft
- Tax assessed value: $363,150
- Annual tax amount: $407
- Date on market: 8/28/2026
- Cumulative days on market: 39 days
- Listing agreement: Exclusive Right To Sell
- Listing terms: Cash,Conventional
- Electric utility on property: Yes
Estimated market value
$322,100
$306,000 - $338,000
$2,090/mo
Price history
| Date | Event | Price |
|---|---|---|
| 9/20/2026 | Price change | $327,000-1.8%$162/sqft |
Source:  GAMLS #10834804 Report a problem GAMLS #10834804 Report a problem | ||
| 8/28/2026 | Listed for sale | $333,000+131.4%$165/sqft |
Source:  FMLS GA #7812183 Report a problem FMLS GA #7812183 Report a problem | ||
| 12/3/2002 | Sold | $143,900$71/sqft |
Source: Public Record Report a problem | ||
Public tax history
| Year | Property taxes | Tax assessment |
|---|---|---|
| 2025 | $407 -5.3% | $145,260 +7.7% |
| 2024 | $430 +30.5% | $134,876 +3.1% |
| 2023 | $330 -23% | $130,812 +28.6% |
| 2022 | $428 +4.6% | $101,692 +25.1% |
| 2021 | $409 +1.2% | $81,264 +6.8% |
| 2020 | $404 +1.2% | $76,116 +11.6% |
| 2019 | $399 +0.3% | $68,208 +18.4% |
| 2017 | $398 +7.2% | $57,600 +9% |
| 2016 | $372 | $52,840 +7.3% |
| 2015 | $372 +24.9% | $49,240 +7.1% |
| 2014 | $298 -58.5% | $45,972 +51.6% |
| 2013 | $717 -1.2% | $30,332 -0.9% |
| 2012 | $726 -30.4% | $30,620 -28% |
| 2011 | $1,044 | $42,504 -15.1% |
| 2010 | -- | $50,060 -7.4% |
| 2009 | -- | $54,060 -6.8% |
| 2008 | -- | $57,980 +3.8% |
| 2007 | -- | $55,840 |
| 2006 | $1,154 | $55,840 |
| 2005 | $1,154 | $55,840 |
| 2004 | $1,154 +5% | $55,840 |
| 2003 | $1,099 | -- |
Find assessor info on the county website
Monthly payment
Est. payment
Payment breakdown
Explore the cost of this home by adjusting the details. Changes won't be saved.Climate risks
Neighborhood: 30040
Nearby schools
Schools provided by the listing agent
- Elementary: Cumming
- Middle: Otwell
- High: Forsyth Central
Source: GAMLS. This data may not be complete. We recommend contacting the local school district to confirm school assignments for this home.


Similar homes
- $349,0003 bd4 ba1.8k sqft1622 Indian Way, Cumming, GA 30040Active

 MLS ID #10766440, Johnathan Cortes, Keller Williams Lanier Partners. GAMLS
 - $380,0003 bd3 ba1.8k sqft4909 Sherwood Way, Cumming, GA 30040Active
 MLS ID #10856242, Melissa Paulk, Sloan & Company Real Estate. GAMLS
 - $294,5002 bd3 ba1.2k sqft4470 Maple Valley Dr, Cumming, GA 30040Active
 MLS ID #10685590, Ehsan Mousakhani, Virtual Properties Realty.com. GAMLS
 - $414,0003 bd3 ba1.7k sqft3311 Castleberry Village Dr, Cumming, GA 30040Active
 MLS ID #10774385, Chrissy Carter Goss, Bella Realty Group, Inc.. GAMLS
 - $395,0003 bd3 ba1.9k sqft6425 Raleigh St, Cumming, GA 30040ActiveMLS ID #10813342, Eric Baham, Sovereign Real Estate Group. GAMLS
- $420,0003 bd3 ba1.7k sqft3780 Ridgefair Dr, Cumming, GA 30040ActiveMLS ID #10838971, Caitlin Payne, Harry Norman Realtors. GAMLS
- $320,0003 bd3 ba1.9k sqft541 Woodland Park Ter, Lawrenceville, GA 30043ActiveMLS ID #10827520, Mark Spain, Mark Spain Real Estate. GAMLS
- $399,9993 bd3 ba1.4k sqft1310 Timber Lake Trl, Cumming, GA 30041ActiveMLS ID #10819757, Gina DiResta, PEND Realty, LLC. GAMLS
- $310,0002 bd3 ba1.7k sqft2432 Birkhall Way, Lawrenceville, GA 30043ActiveMLS ID #10835125, Kareena Jiwani, Virtual Properties Realty.com. GAMLS
- $313,5003 bd3 ba1.6k sqft2749 Pierce Brennen Ct, Lawrenceville, GA 30043For Sale
 MLS ID #7817554, Deborah Ann Johnson, GG Sells Atlanta. FMLS GA
 - $350,0003 bd4 ba2.5k sqft2075 Pine Tree Dr APT A3, Buford, GA 30518ActiveMLS ID #10788090, Chris Van Zant, Keller Williams Realty Atlanta North. GAMLS
- $400,0002 bd2 ba1.6k sqft2716 Grapevine Cir, Cumming, GA 30041ActiveMLS ID #10761734, Amy G Herington, BHHS Georgia Properties. GAMLS
- $389,0003 bd2 ba1.7k sqft6270 Santa Fe Trl, Cumming, GA 30028ActiveMLS ID #10831277, Karen Hilliard, Keller Williams Realty North Atlanta. GAMLS
- $385,0003 bd2 ba1.2k sqft7015 Bannister Park Ln, Cumming, GA 30028ActiveMLS ID #10807535, Cheyenne Tate, Atrium Realty. GAMLS
- $335,0002 bd2 ba1.2k sqft3145 Cape Cir, Alpharetta, GA 30009ActiveMLS ID #10795331, Rhonda Hofer, BHHS Georgia Properties. GAMLS
- $390,0004 bd4 ba1.8k sqft13133 Fasherstone Dr #13133, Alpharetta, GA 30004ActiveMLS ID #10857956, Eve Hill, Keller Williams Realty Buckhead. GAMLS
- $335,0003 bd3 ba1.9k sqft1162 Lanier Willow Path, Buford, GA 30518ActiveMLS ID #10775504, Mark Spain, Mark Spain Real Estate. GAMLS
- $359,9004 bd3 ba1.8k sqft932 Sugar Meadow Ln, Sugar Hill, GA 30518ActiveMLS ID #10831434, Ehsan Mousakhani, Virtual Properties Realty.com. GAMLS
- $360,0003 bd3 ba1.7k sqft4319 Buford Valley Way, Buford, GA 30518ActiveMLS ID #10799738, Krishna Patel, Virtual Properties Realty.com. GAMLS
