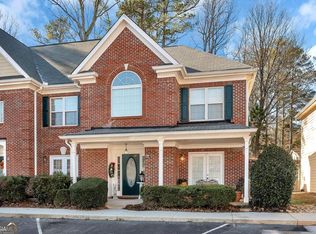
Welcome home to this spacious brick-front townhome, ideally situated in a quiet lake community with a private community dock and Lake Lanier boat ramps located less than half a mile away. Offering the perfect blend of modern comfort, timeless design, and exceptional convenience, this home has been thoughtfully updated and presents an outstanding opportunity to enjoy move-in-ready living in a highly desirable location. Recent improvements include new flooring throughout the main and upper levels, fresh drywall and interior paint, removal of two decorative columns to enhance the open-concept layout, refaced and professionally painted kitchen cabinetry, a new main-level toilet, and an updated secondary bathroom featuring a new vanity and toilet. The basement ceiling has also been refreshed with new ceiling tiles. The main level features rich hardwood flooring, elegant crown molding, and an open-concept living and dining area. The fireside great room serves as a warm and inviting gathering space, while the kitchen is appointed with granite countertops, stainless steel appliances, a tile backsplash, and a breakfast bar overlooking the living room-ideal for entertaining and everyday living. French doors lead to a private deck overlooking a peaceful wooded backdrop, creating the perfect setting for outdoor relaxation. Upstairs, you'll find two spacious primary suites, each offering tray ceilings, walk-in closets, and private full bathrooms. The finished terrace level provides incredible flexibility and can easily function as a third bedroom, guest suite, media room, home office, or fitness space. This level also includes a full bathroom and direct access to a covered patio with a ceiling fan and fenced privacy enclosure. Residents enjoy access to outstanding community amenities, including a sparkling pool, clubhouse, and private dock, all designed to enhance the Lake Lanier lifestyle. For boating enthusiasts, Lake Lanier boat ramps are located just 0.4 miles down Pine Tree Drive. Located within the highly acclaimed Buford City School District-ranked the #1 Best School District in Georgia for 11 consecutive years-this home offers not only exceptional living space but also access to some of the state's top-rated schools. Conveniently positioned near I-85, I-985, the Mall of Georgia, and historic downtown Buford, you'll enjoy easy access to premier shopping, dining, entertainment, and recreation. Experience the best of lake living, award-winning schools, and small-town charm-all from one exceptional Buford address.
Active
Price cut: $15K (8/21)
$350,000
2075 Pine Tree Dr APT A3, Buford, GA 30518
3beds
2,534sqft
Townhouse
Built in 1999
1,306 Square Feet Lot
$345,900 Zestimate®
$138/sqft
$322/mo HOA
What's special
Sparkling poolPrivate dockTwo spacious primary suitesRich hardwood flooringOpen-concept layoutSpacious brick-front townhomeStainless steel appliances
- 124 days
- 379
- 43
Zillow last checked:
Listing updated:
Listed by:
Chris Van Zant 678-428-7726,
Keller Williams Realty Atlanta North
Source: GAMLS,MLS#: 10788090
Facts & features
Interior
Bedrooms & bathrooms
- Bedrooms: 3
- Bathrooms: 4
- Full bathrooms: 3
- 1/2 bathrooms: 1
Rooms
- Room types: Bonus Room, Exercise Room, Foyer, Laundry
Kitchen
- Features: Breakfast Area, Breakfast Bar, Pantry, Solid Surface Counters
Heating
- Forced Air, Natural Gas, Zoned
Cooling
- Ceiling Fan(s), Central Air, Zoned
Appliances
- Included: Dishwasher, Disposal, Gas Water Heater, Microwave, Refrigerator
- Laundry: In Hall, Upper Level
Features
- Double Vanity, High Ceilings, Roommate Plan, Tray Ceiling(s), Walk-In Closet(s)
- Flooring: Carpet, Hardwood, Laminate, Tile
- Windows: Double Pane Windows, Window Treatments
- Basement: Bath Finished,Daylight,Exterior Entry,Finished,Full,Interior Entry
- Attic: Pull Down Stairs
- Number of fireplaces: 1
- Fireplace features: Family Room, Gas Log, Gas Starter, Masonry
- Common walls with other units/homes: 2+ Common Walls
Interior area
- Total structure area: 2,534
- Total interior livable area: 2,534 sqft
- Finished area above ground: 1,746
- Finished area below ground: 788
Video & virtual tour
Property
Parking
- Total spaces: 2
- Parking features: Assigned
Features
- Levels: Two
- Stories: 2
- Patio & porch: Deck, Patio
- Exterior features: Balcony, Dock
- Fencing: Back Yard,Fenced,Privacy,Wood
- Has view: Yes
- View description: Lake
- Has water view: Yes
- Water view: Lake
- Body of water: Lanier
Lot
- Size: 1,306 Square Feet
- Features: Level, Private, Sloped
- Residential vegetation: Wooded
Details
- Parcel number: R7352 236
Construction
Type & style
- Home type: Townhouse
- Architectural style: Brick Front,Traditional
- Property subtype: Townhouse
- Attached to another structure: Yes
Materials
- Brick, Wood Siding
- Foundation: Slab
- Roof: Composition
Condition
- Resale
- New construction: No
- Year built: 1999
Utilities & green energy
- Sewer: Public Sewer
- Water: Public
- Utilities for property: Cable Available, Electricity Available, High Speed Internet, Natural Gas Available, Phone Available, Sewer Available, Underground Utilities, Water Available
Community & HOA
Community
- Features: Lake, Pool, Shared Dock, Sidewalks, Street Lights, Walk To Schools, Near Shopping
- Security: Smoke Detector(s)
- Subdivision: Lanier Pointe
HOA
- Has HOA: Yes
- Services included: Maintenance Structure, Maintenance Grounds, Pest Control, Swimming, Trash, Water
- HOA fee: $3,864 annually
Location
- Region: Buford
Financial & listing details
- Price per square foot: $138/sqft
- Tax assessed value: $381,700
- Annual tax amount: $1,066
- Date on market: 6/18/2026
- Cumulative days on market: 124 days
- Listing agreement: Exclusive Right To Sell
- Electric utility on property: Yes
Estimated market value
$345,900
$329,000 - $363,000
$2,426/mo
Price history
| Date | Event | Price |
|---|---|---|
| 8/21/2026 | Price change | $350,000-4.1%$138/sqft |
Source:  GAMLS #10788090 Report a problem GAMLS #10788090 Report a problem | ||
| 7/28/2026 | Price change | $365,000-2.7%$144/sqft |
Source:  FMLS GA #7789480 Report a problem FMLS GA #7789480 Report a problem | ||
| 7/11/2026 | Price change | $375,000-1.3%$148/sqft |
Source: FMLS GA #7789480 Report a problem | ||
| 6/18/2026 | Listed for sale | $380,000$150/sqft |
Source: FMLS GA #7789480 Report a problem | ||
| 1/27/2026 | Listing removed | $380,000$150/sqft |
Source: FMLS GA #7662142 Report a problem | ||
| 10/10/2025 | Listed for sale | $380,000+71.9%$150/sqft |
Source: FMLS GA #7662142 Report a problem | ||
| 4/16/2020 | Sold | $221,000-2.6%$87/sqft |
Source:  GAMLS #8739367 Report a problem GAMLS #8739367 Report a problem | ||
| 3/4/2020 | Pending sale | $227,000$90/sqft |
Source: Keller Williams Rlty Atl. Part #8739367 Report a problem | ||
| 2/20/2020 | Listed for sale | $227,000+104.1%$90/sqft |
Source: Keller Williams Rlty Atl. Part #8739367 Report a problem | ||
| 3/15/2011 | Sold | $111,218-21.4%$44/sqft |
Source: Public Record Report a problem | ||
| 7/1/2010 | Sold | $141,500-8.7%$56/sqft |
Source: Public Record Report a problem | ||
| 7/31/2009 | Sold | $155,000-3.1%$61/sqft |
Source: Public Record Report a problem | ||
| 3/13/2009 | Sold | $160,000+26%$63/sqft |
Source: Public Record Report a problem | ||
| 8/13/2008 | Sold | $127,000-42.2%$50/sqft |
Source: Public Record Report a problem | ||
| 7/22/2008 | Listed for sale | $219,900+37.4%$87/sqft |
Source: SecondSpace #345711 Report a problem | ||
| 2/13/2008 | Sold | $160,000-13%$63/sqft |
Source: Public Record Report a problem | ||
| 9/17/2007 | Sold | $184,000$73/sqft |
Source: Public Record Report a problem | ||
Public tax history
| Year | Property taxes | Tax assessment |
|---|---|---|
| 2026 | -- | $152,680 -7.4% |
| 2025 | $1,066 | $164,840 +29% |
| 2024 | $1,066 +15.5% | $127,800 |
| 2023 | $923 -13.4% | $127,800 |
| 2022 | $1,066 | $127,800 +44.6% |
| 2021 | $1,066 -11.6% | $88,400 +5.1% |
| 2020 | $1,207 +34.5% | $84,080 +21.4% |
| 2019 | $897 | $69,240 |
| 2018 | $897 +6% | $69,240 +4.8% |
| 2016 | $846 +78% | $66,040 +84.3% |
| 2015 | $476 | $35,840 |
| 2014 | $476 -2% | $35,840 |
| 2013 | $485 | $35,840 -44.3% |
| 2012 | -- | $64,360 |
| 2011 | -- | $64,360 -18.2% |
| 2010 | -- | $78,640 |
| 2009 | -- | $78,640 |
| 2007 | -- | $78,640 +12.9% |
| 2006 | -- | $69,680 |
| 2005 | -- | $69,680 |
| 2004 | $837 +178% | $69,680 |
| 2003 | $301 -49% | $69,680 |
| 2002 | $590 -4.3% | $69,680 +6.9% |
| 2001 | $617 | $65,160 |
Find assessor info on the county website
Monthly payment
Est. payment
Payment breakdown
Explore the cost of this home by adjusting the details. Changes won't be saved.Climate risks
Neighborhood: 30518
Nearby schools
Schools provided by the listing agent
- Elementary: Buford
- Middle: Buford
- High: Buford
Source: GAMLS. This data may not be complete. We recommend contacting the local school district to confirm school assignments for this home.


Similar homes
- $360,0003 bd3 ba1.7k sqft4319 Buford Valley Way, Buford, GA 30518Active
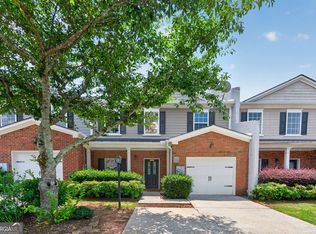
 MLS ID #10799738, Krishna Patel, Virtual Properties Realty.com. GAMLS
 - $359,9004 bd3 ba1.8k sqft932 Sugar Meadow Ln, Sugar Hill, GA 30518Active
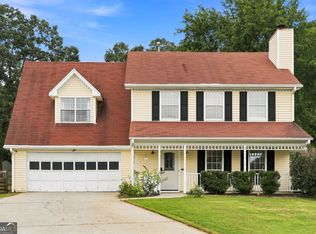 MLS ID #10831434, Ehsan Mousakhani, Virtual Properties Realty.com. GAMLS
 - $380,0003 bd3 ba2.2k sqft5235 Arbor View Way, Sugar Hill, GA 30518Active
 MLS ID #10849087, Mark Spain, Mark Spain Real Estate. GAMLS
 - $520,0004 bd3 ba2.3k sqft6590 Grand Magnolia Dr, Sugar Hill, GA 30518Active
 MLS ID #10869098, Pam Roe, BHHS Georgia Properties. GAMLS
 - $399,0003 bd3 ba2.5k sqft2095 Manor Pointe Dr, Cumming, GA 30041ActiveMLS ID #10872910, Lavanya Thadiparthi, Sekhars Realty, Inc.. GAMLS
- $410,0003 bd2 ba1.8k sqft5734 Harthorn Park Pl, Sugar Hill, GA 30518ActiveMLS ID #10791813, North Georgia Group, Keller Williams Community Partners. GAMLS
- $380,0004 bd3 ba1.9k sqft1570 Williams Cir, Cumming, GA 30041ActiveMLS ID #10869594, Caleb Bell, Maximum One Premier Realtors. GAMLS
- $355,0004 bd3 ba1.7k sqft5450 Bushnell Ct, Flowery Branch, GA 30542ActiveMLS ID #10839517, Lauren Pawelko, Coldwell Banker Realty. GAMLS
- $517,0004 bd4 ba3.1k sqft1275 Mountain Ivey Ct, Sugar Hill, GA 30518ActiveMLS ID #10842699, Brittany Colombo, Keller Williams Community Partners. GAMLS
- $379,0004 bd3 ba2.7k sqft2645 Sandstone Dr, Lawrenceville, GA 30043ActiveMLS ID #10824108, Mark Spain, Mark Spain Real Estate. GAMLS
- $450,0004 bd3 ba2.2k sqft2760 Spring Dr, Cumming, GA 30041ActiveMLS ID #10874798, Amy Jones, Homecoin.com. GAMLS
- $350,0003 bd3 ba1.4k sqft9165 Nesbit Ferry Rd Lot 31, Alpharetta, GA 30022ActiveMLS ID #10817570, Dodie Hamrick, Atlanta Communities. GAMLS
- $349,9003 bd2 ba1.8k sqft7015 Bannister Park Ln, Cumming, GA 30028ActiveMLS ID #10807535, Cheyenne Tate, Atrium Realty. GAMLS
- $369,0003 bd3 ba1.8k sqft1504 Pine Creek Way, Lawrenceville, GA 30043ActiveMLS ID #10830567, Robert E Jones, Offerpad Brokerage. GAMLS
- $369,9003 bd2 ba1.7k sqft1921 Shady Creek Ln, Lawrenceville, GA 30043ActiveMLS ID #10838222, Sharyl White, Keller Williams Realty First Atlanta. GAMLS
- $487,0004 bd3 ba2.1k sqft2904 Volland Grove Trl, Lawrenceville, GA 30043ActiveMLS ID #10874859, Mark Spain, Mark Spain Real Estate. GAMLS
- $429,9003 bd3 ba2.2k sqft2145 Wynfield Point Dr, Buford, GA 30519ActiveMLS ID #10823699, Ava Anderson, A-Z Atlanta Realty. GAMLS
- $379,9003 bd2 ba2.2k sqft3710 Silver Hill Cir, Gainesville, GA 30507ActiveMLS ID #10840295, Mark Spain, Mark Spain Real Estate. GAMLS
- $375,0004 bd4 ba2.3k sqft123 Grayland Hills Ct, Lawrenceville, GA 30046ActiveMLS ID #10773301, Wanda R Langley, Seed Faith Realty. GAMLS
- $390,0003 bd4 ba1.8k sqft3327 Lathenview Ct, Milton, GA 30004ActiveMLS ID #10827226, Sally Moore, BHHS Georgia Properties. GAMLS
