Move-in ready and beautifully renovated home featuring extensive modern upgrades throughout. Freshly painted with premium Sherwin-Williams Super Paint. The updated kitchen showcases modern finishes, new GE Premium appliances, and stylish fixtures. Both downstairs bathrooms have been completely remodeled with contemporary designs. A new water heater and HVAC condenser provide added efficiency and peace of mind. Upstairs features brand new engineered hardwood flooring, while all bathrooms and the laundry room are finished with brand-new luxury vinyl flooring. Thousands of dollars have been invested in recent improvements. Extensively updated and meticulously maintained. Conveniently located near GA-400 Exit 13, shopping, dining, parks, recreation, medical facilities, and entertainment. No rental restrictions make this property an excellent opportunity for both homeowners and investors.
Active
Price cut: $10K (6/24)
$419,900
3277 Castleberry Village Dr, Cumming, GA 30040
3beds
1,780sqft
:
Get pre-qualified$2,918/mo
Townhouse, Residential
Built in 2015
-- sqft lot
$413,500 Zestimate®
$236/sqft
$284/mo HOA
What's special
Modern finishesStylish fixturesContemporary designsUpdated kitchenNew water heaterNew ge premium appliances
- 40 days |
- 309 |
- 15 |
Zillow last checked:
Listing updated:
Listed by:
Mao Lin Wen,
Great Brokers Realty, LLC. 770-380-9370
Source: FMLS GA,MLS#: 7790076
Facts & features
Interior
Bedrooms & bathrooms
- Bedrooms: 3
- Bathrooms: 3
- Full bathrooms: 2
- 1/2 bathrooms: 1
Rooms
- Room types: Bathroom, Bedroom, Family Room
Primary bedroom
- Features: Oversized Master
- Level: Oversized Master
Bedroom
- Features: Oversized Master
Primary bathroom
- Features: Double Vanity, Shower Only
Dining room
- Features: Open Concept
Kitchen
- Features: Breakfast Room, Cabinets Other, Eat-in Kitchen, Kitchen Island, Other Surface Counters, Pantry, View to Family Room
Heating
- Central, Natural Gas
Cooling
- Ceiling Fan(s), Central Air
Appliances
- Included: Dishwasher, Disposal, Microwave
- Laundry: Upper Level
Features
- Double Vanity, Entrance Foyer
- Flooring: Vinyl
- Windows: Double Pane Windows, Insulated Windows
- Basement: None
- Number of fireplaces: 1
- Fireplace features: Factory Built, Family Room
- Common walls with other units/homes: 2+ Common Walls
Interior area
- Total structure area: 1,780
- Total interior livable area: 1,780 sqft
Video & virtual tour
Property
Parking
- Total spaces: 2
- Parking features: Attached, Garage
- Attached garage spaces: 2
Accessibility
- Accessibility features: None
Features
- Levels: Two
- Stories: 2
- Patio & porch: Front Porch, Patio
- Exterior features: Private Yard
- Pool features: None
- Spa features: None
- Fencing: None
- Has view: Yes
- View description: Other
- Waterfront features: None
- Body of water: None
Lot
- Features: Back Yard, Front Yard, Landscaped, Level
Details
- Additional structures: None
- Parcel number: 128 247
- Other equipment: None
- Horse amenities: None
Construction
Type & style
- Home type: Townhouse
- Architectural style: Traditional
- Property subtype: Townhouse, Residential
- Attached to another structure: Yes
Materials
- Brick Front
- Foundation: Slab
- Roof: Shingle
Condition
- Resale
- New construction: No
- Year built: 2015
Utilities & green energy
- Electric: Other
- Sewer: Public Sewer
- Water: Public
- Utilities for property: Cable Available, Electricity Available, Natural Gas Available, Phone Available, Sewer Available, Water Available
Green energy
- Energy efficient items: None
- Energy generation: None
Community & HOA
Community
- Features: Fitness Center, Homeowners Assoc, Near Public Transport, Near Schools, Near Shopping, Playground, Pool, Tennis Court(s)
- Security: Smoke Detector(s)
- Subdivision: Villages At Castleberry
HOA
- Has HOA: Yes
- HOA fee: $284 monthly
Location
- Region: Cumming
Financial & listing details
- Price per square foot: $236/sqft
- Tax assessed value: $425,600
- Annual tax amount: $548
- Date on market: 6/17/2026
- Cumulative days on market: 40 days
- Ownership: Fee Simple
- Electric utility on property: Yes
- Road surface type: Asphalt
Estimated market value
$413,500
$393,000 - $434,000
$2,421/mo
Price history
| Date | Event | Price |
|---|---|---|
| 6/24/2026 | Price change | $419,900-2.3%$236/sqft |
Source:  FMLS GA #7790076 Report a problem FMLS GA #7790076 Report a problem | ||
| 6/17/2026 | Listed for sale | $429,900+22.8%$242/sqft |
Source: FMLS GA #7790076 Report a problem | ||
| 9/10/2025 | Listing removed | $2,400$1/sqft |
Source: FMLS GA #7641277 Report a problem | ||
| 8/30/2025 | Listed for rent | $2,400$1/sqft |
Source: FMLS GA #7641277 Report a problem | ||
| 7/25/2025 | Sold | $350,000-6.7%$197/sqft |
Source: FMLS GA #7589619 Report a problem | ||
| 7/14/2025 | Pending sale | $375,000$211/sqft |
Source: FMLS GA #7589619 Report a problem | ||
| 7/5/2025 | Contingent | $375,000$211/sqft |
Source:  HomeSmart #7589619 Report a problem HomeSmart #7589619 Report a problem | ||
| 7/5/2025 | Pending sale | $375,000$211/sqft |
Source:  GAMLS #10534233 Report a problem GAMLS #10534233 Report a problem | ||
| 7/4/2025 | Listed for sale | $375,000$211/sqft |
Source: GAMLS #10534233 Report a problem | ||
| 6/30/2025 | Contingent | $375,000$211/sqft |
Source: HomeSmart #10534233 Report a problem | ||
| 6/30/2025 | Pending sale | $375,000$211/sqft |
Source: GAMLS #10534233 Report a problem | ||
| 6/27/2025 | Price change | $375,000-8.5%$211/sqft |
Source: GAMLS #10534233 Report a problem | ||
| 6/2/2025 | Listed for sale | $410,000+90.7%$230/sqft |
Source: GAMLS #10534233 Report a problem | ||
| 6/9/2017 | Sold | $215,000$121/sqft |
Source:  FMLS GA #5852131 Report a problem FMLS GA #5852131 Report a problem | ||
| 5/26/2017 | Pending sale | $215,000$121/sqft |
Source: Mark Spain Real Estate #5852131 Report a problem | ||
| 5/20/2017 | Listed for sale | $215,000$121/sqft |
Source: Mark Spain Real Estate #5852131 Report a problem | ||
Public tax history
| Year | Property taxes | Tax assessment |
|---|---|---|
| 2025 | $548 -5.2% | $170,240 +1.2% |
| 2024 | $579 +24.2% | $168,300 +15.6% |
| 2023 | $466 -17% | $145,556 +28.2% |
| 2022 | $562 +2.2% | $113,564 +13.1% |
| 2021 | $550 +1.6% | $100,428 +9.9% |
| 2020 | $541 -0.6% | $91,396 +0.7% |
| 2019 | $544 -73.3% | $90,724 +23.5% |
| 2017 | $2,039 +9.7% | $73,480 +9.7% |
| 2016 | $1,858 | $66,960 +458% |
| 2015 | $1,858 +777.5% | $12,000 +50% |
| 2014 | $212 +48.9% | $8,000 +49.2% |
| 2013 | $142 -46.5% | $5,362 -46.4% |
| 2012 | $266 -0.2% | $10,000 |
| 2011 | $266 | $10,000 |
| 2010 | -- | -- |
| 2009 | -- | -- |
| 2008 | -- | -- |
| 2007 | -- | $24,800 |
| 2006 | $540 | $24,800 |
Find assessor info on the county website
Monthly payment
Est. payment
Payment breakdown
Explore the cost of this home by adjusting the details. Changes won't be saved.Climate risks
Neighborhood: Castleberry
Nearby schools
GreatSchools rating
- 10/10George W. Whitlow Elementary SchoolGrades: PK-5Distance: 0.7 mi
- 5/10Otwell Middle SchoolGrades: 6-8Distance: 2 mi
- 8/10Forsyth Central High SchoolGrades: 9-12Distance: 1.7 mi
Schools provided by the listing agent
- Elementary: George W. Whitlow
- Middle: Otwell
- High: Forsyth Central
Source: FMLS GA. This data may not be complete. We recommend contacting the local school district to confirm school assignments for this home.
- $408,2003 bd2 ba2.2k sqft3275 Castleberry Village Dr, Cumming, GA 30040Off Market
- $383,5003 bd3 ba1.7k sqft3279 Castleberry Village Dr, Cumming, GA 30040Off Market

- $390,1003 bd2 ba2k sqft3273 Castleberry Village Dr, Cumming, GA 30040Off Market
- $417,7003 bd2 ba2.2k sqft3271 Castleberry Village Dr, Cumming, GA 30040Off Market
- $387,0003 bd2 ba2k sqft3281 Castleberry Village Dr, Cumming, GA 30040Off Market
- $366,2003 bd2 ba2k sqft3276 Castleberry Village Dr, Cumming, GA 30040Off Market
- $401,3003 bd3 ba2k sqft3274 Castleberry Village Dr, Cumming, GA 30040Off Market
- $452,0003 bd3 ba2.1k sqft3278 Castleberry Village Dr, Cumming, GA 30040Sold
A local agent can set up tours, give advice and negotiate with sellers.
Similar homes
- $385,0003 bd3 ba1.6k sqft332 Azalea Cir, Cumming, GA 30040Active
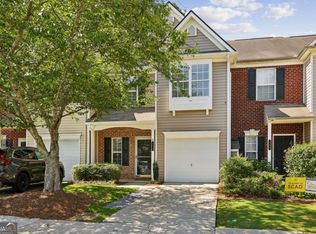
 MLS ID #10802285, Thomas LeCain, REMAX Around Atlanta. GAMLS
 - $385,0003 bd3 ba1.8k sqft4909 Sherwood Way, Cumming, GA 30040For Sale
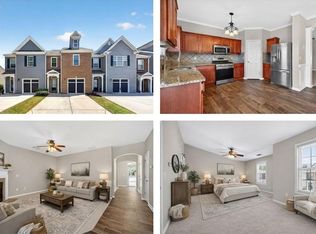
 MLS ID #7753184, Melissa Paulk, Sloan & Company Real Estate, LLC. FMLS GA
 - $415,0004 bd3 ba2.4k sqft1357 Brookmere Way, Cumming, GA 30040For Sale
 MLS ID #7786417, Robert Ross, Virtual Properties Realty. Biz. FMLS GA
 - $440,0003 bd3 ba2k sqft1208 Foxcroft Ln, Cumming, GA 30041Active
 MLS ID #10795418, Bruce Bochicchio, Redfin Corporation. GAMLS
 - $379,9003 bd3 ba1.9k sqft2879 Cross Creek Dr, Cumming, GA 30040For SaleMLS ID #7773508, AMANDA STAINES, Century 21 Results. FMLS GA
- $400,0004 bd3 ba2.4k sqft3160 Centerglen Ln, Cumming, GA 30040For SaleMLS ID #7798498, MARK SPAIN, Mark Spain Real Estate. FMLS GA
- $430,0004 bd3 ba2.1k sqft4295 Arch Pass, Cumming, GA 30040ActiveMLS ID #10800076, Kelly E Flowers, Atlanta Communities. GAMLS
- $479,0004 bd3 ba1.9k sqft5750 Crestwick Way, Cumming, GA 30040ActiveMLS ID #10768141, Erdal Akbas, Chapman Hall Realtors. GAMLS
- $467,5003 bd3 ba1.8k sqft6060 Bentley Way, Cumming, GA 30040ActiveMLS ID #10757267, Leiming Zhang, Vistaray USA Inc. GAMLS
- $520,0003 bd3 ba2.5k sqft2920 Owlswick Way, Cumming, GA 30040ActiveMLS ID #10785460, Prasad Kandula, Sekhars Realty, Inc.. GAMLS
- $399,9003 bd3 ba1.9k sqft5760 Flint Ln, Cumming, GA 30028ActiveMLS ID #10797143, Emily Taylor, Keller Williams Realty Atl. Partners. GAMLS
- $425,0002 bd2 ba1.6k sqft2716 Grapevine Cir, Cumming, GA 30041ActiveMLS ID #10761734, Amy G Herington, BHHS Georgia Properties. GAMLS
- $395,0002 bd4 ba1.9k sqft4540 Cold Spring Ct, Cumming, GA 30041ActiveMLS ID #10756387, Lavanya Thadiparthi, Sekhars Realty, Inc.. GAMLS
- $519,9003 bd3 ba2.4k sqft4550 Concord Village Ln, Cumming, GA 30040Active Under ContractMLS ID #10728901, Keith Kraft, Simple Showing Inc. GAMLS
- $450,0003 bd3 ba1.7k sqft1485 Faircrest Ln, Alpharetta, GA 30004ActiveMLS ID #10790233, Stephanie McCarty, BHHS Georgia Properties. GAMLS
- $425,0003 bd4 ba1.7k sqft1307 Greychurch Way, Alpharetta, GA 30004ActiveMLS ID #10801287, Olya Hatch, Keller Williams Realty North Atlanta. GAMLS
- $360,0003 bd3 ba1.9k sqft5860 Vinyard Ln, Cumming, GA 30041ActiveMLS ID #10789594, Steven T Koleno, Beycome Brokerage Realty LLC. GAMLS
- $435,0003 bd2 ba2.2k sqft4940 Fieldstone Bend Dr, Cumming, GA 30028ActiveMLS ID #10783276, Caitlin Payne, Harry Norman Realtors. GAMLS
- $419,9003 bd4 ba2k sqft2660 Village Place Dr, Duluth, GA 30096ActiveMLS ID #10800228, Sun Hee Kim, Chapman Hall Realtors Professionals. GAMLS
- $389,0003 bd3 ba1.8k sqft240 Parc View Ln, Woodstock, GA 30188ActiveMLS ID #10810463, Kevin Moody, BHGRE Metro Brokers. GAMLS
