Enjoy the best of Alpharetta living with Forsyth County taxes, Denmark High School and a beautifully updated townhome in sought-after Whittington. Fresh paint and new hardwood-style flooring welcome you inside, while the updated kitchen features white cabinetry, quartz countertops, a large island and pantry. The open main level flows from the fireside family room into the kitchen and dining area, creating a comfortable space for everyday living and entertaining. Upstairs, two private bedroom suites each offer a full bath and walk-in closet. The spacious primary suite features a vaulted ceiling and double vanity. The finished terrace level adds a third bedroom with its own full bath, perfect for guests, a home office, gym or additional living space. Step outside to a private deck overlooking mature crepe myrtles. Whittington offers two community pools, a playground and dog park, plus no rental restrictions. Just minutes from Halcyon, Windward and GA-400 with convenient access to the new Exit 11A. Move-in ready, beautifully updated and in a location that is hard to beat!
Active
$419,000
1307 Greychurch Way, Alpharetta, GA 30004
3beds
1,722sqft
Townhouse
Built in 2004
871 Square Feet Lot
$409,800 Zestimate®
$243/sqft
$125/mo HOA
What's special
Beautifully updated townhomeSpacious primary suiteUpdated kitchenLarge islandMature crepe myrtlesQuartz countertopsWhite cabinetry
- 16 days
- 528
- 42
Likely to sell faster than
Zillow last checked:
Listing updated:
Listed by:
Olya Hatch 4702862381,
Keller Williams Realty North Atlanta
Source: GAMLS,MLS#: 10866456
Facts & features
Interior
Bedrooms & bathrooms
- Bedrooms: 3
- Bathrooms: 4
- Full bathrooms: 3
- 1/2 bathrooms: 1
Rooms
- Room types: Foyer, Laundry, Other
Kitchen
- Features: Breakfast Bar, Kitchen Island, Pantry
Heating
- Forced Air, Natural Gas
Cooling
- Ceiling Fan(s), Central Air
Appliances
- Included: Dishwasher, Disposal, Microwave, Refrigerator
- Laundry: Upper Level
Features
- Double Vanity, Split Bedroom Plan, Vaulted Ceiling(s), Walk-In Closet(s)
- Flooring: Carpet, Laminate, Tile
- Windows: Double Pane Windows
- Basement: Bath Finished,Finished,Interior Entry
- Number of fireplaces: 1
- Fireplace features: Factory Built, Family Room
- Common walls with other units/homes: 2+ Common Walls
Interior area
- Total structure area: 1,722
- Total interior livable area: 1,722 sqft
- Finished area above ground: 1,722
- Finished area below ground: 0
Property
Parking
- Total spaces: 2
- Parking features: Attached, Garage
- Has attached garage: Yes
Features
- Levels: Three Or More
- Stories: 3
- Patio & porch: Deck
- Body of water: None
Lot
- Size: 871 Square Feet
- Features: Level
Details
- Parcel number: 021 498
- Special conditions: Investor Owned
Construction
Type & style
- Home type: Townhouse
- Architectural style: Brick Front
- Property subtype: Townhouse
- Attached to another structure: Yes
Materials
- Brick
- Foundation: Slab
- Roof: Composition
Condition
- Resale
- New construction: No
- Year built: 2004
Utilities & green energy
- Sewer: Public Sewer
- Water: Public
- Utilities for property: Cable Available, Electricity Available, Natural Gas Available, Phone Available, Sewer Available, Water Available
Community & HOA
Community
- Features: Playground, Pool, Street Lights
- Security: Smoke Detector(s)
- Subdivision: Whittington
HOA
- Has HOA: Yes
- Services included: Maintenance Grounds, Pest Control, Reserve Fund, Trash
- HOA fee: $1,500 annually
Location
- Region: Alpharetta
Financial & listing details
- Price per square foot: $243/sqft
- Tax assessed value: $413,300
- Annual tax amount: $4,054
- Date on market: 10/2/2026
- Cumulative days on market: 16 days
- Listing agreement: Exclusive Right To Sell
- Listing terms: Cash,Conventional,FHA,VA Loan
- Electric utility on property: Yes
Estimated market value
$409,800
$389,000 - $430,000
$2,333/mo
Price history
| Date | Event | Price |
|---|---|---|
| 10/16/2026 | Listed for rent | $2,350$1/sqft |
Source: Zillow Rentals Report a problem | ||
| 10/16/2026 | Listing removed | $2,350$1/sqft |
Source: FMLS GA #7839720 Report a problem | ||
| 10/1/2026 | Listed for sale | $419,000$243/sqft |
Source:  FMLS GA #7847975 Report a problem FMLS GA #7847975 Report a problem | ||
| 10/1/2026 | Listing removed | $419,000$243/sqft |
Source:  GAMLS #10801287 Report a problem GAMLS #10801287 Report a problem | ||
| 9/17/2026 | Listed for rent | $2,350$1/sqft |
Source: FMLS GA #7839720 Report a problem | ||
| 9/17/2026 | Listing removed | $2,350$1/sqft |
Source: Zillow Rentals Report a problem | ||
| 9/16/2026 | Listed for rent | $2,350+11.9%$1/sqft |
Source: Zillow Rentals Report a problem | ||
| 8/25/2026 | Price change | $419,000-1.4%$243/sqft |
Source: FMLS GA #7800411 Report a problem | ||
| 7/8/2026 | Listed for sale | $425,000+112.5%$247/sqft |
Source: GAMLS #10801287 Report a problem | ||
| 3/26/2022 | Listing removed | -- |
Source: Zillow Rental Network Premium Report a problem | ||
| 3/23/2022 | Listed for rent | $2,100+27.3%$1/sqft |
Source: Zillow Rental Network Premium Report a problem | ||
| 3/24/2021 | Listing removed | -- |
Source: Owner Report a problem | ||
| 2/19/2017 | Listing removed | $1,650$1/sqft |
Source: Owner Report a problem | ||
| 2/16/2017 | Price change | $1,650+3.4%$1/sqft |
Source: Owner Report a problem | ||
| 1/27/2017 | Listed for rent | $1,595+6.7%$1/sqft |
Source: AUSTIN PATRICK AND ASSOCIATES LLC #5793421 Report a problem | ||
| 6/28/2016 | Sold | $200,000-2.4%$116/sqft |
Source: Public Record Report a problem | ||
| 5/29/2016 | Pending sale | $205,000$119/sqft |
Source: Coldwell Banker Residential Brokerage - Alpharetta/North Point #5690754 Report a problem | ||
| 5/13/2016 | Listed for sale | $205,000+8.9%$119/sqft |
Source: Coldwell Banker Residential Brokerage - Alpharetta/North Point #5690754 Report a problem | ||
| 7/5/2014 | Listing removed | $1,495$1/sqft |
Source: Coldwell Banker Residential Brokerage - Alpharetta/North Point #5297671 Report a problem | ||
| 5/31/2014 | Listed for rent | $1,495+7.2%$1/sqft |
Source: Coldwell Banker Residential Brokerage - Alpharetta/North Point #5297671 Report a problem | ||
| 6/1/2013 | Listing removed | $1,395$1/sqft |
Source: Coldwell Banker Residential Brokerage - Alpharetta/North Point #5114033 Report a problem | ||
| 2/23/2013 | Listed for rent | $1,395$1/sqft |
Source: Coldwell Banker Residential Brokerage - Alpharetta/North Point #5114033 Report a problem | ||
| 12/2/2004 | Sold | $188,200$109/sqft |
Source: Public Record Report a problem | ||
Public tax history
| Year | Property taxes | Tax assessment |
|---|---|---|
| 2025 | $4,054 +2.5% | $165,320 +2.5% |
| 2024 | $3,956 +5.5% | $161,304 +5.9% |
| 2023 | $3,748 +12.7% | $152,284 +21.9% |
| 2022 | $3,325 +16.4% | $124,944 +20.7% |
| 2021 | $2,857 +3.6% | $103,480 +3.6% |
| 2020 | $2,758 -0.8% | $99,884 -0.6% |
| 2019 | $2,780 +25.2% | $100,532 +25.7% |
| 2017 | $2,220 +10.1% | $80,000 +10.1% |
| 2016 | $2,017 | $72,664 +9.7% |
| 2015 | $2,017 +39.1% | $66,224 +21% |
| 2014 | $1,449 +11.5% | $54,748 +11.8% |
| 2013 | $1,299 -0.8% | $48,988 -0.7% |
| 2012 | $1,310 -13.2% | $49,312 -13% |
| 2011 | $1,509 | $56,676 |
| 2010 | -- | -- |
| 2009 | -- | -- |
| 2008 | -- | -- |
| 2007 | -- | $71,560 |
| 2006 | $1,559 +5.9% | $71,560 +5.9% |
| 2005 | $1,472 | $67,560 |
Find assessor info on the county website
Monthly payment
Est. payment
Payment breakdown
Explore the cost of this home by adjusting the details. Changes won't be saved.Climate risks
Neighborhood: 30004
Nearby schools
Schools provided by the listing agent
- Elementary: Brandywine
- Middle: Desana
- High: Denmark
Source: GAMLS. This data may not be complete. We recommend contacting the local school district to confirm school assignments for this home.
- $407,2004 bd3 ba1.9k sqft1309 Greychurch Way, Alpharetta, GA 30004Off Market
- $384,8003 bd4 ba2k sqft1305 Greychurch Way, Alpharetta, GA 30004Off Market
- $383,0003 bd4 ba-- sqft1311 Greychurch Way, Alpharetta, GA 30004Off Market

- $374,5004 bd3 ba1.9k sqft1303 Greychurch Way, Alpharetta, GA 30004Off Market

Similar homes
- $330,0003 bd3 ba1.3k sqft2752 Ashleigh Ln, Alpharetta, GA 30004Active
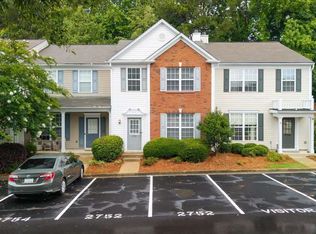
 MLS ID #10788428, Lauren Ealy, Sanders Real Estate. GAMLS
 - $615,0003 bd3 ba1.9k sqft1930 Overland Xing, Alpharetta, GA 30004Active
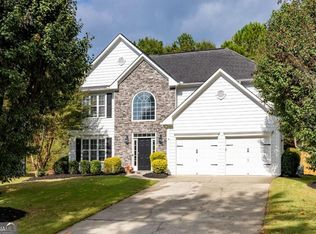 MLS ID #10867734, Callie Ruffus, Keller Williams Realty. GAMLS
 - $365,0003 bd3 ba1.4k sqft4645 Valais Ct Unit 116, Alpharetta, GA 30022Active
 MLS ID #10868502, Matthew Blackburn, Compass. GAMLS
 - $424,0003 bd3 ba1.6k sqft9820 Alger Trce, Johns Creek, GA 30022Active
 MLS ID #10840038, Catherine Marshall, Ansley RE|Christie's Int'l RE. GAMLS
 - $390,0003 bd4 ba2.2k sqft1013 Firethorne Pass, Cumming, GA 30040ActiveMLS ID #10869014, North Georgia Group, Keller Williams Community Partners. GAMLS
- $425,0004 bd3 ba1.8k sqft251 Balaban Cir, Woodstock, GA 30188ActiveMLS ID #10821504, Mason Eldridge, Atlanta Communities. GAMLS
- $415,0003 bd3 ba1.6k sqft3065 Windcrest Ct, Alpharetta, GA 30022ActiveMLS ID #10826197, Amanda Tello, Keller Williams Community Partners. GAMLS
- $409,9004 bd4 ba2.3k sqft3107 Deercrest Ct #117, Cumming, GA 30040ActiveMLS ID #10868973, Laura Gray, Chapman Hall Realtors Professionals. GAMLS
- $350,0003 bd3 ba1.3k sqft10900 Wittenridge Dr Unit D8, Alpharetta, GA 30022ActiveMLS ID #10777672, Manny Casanas, Virtual Properties Realty.com. GAMLS
- $345,0003 bd3 ba1.3k sqft1400 Kilmington Ct, Alpharetta, GA 30009Active Under ContractMLS ID #10792055, Kelly Delaperriere, Redfin Corporation. GAMLS
- $424,9993 bd3 ba1.8k sqft2610 Cottage View Way, Cumming, GA 30040ActiveMLS ID #10867285, Brian Mejia, Southern Realty. GAMLS
- $423,9003 bd4 ba2k sqft3647 Atherton Park Ct, Suwanee, GA 30024ActiveMLS ID #10826324, James N Tola, HomeSmart. GAMLS
- $350,0002 bd3 ba1.2k sqft1150 Kilmington Ct, Alpharetta, GA 30009ActiveMLS ID #10786982, Tatum McCurdy, Keller Williams Realty Consultants. GAMLS
- $394,9003 bd3 ba1.6k sqft403 Mountain View Ln, Woodstock, GA 30188ActiveMLS ID #10825844, Jim Jenks, RB Realty. GAMLS
- $340,0002 bd3 ba1.2k sqft2215 Kilmington Sq, Alpharetta, GA 30009ActiveMLS ID #10770378, Eleanor Hallewell, eXp Realty. GAMLS
- $449,9003 bd3 ba2.2k sqft3434 Senna Rd, Duluth, GA 30096ActiveMLS ID #10855363, Miranda Gill, Virtual Properties Realty.com. GAMLS
- $449,9003 bd2 ba1.7k sqft5295 Harris Creek Dr, Cumming, GA 30040ActiveMLS ID #10805820, Zack Bobo, ERA Sunrise Realty. GAMLS
- $425,0004 bd4 ba2k sqft4469 Dunblane Ave, Sugar Hill, GA 30518ActiveMLS ID #10817449, Constance Boyce, Atlanta Communities. GAMLS
- $510,0004 bd3 ba2.1k sqft1115 Winthrope Chase Dr, Alpharetta, GA 30009ActiveMLS ID #10799611, Kennedi Washington, WM Realty LLC. GAMLS
- $380,0003 bd3 ba1.6k sqft332 Azalea Cir, Cumming, GA 30040ActiveMLS ID #10802285, Thomas LeCain, REMAX Around Atlanta. GAMLS
