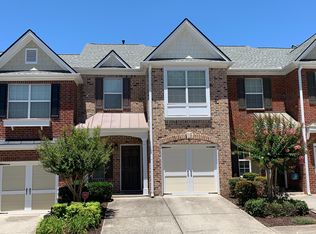
Seller will consider offering a temporary interest-rate buy down for qualified buyers. Ask for details and see how this incentive could help reduce your monthly mortgage payment. Welcome home to this freshly painted 3-bedroom, 2.5-bathroom brick-front townhome, ideally located in the heart of Johns Creek! Featuring new light fixtures throughout, this inviting home offers a spacious and thoughtfully designed floor plan perfect for comfortable everyday living and entertaining. The bright kitchen features granite countertops, tile backsplash, and ample cabinet space, with an open view into the fireside family room and dining area. The main level flows seamlessly to the back patio, creating the perfect spot to grill, relax, and enjoy peaceful evenings outdoors. Upstairs, the spacious primary suite offers a large walk-in closet and an en-suite bathroom with dual vanities, a separate shower, and a soaking tub. Two additional bedrooms, a full bathroom, and a conveniently located laundry room complete the second level. The location is hard to beat! Enjoy the convenience of being within walking distance of Johns Creek High School and Medlock Elementary School, as well as the Regal movie theater, making it easy to plan a fun pizza-and-ice-cream night without getting in the car. The home also provides easy access to Alpharetta, Duluth, and Peachtree Corners, with shopping, groceries, restaurants, and everyday conveniences all nearby. Residents of the neighborhood can enjoy a playground, walking trails, and a peaceful community pond. No Rental Restrictions! With its fresh updates, spacious layout, outdoor living space, and unbeatable location, this townhome offers the perfect combination of comfort, convenience, and lifestyle. Don't miss the opportunity to make it yours!
Active
Price cut: $11K (9/17)
$424,000
9820 Alger Trce, Johns Creek, GA 30022
3beds
1,639sqft
Townhouse
Built in 2005
2,178 Square Feet Lot
$418,300 Zestimate®
$259/sqft
$200/mo HOA
What's special
Spacious primary suiteAmple cabinet spaceNew light fixtures throughoutLarge walk-in closetSeparate showerTile backsplashGranite countertops
- 34 days
- 696
- 43
Zillow last checked:
Listing updated:
Listed by:
Catherine Marshall 770-314-9699,
Ansley RE|Christie's Int'l RE
Source: GAMLS,MLS#: 10840038
Facts & features
Interior
Bedrooms & bathrooms
- Bedrooms: 3
- Bathrooms: 3
- Full bathrooms: 2
- 1/2 bathrooms: 1
Rooms
- Room types: Foyer, Other
Dining room
- Features: Dining Rm/Living Rm Combo
Kitchen
- Features: Breakfast Bar, Pantry
Heating
- Central, Natural Gas
Cooling
- Ceiling Fan(s), Central Air, Electric
Appliances
- Included: Dishwasher, Disposal, Dryer, Gas Water Heater, Microwave, Refrigerator, Washer
- Laundry: Upper Level
Features
- Double Vanity, High Ceilings, Roommate Plan, Walk-In Closet(s)
- Flooring: Carpet
- Windows: Double Pane Windows
- Basement: None
- Number of fireplaces: 1
- Fireplace features: Factory Built, Family Room, Gas Starter
- Common walls with other units/homes: 2+ Common Walls
Interior area
- Total structure area: 1,639
- Total interior livable area: 1,639 sqft
- Finished area above ground: 1,639
- Finished area below ground: 0
Property
Parking
- Total spaces: 1
- Parking features: Attached, Garage, Garage Door Opener, Kitchen Level
- Has attached garage: Yes
Features
- Levels: Two
- Stories: 2
- Patio & porch: Patio
- Exterior features: Other
- Body of water: None
Lot
- Size: 2,178 Square Feet
- Features: Level
Details
- Parcel number: 11 083002861584
Construction
Type & style
- Home type: Townhouse
- Architectural style: Brick Front,Traditional
- Property subtype: Townhouse
- Attached to another structure: Yes
Materials
- Concrete
- Foundation: Slab
- Roof: Composition
Condition
- Resale
- New construction: No
- Year built: 2005
Utilities & green energy
- Sewer: Public Sewer
- Water: Public
- Utilities for property: Cable Available, Electricity Available, High Speed Internet, Natural Gas Available, Phone Available, Sewer Available, Water Available
Community & HOA
Community
- Features: Playground, Walk To Schools, Near Shopping
- Security: Smoke Detector(s)
- Subdivision: Newhaven
HOA
- Has HOA: Yes
- Services included: Maintenance Structure, Maintenance Grounds
- HOA fee: $2,400 annually
Location
- Region: Johns Creek
Financial & listing details
- Price per square foot: $259/sqft
- Tax assessed value: $427,900
- Annual tax amount: $5,111
- Date on market: 9/4/2026
- Cumulative days on market: 34 days
- Listing agreement: Exclusive Right To Sell
- Electric utility on property: Yes
Estimated market value
$418,300
$397,000 - $439,000
$2,584/mo
Price history
| Date | Event | Price |
|---|---|---|
| 9/17/2026 | Price change | $424,000-2.5%$259/sqft |
Source:  GAMLS #10840038 Report a problem GAMLS #10840038 Report a problem | ||
| 9/4/2026 | Listed for sale | $435,000+14.5%$265/sqft |
Source:  FMLS GA #7832420 Report a problem FMLS GA #7832420 Report a problem | ||
| 10/21/2022 | Sold | $380,000-7.1%$232/sqft |
Source: FMLS GA #7077118 Report a problem | ||
| 10/13/2022 | Listing removed | -- |
Source: Zillow Rental Network Premium Report a problem | ||
| 10/1/2022 | Listed for rent | $2,400$1/sqft |
Source: Zillow Rental Network_1 #7122981 Report a problem | ||
| 9/27/2022 | Pending sale | $409,000$250/sqft |
Source: FMLS GA #7077118 Report a problem | ||
| 9/22/2022 | Contingent | $409,000$250/sqft |
Source: FMLS GA #7077118 Report a problem | ||
| 7/4/2022 | Listed for sale | $409,000+101.5%$250/sqft |
Source: FMLS GA #7077118 Report a problem | ||
| 6/30/2015 | Sold | $203,000+4.5%$124/sqft |
Source: Public Record Report a problem | ||
| 5/27/2005 | Sold | $194,200$118/sqft |
Source: Public Record Report a problem | ||
Public tax history
| Year | Property taxes | Tax assessment |
|---|---|---|
| 2025 | $5,111 +2.4% | $171,160 +3% |
| 2024 | $4,990 +10.5% | $166,240 +10.7% |
| 2023 | $4,518 +12.8% | $150,160 +15.1% |
| 2022 | $4,004 +27.1% | $130,480 +30.5% |
| 2021 | $3,151 -12.9% | $100,000 -22% |
| 2020 | $3,617 +40.5% | $128,160 +24.4% |
| 2019 | $2,575 | $103,000 +10.7% |
| 2018 | $2,575 | $93,040 +14.6% |
| 2017 | $2,575 -6.8% | $81,200 |
| 2016 | $2,764 +42.8% | $81,200 +16.9% |
| 2015 | $1,935 +7.6% | $69,480 +8.5% |
| 2014 | $1,799 | $64,040 |
| 2013 | -- | $64,040 |
| 2012 | $1,754 | $64,040 -12.8% |
| 2011 | -- | $73,480 |
| 2010 | $2,109 +1% | $73,480 |
| 2009 | $2,089 | $73,480 |
| 2008 | -- | $73,480 -0.1% |
| 2007 | $1,929 | $73,520 |
Find assessor info on the county website
Monthly payment
Est. payment
Payment breakdown
Explore the cost of this home by adjusting the details. Changes won't be saved.Climate risks
Neighborhood: 30022
Nearby schools
Schools provided by the listing agent
- Elementary: Medlock Bridge
- Middle: Autrey Milll
- High: Johns Creek
Source: GAMLS. This data may not be complete. We recommend contacting the local school district to confirm school assignments for this home.

Similar homes
- $415,0003 bd3 ba1.6k sqft3065 Windcrest Ct, Alpharetta, GA 30022Active
 MLS ID #10826197, Amanda Tello, Keller Williams Community Partners. GAMLS
 - $419,0003 bd4 ba1.7k sqft1307 Greychurch Way, Alpharetta, GA 30004Active
 MLS ID #10866456, Olya Hatch, Keller Williams Realty North Atlanta. GAMLS
 - $449,9003 bd3 ba2.2k sqft3434 Senna Rd, Duluth, GA 30096Active
 MLS ID #10855363, Miranda Gill, Virtual Properties Realty.com. GAMLS
 - $405,0003 bd3 ba1.9k sqft4922 Berkeley Oak Cir, Peachtree Corners, GA 30092Active
 MLS ID #10822641, Garima Saini, Coldwell Banker Realty. GAMLS
 - $423,9003 bd4 ba2k sqft3647 Atherton Park Ct, Suwanee, GA 30024ActiveMLS ID #10826324, James N Tola, HomeSmart. GAMLS
- $350,0003 bd3 ba1.3k sqft10900 Wittenridge Dr Unit D8, Alpharetta, GA 30022ActiveMLS ID #10777672, Manny Casanas, Virtual Properties Realty.com. GAMLS
- $390,0003 bd4 ba2.2k sqft1013 Firethorne Pass, Cumming, GA 30040ActiveMLS ID #10869014, North Georgia Group, Keller Williams Community Partners. GAMLS
- $392,4004 bd3 ba1.9k sqft2523 Shetley Creek Dr, Norcross, GA 30071ActiveMLS ID #10823304, Kimberly Hollins, 1 Percent Lists Metro Atlanta. GAMLS
- $395,0004 bd3 ba1.9k sqft2714 Shetley Creek Dr, Norcross, GA 30071ActiveMLS ID #10814151, Kimberly Hollins, 1 Percent Lists Metro Atlanta. GAMLS
- $395,0004 bd3 ba1.9k sqft2698 Village Park Bnd, Duluth, GA 30096ActiveMLS ID #10838983, Sally Kim, The Promise Realty Group. GAMLS
- $425,0004 bd3 ba1.8k sqft251 Balaban Cir, Woodstock, GA 30188ActiveMLS ID #10821504, Mason Eldridge, Atlanta Communities. GAMLS
- $525,0004 bd3 ba1.9k sqft515 Lathkil Ct, Johns Creek, GA 30022ActiveMLS ID #10805462, Kennedi Washington, WM Realty LLC. GAMLS
- $425,0003 bd4 ba2.3k sqft1200 Wing St Unit 12, Sandy Springs, GA 30350ActiveMLS ID #10807133, Callie Kraft, Ansley RE|Christie's Int'l RE. GAMLS
- $339,0002 bd3 ba1.1k sqft345 Abbotts Mill Dr #25, Johns Creek, GA 30097ActiveMLS ID #10807346, Square Real Estate Consultants, Coldwell Banker Realty. GAMLS
- $379,9003 bd3 ba1.8k sqft5054 Sherwood Way, Cumming, GA 30040ActiveMLS ID #10821745, Evan Stalcup, Atlanta Communities. GAMLS
- $420,0004 bd3 ba2.3k sqft4694 Marc Ct, Lilburn, GA 30047ActiveMLS ID #10866511, Jody Steinberg, Bolst. GAMLS
- $392,0003 bd3 ba1.8k sqft1930 Lanier Harbor Point, Buford, GA 30518ActiveMLS ID #10843021, Matthew E Hermes, Keller Williams Realty Atl. Partners. GAMLS
- $455,0004 bd3 ba2.2k sqft3877 Peachtree Corners Cir, Peachtree Corners, GA 30092ActiveMLS ID #10843241, Kari Kruckow, Keller Williams Realty PeachtreeRoad. GAMLS
- $419,9004 bd3 ba2.3k sqft3131 Wildberry Run Ln, Snellville, GA 30078ActiveMLS ID #10868617, Carmel A Joseph, Keller Williams Realty. GAMLS
- $380,0003 bd3 ba1.7k sqft110 Great Oaks Ln, Roswell, GA 30075ActiveMLS ID #10831766, Denise Boyd, Keller Williams Realty North Atlanta. GAMLS
