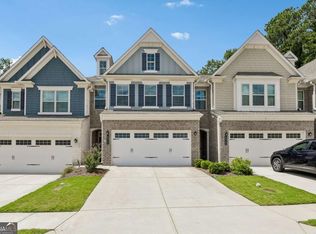
Welcome to 1930 Lanier Harbor Point, a beautifully maintained 3-bedroom, 2.5-bath townhome built in 2021 and perfectly situated on one of the community's most desirable lots. Enjoy exceptional privacy with peaceful wooded views, no rear neighbors, and no views of busy streets-a rare find in townhome living! Step inside to a bright, open-concept floor plan designed for both everyday living and entertaining. The main level features luxury vinyl plank flooring, granite countertops, tiled backsplash, stainless steel appliances-including a new dishwasher-upgraded lighting, and ceiling fans. All appliances and mounted TVs remain with the home, making this an incredible move-in-ready opportunity. Upstairs, the spacious primary suite is a relaxing retreat featuring a custom accent wall, large walk-in closet, and spa-inspired bath with double vanities and a beautifully tiled shower. Two additional bedrooms share a full bath, while a convenient half bath is located on the main level. A dedicated laundry room, linen closet, and coat closet provide plenty of additional storage and functionality. Step outside to your private patio overlooking wooded green space-the perfect setting for morning coffee, evening relaxation, or entertaining without looking directly into neighboring homes. The HOA handles exterior landscaping and maintenance, allowing you more time to enjoy everything this location has to offer. Located in the highly sought-after Buford City School District and within approximately a 5-minute walk of Lake Lanier, this home puts recreation right at your doorstep. Enjoy convenient access to marinas, parks, Downtown Buford, shopping, dining, I-985, and GA-20. Privacy, location, low-maintenance living, and Buford City Schools-1930 Lanier Harbor Point truly has it all.
Active
$392,000
1930 Lanier Harbor Point, Buford, GA 30518
3beds
1,888sqft
Townhouse
Built in 2021
1,306 Square Feet Lot
$384,500 Zestimate®
$208/sqft
$170/mo HOA
What's special
Spacious primary suiteBright open-concept floor planCustom accent wallStainless steel appliancesUpgraded lightingCeiling fansLarge walk-in closet
- 31 days
- 204
- 27
Zillow last checked:
Listing updated:
Listed by:
Matthew E Hermes 770-402-2819,
Keller Williams Realty Atl. Partners,
Kathy Bullock 678-761-7809,
Keller Williams Realty Atl. Partners
Source: GAMLS,MLS#: 10843021
Facts & features
Interior
Bedrooms & bathrooms
- Bedrooms: 3
- Bathrooms: 3
- Full bathrooms: 2
- 1/2 bathrooms: 1
Rooms
- Room types: Foyer, Laundry, Other
Kitchen
- Features: Breakfast Bar, Breakfast Room, Kitchen Island, Pantry
Heating
- Central
Cooling
- Ceiling Fan(s), Central Air
Appliances
- Included: Dishwasher, Disposal, Dryer, Microwave, Washer
- Laundry: Upper Level
Features
- High Ceilings, Walk-In Closet(s)
- Flooring: Carpet, Hardwood, Tile
- Windows: Double Pane Windows
- Basement: None
- Attic: Pull Down Stairs
- Has fireplace: No
- Common walls with other units/homes: 2+ Common Walls
Interior area
- Total structure area: 1,888
- Total interior livable area: 1,888 sqft
- Finished area above ground: 1,888
- Finished area below ground: 0
Video & virtual tour
Property
Parking
- Total spaces: 2
- Parking features: Attached, Garage, Garage Door Opener
- Has attached garage: Yes
Features
- Levels: Two
- Stories: 2
- Patio & porch: Patio
- Fencing: Wood
- Body of water: None
Lot
- Size: 1,306 Square Feet
- Features: Level, Private
- Residential vegetation: Wooded
Details
- Parcel number: R7352 329
Construction
Type & style
- Home type: Townhouse
- Architectural style: Brick Front,Craftsman
- Property subtype: Townhouse
- Attached to another structure: Yes
Materials
- Brick, Wood Siding
- Foundation: Slab
- Roof: Composition
Condition
- Resale
- New construction: No
- Year built: 2021
Utilities & green energy
- Sewer: Public Sewer
- Water: Public
- Utilities for property: Cable Available, Electricity Available, Natural Gas Available, Sewer Available, Underground Utilities, Water Available
Community & HOA
Community
- Features: None
- Security: Carbon Monoxide Detector(s), Smoke Detector(s)
- Subdivision: Harbor Landing
HOA
- Has HOA: Yes
- Services included: Maintenance Structure, Maintenance Grounds, Pest Control
- HOA fee: $2,040 annually
Location
- Region: Buford
Financial & listing details
- Price per square foot: $208/sqft
- Tax assessed value: $402,500
- Annual tax amount: $2,454
- Date on market: 9/10/2026
- Cumulative days on market: 31 days
- Listing agreement: Exclusive Right To Sell
- Listing terms: Cash,Conventional,FHA,VA Loan
- Electric utility on property: Yes
Estimated market value
$384,500
$365,000 - $404,000
$2,408/mo
Price history
| Date | Event | Price |
|---|---|---|
| 9/10/2026 | Listed for sale | $392,000-2%$208/sqft |
Source:  GAMLS #10843021 Report a problem GAMLS #10843021 Report a problem | ||
| 9/1/2026 | Listing removed | $400,000$212/sqft |
Source: GAMLS #10741033 Report a problem | ||
| 8/7/2026 | Price change | $400,000-1.2%$212/sqft |
Source:  FMLS GA #7752028 Report a problem FMLS GA #7752028 Report a problem | ||
| 6/6/2026 | Price change | $405,000-1.2%$215/sqft |
Source: GAMLS #10741033 Report a problem | ||
| 4/24/2026 | Listed for sale | $410,000+14.9%$217/sqft |
Source: FMLS GA #7752028 Report a problem | ||
| 11/12/2021 | Sold | $356,730$189/sqft |
Source: Public Record Report a problem | ||
Public tax history
| Year | Property taxes | Tax assessment |
|---|---|---|
| 2026 | -- | $161,000 -2.8% |
| 2025 | $1,871 | $165,560 +1.8% |
| 2024 | $1,871 +8.3% | $162,640 +6.6% |
| 2023 | $1,728 -7.6% | $152,560 +8.8% |
| 2022 | $1,871 +503.7% | $140,200 +549.1% |
| 2021 | $310 | $21,600 |
Find assessor info on the county website
Monthly payment
Est. payment
Payment breakdown
Explore the cost of this home by adjusting the details. Changes won't be saved.Climate risks
Neighborhood: 30518
Nearby schools
Schools provided by the listing agent
- Elementary: Buford
- Middle: Buford
- High: Buford
Source: GAMLS. This data may not be complete. We recommend contacting the local school district to confirm school assignments for this home.
- $372,5003 bd3 ba1.8k sqft1920 Lanier Harbor Point, Buford, GA 30518Off Market
- $379,8003 bd3 ba1.8k sqft1940 Lanier Harbor Point, Buford, GA 30518Off Market
- $370,7003 bd3 ba1.8k sqft1910 Lanier Harbor Point, Buford, GA 30518Off Market
- $370,8003 bd3 ba1.8k sqft1950 Lanier Harbor Point, Buford, GA 30518Off Market
Similar homes
- $399,9003 bd3 ba1.8k sqft1969 Lanier Harbor Point, Buford, GA 30518Active

 MLS ID #10779520, Darlene M Plavcan, Keller Williams Lanier Partners. GAMLS
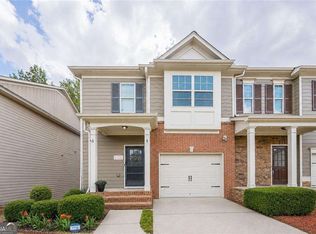
 - $400,0003 bd3 ba1.8k sqft6032 Harbor Landing Dr, Buford, GA 30518Active
 MLS ID #10819428, Shaun Van Orsouw, Redfin Corporation. GAMLS
 - $390,0004 bd4 ba2.4k sqft2705 Maple Park Pl, Cumming, GA 30041Active
 MLS ID #10868676, SNGROUP Team, Keller Williams Realty North Atlanta. GAMLS
 - $440,0004 bd3 ba2.4k sqft5691 Crest Hill Dr, Buford, GA 30518Active
 MLS ID #10837991, Laura Smith, Keller Williams Chattahoochee. GAMLS
 - $375,0004 bd3 ba1.5k sqft5775 River Ridge Ln, Buford, GA 30518ActiveMLS ID #10838016, Corinne Christie, Keller Williams Realty Atl. Partners. GAMLS
- $400,0003 bd3 ba2.1k sqft2536 Morgan Chase Dr, Buford, GA 30519ActiveMLS ID #10801193, Brandon Nee, Keller Williams Realty. GAMLS
- $399,0003 bd2 ba1.7k sqft317 Hemington Way, Sugar Hill, GA 30518ActiveMLS ID #10806701, Kathy Riley, Engel & Völkers Atlanta. GAMLS
- $427,5003 bd3 ba1.8k sqft1114 Chastain Dr, Buford, GA 30518ActiveMLS ID #10719516, Bill Angdembe, Virtual Properties Realty.com. GAMLS
- $380,0003 bd3 ba1.6k sqft1250 Rubble Rd, Cumming, GA 30040ActiveMLS ID #10841790, Russell Wallace, Keller Williams Community Partners. GAMLS
- $384,9003 bd2 ba1.3k sqft3245 Marine Rd, Cumming, GA 30041ActiveMLS ID #10848206, Daniel C Nelson, Excalibur Homes, LLC. GAMLS
- $379,9003 bd3 ba1.8k sqft5054 Sherwood Way, Cumming, GA 30040ActiveMLS ID #10821745, Evan Stalcup, Atlanta Communities. GAMLS
- $375,0003 bd3 ba2.1k sqft5907 Waterway Pl, Flowery Branch, GA 30542ActiveMLS ID #10858036, Kelly Arzabe, Avenues & Acres Real Estate. GAMLS
- $380,0003 bd3 ba1.6k sqft332 Azalea Cir, Cumming, GA 30040ActiveMLS ID #10802285, Thomas LeCain, REMAX Around Atlanta. GAMLS
- $339,0003 bd3 ba1.8k sqft2692 Sardis Chase Ct, Buford, GA 30519ActiveMLS ID #10782525, Jessica Ryu-Won, Realty & Co.. GAMLS
- $419,0003 bd4 ba1.7k sqft1307 Greychurch Way, Alpharetta, GA 30004ActiveMLS ID #10866456, Olya Hatch, Keller Williams Realty North Atlanta. GAMLS
- $385,0003 bd2 ba1.8k sqft5480 Amber Cove Way, Flowery Branch, GA 30542ActiveMLS ID #10798090, Austin Louchart, eXp Realty. GAMLS
- $375,0003 bd3 ba1.6k sqft2810 Imperial Dr, Cumming, GA 30041ActiveMLS ID #10857610, Yaser Mobasherian, Chapman Hall Realtors. GAMLS
- $423,9003 bd4 ba2k sqft3647 Atherton Park Ct, Suwanee, GA 30024ActiveMLS ID #10826324, James N Tola, HomeSmart. GAMLS
- $395,0004 bd3 ba1.9k sqft2698 Village Park Bnd, Duluth, GA 30096ActiveMLS ID #10838983, Sally Kim, The Promise Realty Group. GAMLS
- $395,0003 bd2 ba2.1k sqft1490 Jami Hollow Way, Lawrenceville, GA 30043ActiveMLS ID #10846777, Denise Quinlan, Century 21 Results. GAMLS
