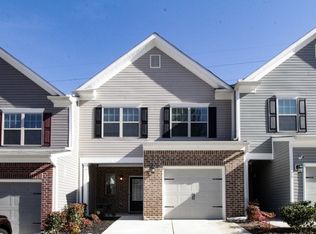
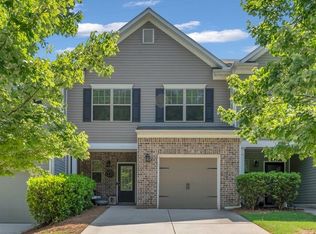
Welcome to 1250 Rubble Road, a completely move-in ready home perfect for families or investors alike! The interior has been professionally cleaned, allowing you to settle in effortlessly. The main level features an open floor plan highlighted by a kitchen equipped with granite countertops, a tiled backsplash, and an included refrigerator. Upstairs, you will find a convenient hallway laundry closet complete with a washer and dryer that remain with the property. The back exit has been upgraded to an elegant sliding door with built-in interior blinds, which opens up to your private backyard oasis featuring extra patio space, a gazebo with a table and chairs setup to remain, and a mature fig tree nestled in the corner of the lot. Additional storage shelves in the garage provide extra organization space. With no rental restrictions in place, this home offers outstanding flexibility as a seamless turn-key residence or a lucrative investment opportunity. Ideally located just off GA-400, you are only minutes away from local parks, Costco, dining, Lake Lanier, and highly sought-after Forsyth County schools.
Active
$380,000
1250 Rubble Rd, Cumming, GA 30040
3beds
1,671sqft
Townhouse
Built in 2015
2,613 Square Feet Lot
$372,900 Zestimate®
$227/sqft
$115/mo HOA
What's special
Open floor planPrivate backyard oasisExtra patio spaceTiled backsplashIncluded refrigerator
- 20 days
- 406
- 28
Zillow last checked:
Listing updated:
Listed by:
Russell Wallace 470-423-5972,
Keller Williams Community Partners,
Christina Scally Carter 404-660-2919,
Keller Williams Community Partners
Source: GAMLS,MLS#: 10841790
Facts & features
Interior
Bedrooms & bathrooms
- Bedrooms: 3
- Bathrooms: 3
- Full bathrooms: 2
- 1/2 bathrooms: 1
Rooms
- Room types: Foyer, Office
Kitchen
- Features: Pantry, Solid Surface Counters
Heating
- Electric, Heat Pump
Cooling
- Central Air, Zoned
Appliances
- Included: Dishwasher, Disposal, Dryer, Electric Water Heater, Microwave, Refrigerator, Washer
- Laundry: In Hall, Laundry Closet, Upper Level
Features
- Double Vanity
- Flooring: Hardwood
- Windows: Double Pane Windows
- Basement: None
- Number of fireplaces: 1
- Fireplace features: Living Room
- Common walls with other units/homes: 2+ Common Walls
Interior area
- Total structure area: 1,671
- Total interior livable area: 1,671 sqft
- Finished area above ground: 1,671
- Finished area below ground: 0
Property
Parking
- Total spaces: 2
- Parking features: Garage, Garage Door Opener
- Has garage: Yes
Features
- Levels: Two
- Stories: 2
- Patio & porch: Patio
- Fencing: Back Yard,Fenced,Privacy,Wood
- Waterfront features: No Dock Or Boathouse
- Body of water: None
Lot
- Size: 2,613 Square Feet
- Features: Level, Private
Details
- Parcel number: 194 361
Construction
Type & style
- Home type: Townhouse
- Architectural style: Traditional
- Property subtype: Townhouse
- Attached to another structure: Yes
Materials
- Brick, Concrete
- Foundation: Slab
- Roof: Composition
Condition
- Resale
- New construction: No
- Year built: 2015
Utilities & green energy
- Sewer: Public Sewer
- Water: Public
- Utilities for property: Cable Available, Electricity Available, Phone Available, Sewer Available, Underground Utilities, Water Available
Community & HOA
Community
- Features: Clubhouse, Pool, Sidewalks, Street Lights, Near Public Transport, Walk To Schools, Near Shopping
- Security: Smoke Detector(s)
- Subdivision: Brookstone
HOA
- Has HOA: Yes
- Services included: Maintenance Grounds, Swimming
- HOA fee: $1,380 annually
Location
- Region: Cumming
Financial & listing details
- Price per square foot: $227/sqft
- Tax assessed value: $381,600
- Annual tax amount: $443
- Date on market: 9/8/2026
- Cumulative days on market: 20 days
- Listing agreement: Exclusive Right To Sell
- Electric utility on property: Yes
Estimated market value
$372,900
$354,000 - $392,000
$2,191/mo
Price history
| Date | Event | Price |
|---|---|---|
| 9/8/2026 | Listed for sale | $380,000+152.3%$227/sqft |
Source:  FMLS GA #7834081 Report a problem FMLS GA #7834081 Report a problem | ||
| 9/24/2015 | Sold | $150,590$90/sqft |
Source: Public Record Report a problem | ||
Public tax history
| Year | Property taxes | Tax assessment |
|---|---|---|
| 2025 | $443 -6.1% | $152,640 +1.2% |
| 2024 | $472 +29.9% | $150,808 +12.6% |
| 2023 | $364 -22.5% | $133,964 +18.9% |
| 2022 | $469 +4% | $112,672 +20.9% |
| 2021 | $451 +1.2% | $93,180 +6.6% |
| 2020 | $446 -0.2% | $87,392 +3.1% |
| 2019 | $447 +0.6% | $84,804 +23.1% |
| 2017 | $444 -72% | $68,872 +14.3% |
| 2016 | $1,584 | $60,236 +4919.7% |
| 2015 | $1,584 +4649% | $1,200 |
| 2014 | $33 -79% | $1,200 -80% |
| 2013 | $159 +399.1% | $6,000 +400% |
| 2012 | $32 -88% | $1,200 -88% |
| 2011 | $266 | $10,000 |
| 2010 | -- | -- |
| 2009 | -- | -- |
| 2008 | -- | -- |
Find assessor info on the county website
Monthly payment
Est. payment
Payment breakdown
Explore the cost of this home by adjusting the details. Changes won't be saved.Climate risks
Neighborhood: 30040
Nearby schools
Schools provided by the listing agent
- Elementary: Cumming
- Middle: Otwell
- High: Forsyth Central
Source: GAMLS. This data may not be complete. We recommend contacting the local school district to confirm school assignments for this home.
Similar homes
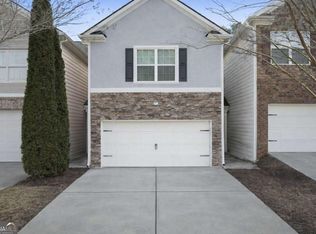
- $344,9002 bd2 ba1.6k sqft1226 Rubble Rd, Cumming, GA 30040Active
 MLS ID #10695994, Miranda Gill, Virtual Properties Realty.com. GAMLS
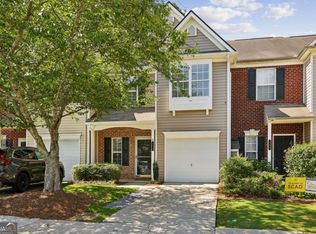
 - $380,0003 bd3 ba1.6k sqft332 Azalea Cir, Cumming, GA 30040Active
 MLS ID #10802285, Thomas LeCain, REMAX Around Atlanta. GAMLS
 - $345,0003 bd4 ba2k sqft958 Firethorne Pass, Cumming, GA 30040Active
 MLS ID #10823643, Robert J Reilly III, Keller Williams Community Partners. GAMLS
 - $400,0003 bd4 ba2.2k sqft1013 Firethorne Pass, Cumming, GA 30040Active
 MLS ID #10784224, North Georgia Group, Keller Williams Community Partners. GAMLS
 - $400,0002 bd2 ba1.4k sqft205 Somerton Pl, Cumming, GA 30040ActiveMLS ID #10844574, Atlanta Property Professionals, Keller Williams Realty Consultants. GAMLS
- $425,0003 bd2 ba1.6k sqft606 Somerton Pl, Cumming, GA 30040ActiveMLS ID #10843106, Andrew McIntyre, Keller Williams Realty North Atlanta. GAMLS
- $399,9004 bd3 ba2.1k sqft3635 Roseman Lndg, Cumming, GA 30040ActiveMLS ID #10829497, Meredith K Young, Atlanta Communities. GAMLS
- $379,0003 bd3 ba1.9k sqft5760 Flint Ln, Cumming, GA 30028ActiveMLS ID #10797143, Emily Taylor, Keller Williams Realty Atl. Partners. GAMLS
- $390,0004 bd4 ba2.4k sqft2705 Maple Park Pl, Cumming, GA 30041ActiveMLS ID #10772630, SNGROUP Team, Keller Williams Realty North Atlanta. GAMLS
- $349,9003 bd3 ba1.5k sqft3815 Glen Laurel Ct, Cumming, GA 30040ActiveMLS ID #10762990, Danielle M Walls, Keller Williams Community Partners. GAMLS
- $392,0003 bd3 ba1.8k sqft1930 Lanier Harbor Point, Buford, GA 30518ActiveMLS ID #10843021, Matthew E Hermes, Keller Williams Realty Atl. Partners. GAMLS
- $375,0003 bd3 ba2k sqft650 Mason Grove Pkwy, Lawrenceville, GA 30043ActiveMLS ID #10847596, Yousef Odeh, Compass. GAMLS
- $329,9004 bd3 ba2k sqft6845 Sarah Dr, Cumming, GA 30041Active Under ContractMLS ID #10844848, Eva Hockenberry, Mainstay Brokerage. GAMLS
- $468,0003 bd3 ba2.3k sqft2617 Grapevine Cir #601, Cumming, GA 30041ActiveMLS ID #10840880, Holly N Leonard, Haven Real Estate Brokers. GAMLS
- $375,0003 bd2 ba1.6k sqft8790 Baycreek Ln, Gainesville, GA 30506ActiveMLS ID #10825514, Kimberly Lee, Atlanta Communities. GAMLS
- $380,0004 bd3 ba1.5k sqft5775 River Ridge Ln, Buford, GA 30518ActiveMLS ID #10838016, Corinne Christie, Keller Williams Realty Atl. Partners. GAMLS
- $460,0003 bd3 ba2.2k sqft4206 Lanier Ridge Walk #504, Cumming, GA 30041ActiveMLS ID #10824022, John Heath, Keller Williams Community Partners. GAMLS
- $399,9003 bd3 ba1.8k sqft1969 Lanier Harbor Point, Buford, GA 30518ActiveMLS ID #10779520, Darlene M Plavcan, Keller Williams Lanier Partners. GAMLS
- $339,0004 bd3 ba1.9k sqft5184 Barberry Ave, Oakwood, GA 30566ActiveMLS ID #10844654, Joseph Stockdale, Joe Stockdale Real Estate. GAMLS
- $309,0002 bd3 ba1.5k sqft2870 Cross Creek Ct, Cumming, GA 30040ActiveMLS ID #10825383, Tanya Pickens, Opendoor Brokerage. GAMLS
