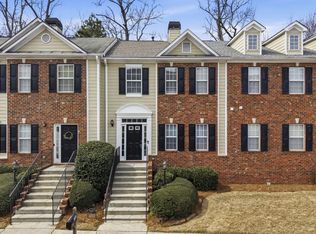
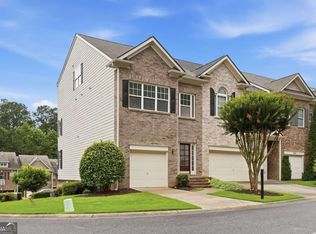
Exceptional square footage, flexible living space, wooded privacy, and incredible value await in this beautifully maintained end-unit townhome in Sugar Hill. Nestled on a quiet cul-de-sac and surrounded by green space and mature trees, this spacious 3-bedroom, 3.5- bath home offers the perfect blend of privacy, convenience, and community living. Step inside through the covered front entry and discover a freshly painted interior, updated lighting, and a thoughtfully designed floor plan. The finished terrace level features a private third bedroom with an ensuite bath, walk-in closet, and separate exterior entrance-ideal for guests, teens, a home office, or multi-generational living. Outside, enjoy a peaceful backyard shaded by mature trees with direct access to community green space where neighbors gather and children and pets can play. The main living level showcases beautiful hardwood floors, abundant natural light, and an open-concept design perfect for everyday living and entertaining. The spacious eat-in kitchen offers generous cabinet and counter space and flows seamlessly into the oversized family room featuring a cozy fireplace and access to a private rear deck overlooking wooded views. Upstairs, two oversized bedroom suites provide exceptional comfort and privacy. The secondary suite features tray ceilings, a walk-in closet, and a private ensuite bath, functioning like a second primary suite. The luxurious primary retreat offers elegant tray ceilings, a sitting area, two closets, and a spacious spa-like bath complete with dual vanities, a soaking tub, and a separate walk-in shower. Major updates include a new roof and newer AC system, providing peace of mind for years to come. Additional features include a spacious two-car garage, ample storage space, and abundant guest parking nearby. Residents enjoy outstanding community amenities including a clubhouse, swimming pool, tennis courts, sidewalks, well-lit streets, and an active HOA that hosts neighborhood events throughout the year. The location is truly exceptional. Walk to Kroger, Publix, restaurants, boutique shopping, dry cleaners, LA Fitness, and Sugar Hill Golf Club. Just minutes away, enjoy Downtown Sugar Hill, featuring The Bowl amphitheater, live music, rooftop dining, theater performances, festivals, and seasonal ice skating. Nearby attractions also include Gary Pirkle Park, Lake Lanier, Downtown Buford, Downtown Suwanee, and the Mall of Georgia. For added buyer confidence, the seller has completed a pre-listing inspection. Minor items identified were repaired, making this move-in-ready home an exceptional opportunity in one of Sugar Hill's most desirable locations.
Active
Price cut: $9.9K (8/20)
$350,000
446 Sandtrap Ln, Sugar Hill, GA 30518
3beds
--sqft
Townhouse
Built in 2005
2,178 Square Feet Lot
$345,200 Zestimate®
$--/sqft
$227/mo HOA
What's special
Separate exterior entranceNew roofFlexible living spaceAbundant natural lightUpdated lightingQuiet cul-de-sacWalk-in closet
- 50 days
- 236
- 21
Zillow last checked:
Listing updated:
Listed by:
Cody Chembars 706-265-0475,
Anchor Real Estate Advisors,
Chris Webb 678-978-1088,
Anchor Real Estate Advisors
Source: GAMLS,MLS#: 10830333
Facts & features
Interior
Bedrooms & bathrooms
- Bedrooms: 3
- Bathrooms: 4
- Full bathrooms: 3
- 1/2 bathrooms: 1
Rooms
- Room types: Family Room, Foyer, Laundry, Other
Kitchen
- Features: Breakfast Area, Kitchen Island, Pantry
Heating
- Forced Air
Cooling
- Central Air
Appliances
- Included: Dishwasher, Disposal, Dryer, Gas Water Heater, Microwave, Refrigerator, Washer
- Laundry: In Hall
Features
- Double Vanity, Roommate Plan, Split Bedroom Plan, Walk-In Closet(s)
- Flooring: Carpet, Hardwood, Tile
- Windows: Double Pane Windows
- Basement: Finished
- Number of fireplaces: 1
- Fireplace features: Factory Built, Family Room, Gas Starter
- Common walls with other units/homes: 1 Common Wall
Interior area
- Total structure area: 0
- Finished area above ground: 0
- Finished area below ground: 0
Property
Parking
- Total spaces: 4
- Parking features: Garage
- Has garage: Yes
Features
- Levels: Three Or More
- Stories: 3
- Patio & porch: Deck
- Has private pool: Yes
- Pool features: In Ground
- Fencing: Back Yard,Fenced
- Body of water: None
Lot
- Size: 2,178 Square Feet
- Features: Cul-De-Sac
Details
- Parcel number: R7347 404
Construction
Type & style
- Home type: Townhouse
- Architectural style: Other
- Property subtype: Townhouse
- Attached to another structure: Yes
Materials
- Brick, Wood Siding
- Foundation: Slab
- Roof: Composition
Condition
- Resale
- New construction: No
- Year built: 2005
Utilities & green energy
- Sewer: Public Sewer
- Water: Public
- Utilities for property: Cable Available, Electricity Available, Natural Gas Available, Phone Available, Underground Utilities, Water Available
Green energy
- Energy efficient items: Thermostat
Community & HOA
Community
- Features: Clubhouse, Pool, Sidewalks, Street Lights, Tennis Court(s), Walk To Schools, Near Shopping
- Security: Smoke Detector(s)
- Subdivision: Fairview Park
HOA
- Has HOA: Yes
- Services included: Swimming, Tennis
- HOA fee: $2,724 annually
Location
- Region: Sugar Hill
Financial & listing details
- Tax assessed value: $377,700
- Annual tax amount: $5,296
- Date on market: 8/20/2026
- Cumulative days on market: 50 days
- Listing agreement: Exclusive Right To Sell
- Electric utility on property: Yes
Estimated market value
$345,200
$328,000 - $362,000
$2,358/mo
Price history
| Date | Event | Price |
|---|---|---|
| 8/20/2026 | Price change | $350,000-2.8% |
Source:  FMLS GA #7824429 Report a problem FMLS GA #7824429 Report a problem | ||
| 8/6/2026 | Price change | $359,9000% |
Source: FMLS GA #7800397 Report a problem | ||
| 7/9/2026 | Listed for sale | $360,000-0.6% |
Source: FMLS GA #7800397 Report a problem | ||
| 6/29/2026 | Listing removed | $362,000 |
Source:  GAMLS #10738291 Report a problem GAMLS #10738291 Report a problem | ||
| 5/28/2026 | Price change | $362,000-0.8% |
Source: GAMLS #10738291 Report a problem | ||
| 5/11/2026 | Price change | $365,000-1.4% |
Source: FMLS GA #7757409 Report a problem | ||
| 4/22/2026 | Listed for sale | $370,000+2.8% |
Source: GAMLS #10738291 Report a problem | ||
| 4/12/2023 | Sold | $360,000+2.9% |
Source: FMLS GA #7186063 Report a problem | ||
| 3/14/2023 | Pending sale | $349,990 |
Source: FMLS GA #7186063 Report a problem | ||
| 3/8/2023 | Listed for sale | $349,990+151.8% |
Source: FMLS GA #7186063 Report a problem | ||
| 3/24/2021 | Listing removed | -- |
Source: Owner Report a problem | ||
| 5/16/2014 | Sold | $139,000 |
Source: Public Record Report a problem | ||
| 3/30/2014 | Listed for sale | $139,000+20.9% |
Source: Owner Report a problem | ||
| 1/16/2009 | Sold | $114,938-34.5% |
Source: Public Record Report a problem | ||
| 7/13/2005 | Sold | $175,400 |
Source: Public Record Report a problem | ||
Public tax history
| Year | Property taxes | Tax assessment |
|---|---|---|
| 2026 | -- | $151,080 -1.6% |
| 2025 | $5,296 +5.4% | $153,520 +6.6% |
| 2024 | $5,026 +70.4% | $144,000 +4% |
| 2023 | $2,950 +0.9% | $138,400 +22% |
| 2022 | $2,923 +16.2% | $113,440 +25% |
| 2021 | $2,516 -5.3% | $90,760 +10.5% |
| 2020 | $2,658 +6.8% | $82,160 +5.4% |
| 2019 | $2,488 | $77,960 +6% |
| 2018 | $2,488 +18.8% | $73,560 +18.6% |
| 2016 | $2,094 -3.2% | $62,040 +11.6% |
| 2015 | $2,164 | $55,600 +14.5% |
| 2014 | $2,164 +42.5% | $48,560 +25.3% |
| 2013 | $1,519 | $38,760 |
| 2012 | -- | $38,760 -30.5% |
| 2011 | -- | $55,800 -22.5% |
| 2010 | -- | $72,000 |
| 2009 | -- | $72,000 |
| 2007 | -- | $72,000 |
| 2006 | -- | $72,000 +409.9% |
| 2005 | -- | $14,120 |
Find assessor info on the county website
Monthly payment
Est. payment
Payment breakdown
Explore the cost of this home by adjusting the details. Changes won't be saved.Climate risks
Neighborhood: 30518
Nearby schools
Schools provided by the listing agent
- Elementary: White Oak
- Middle: Lanier
- High: Lanier
Source: GAMLS. This data may not be complete. We recommend contacting the local school district to confirm school assignments for this home.

Similar homes
- $399,0004 bd3 ba4k sqft129 Holiday Rd Unit 64, Buford, GA 30518Active

 MLS ID #10869020, Jeff Mohler, Keller Williams Community Partners. GAMLS
 - $399,0003 bd2 ba1.7k sqft317 Hemington Way, Sugar Hill, GA 30518Active
 MLS ID #10806701, Kathy Riley, Engel & Völkers Atlanta. GAMLS
 - $392,0003 bd3 ba1.8k sqft1930 Lanier Harbor Point, Buford, GA 30518Active
 MLS ID #10843021, Matthew E Hermes, Keller Williams Realty Atl. Partners. GAMLS
 - $390,0003 bd4 ba2.2k sqft1013 Firethorne Pass, Cumming, GA 30040Active
 MLS ID #10869014, North Georgia Group, Keller Williams Community Partners. GAMLS
 - $345,0003 bd3 ba-- sqft1974 Hailston Dr, Duluth, GA 30097ActiveMLS ID #10866831, Heeyoung Park, Virtual Properties Realty.com. GAMLS
- $400,0003 bd3 ba1.8k sqft6032 Harbor Landing Dr, Buford, GA 30518ActiveMLS ID #10819428, Shaun Van Orsouw, Redfin Corporation. GAMLS
- $398,0003 bd4 ba-- sqft1216 Park Pass Way, Suwanee, GA 30024ActiveMLS ID #10850612, Katie McClelland, Keller Williams Realty Atl. Partners. GAMLS
- $380,0003 bd3 ba1.6k sqft1250 Rubble Rd, Cumming, GA 30040ActiveMLS ID #10841790, Russell Wallace, Keller Williams Community Partners. GAMLS
- $469,9004 bd3 ba2k sqft1100 Sycamore Creek Trl, Sugar Hill, GA 30518ActiveMLS ID #10820049, Sunny Seo, Sunny Home Realty. GAMLS
- $380,0003 bd3 ba1.6k sqft332 Azalea Cir, Cumming, GA 30040ActiveMLS ID #10802285, Thomas LeCain, REMAX Around Atlanta. GAMLS
- $339,0003 bd3 ba1.8k sqft2692 Sardis Chase Ct, Buford, GA 30519ActiveMLS ID #10782525, Jessica Ryu-Won, Realty & Co.. GAMLS
- $344,9002 bd2 ba1.6k sqft1226 Rubble Rd, Cumming, GA 30040ActiveMLS ID #10695994, Miranda Gill, Virtual Properties Realty.com. GAMLS
- $350,0003 bd3 ba1.3k sqft10900 Wittenridge Dr Unit D8, Alpharetta, GA 30022ActiveMLS ID #10777672, Manny Casanas, Virtual Properties Realty.com. GAMLS
- $374,9003 bd3 ba-- sqft2511 Gadsen Walk, Duluth, GA 30097ActiveMLS ID #10817246, Jiyon Marvulli, Sunny Home Realty. GAMLS
- $489,0004 bd3 ba3.3k sqft1105 Secret Cove Dr, Sugar Hill, GA 30518ActiveMLS ID #10825833, Lindsey Fryant, Keller Williams Realty Atl. Partners. GAMLS
- $345,0003 bd3 ba1.3k sqft1400 Kilmington Ct, Alpharetta, GA 30009Active Under ContractMLS ID #10792055, Kelly Delaperriere, Redfin Corporation. GAMLS
- $333,5004 bd3 ba2.1k sqft2657 Cedar Dr, Lawrenceville, GA 30043ActiveMLS ID #10758588, Elena A Gist, Keller Williams Realty Buckhead. GAMLS
- $419,0003 bd4 ba1.7k sqft1307 Greychurch Way, Alpharetta, GA 30004ActiveMLS ID #10866456, Olya Hatch, Keller Williams Realty North Atlanta. GAMLS
- $315,0004 bd3 ba-- sqft2629 Cedar Dr, Lawrenceville, GA 30043ActiveMLS ID #10797061, Shelia Coleman, The Vine Realty Group LLC. GAMLS
- $423,9003 bd4 ba2k sqft3647 Atherton Park Ct, Suwanee, GA 30024ActiveMLS ID #10826324, James N Tola, HomeSmart. GAMLS
