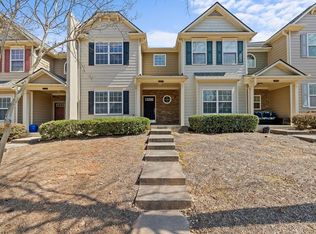
Fresh Look. Fresh Opportunity. Back on the Market! Welcome Home! 4 Bedrooms One on main level, 2.5 Baths plus a Bonus room. Just two miles from the Mall of Georgia, this beautifully cared-for three-story home delivers the perfect blend of comfort, convenience, and style. Rich hardwood floors in kitchen and Foyer creates a warm, elegant atmosphere throughout. The lower level includes a spacious, flexible office-ideal for working from home, hobbies, or a private retreat. On the main level, an inviting living room flows seamlessly into kitchen featuring generous counter space and stainless-steel appliances. Step outside to a charming deck where you can enjoy your morning coffee or unwind in the evening. Situated in a top-rated school district and surrounded by scenic parks, this home offers exceptional access to shopping, recreation, and community amenities. it's the perfect place to begin your next chapter. Community pool walking distance from home. Guest parking is available. LOCATION, LOCATION, LOCATION, you'll appreciate being just minutes from the Supermarket, The Mall of Georgia, downtown Lawrenceville, and downtown Suwanee. You'll also be close to Top Golf, a variety of restaurants, Sprouts, shopping, and other fast food/dining options, Gwinnett Braves Stadium, Andretti's, and the new amenities at The Exchange. Plus, with easy access to major highways like I-85, I-985, and Hwy 20 and hwy 316. Community is well-maintained. Beautiful townhome in prime location!
Active
$323,000
2629 Cedar Dr, Lawrenceville, GA 30043
4beds
--sqft
:
Get pre-qualified$2,291/mo
Townhouse, Mid Rise
Built in 2007
435 Square Feet Lot
$318,500 Zestimate®
$--/sqft
$260/mo HOA
What's special
Generous counter spaceStainless-steel appliancesCharming deckSurrounded by scenic parks
- 38 days |
- 282 |
- 14 |
Zillow last checked:
Listing updated:
Listed by:
Shelia Coleman 770-713-1759,
The Vine Realty Group LLC
Source: GAMLS,MLS#: 10797061
Facts & features
Interior
Bedrooms & bathrooms
- Bedrooms: 4
- Bathrooms: 3
- Full bathrooms: 2
- 1/2 bathrooms: 1
- Main level bedrooms: 1
Rooms
- Room types: Bonus Room, Great Room, Laundry
Kitchen
- Features: Breakfast Area, Pantry
Heating
- Central
Cooling
- Central Air
Appliances
- Included: Dishwasher, Disposal
- Laundry: In Hall
Features
- In-Law Floorplan, Roommate Plan
- Flooring: Carpet
- Basement: None
- Number of fireplaces: 1
- Fireplace features: Family Room
- Common walls with other units/homes: 1 Common Wall
Interior area
- Total structure area: 0
- Finished area above ground: 0
- Finished area below ground: 0
Property
Parking
- Total spaces: 2
- Parking features: Basement, Garage, Garage Door Opener, Side/Rear Entrance
- Has attached garage: Yes
Features
- Levels: Three Or More
- Stories: 3
- Exterior features: Balcony
- Has view: Yes
- View description: City
- Body of water: None
Lot
- Size: 435 Square Feet
- Features: Level
Details
- Parcel number: R7131 518
Construction
Type & style
- Home type: Townhouse
- Architectural style: Brick Front,Contemporary
- Property subtype: Townhouse, Mid Rise
- Attached to another structure: Yes
Materials
- Brick, Wood Siding
- Roof: Composition
Condition
- Resale
- New construction: No
- Year built: 2007
Utilities & green energy
- Sewer: Public Sewer
- Water: Public
- Utilities for property: None
Community & HOA
Community
- Features: Park, Pool, Sidewalks, Walk To Schools, Near Shopping
- Security: Smoke Detector(s)
- Subdivision: Little Suwanee Pointe
HOA
- Has HOA: Yes
- Services included: Maintenance Grounds, Pest Control, Swimming, Tennis
- HOA fee: $3,120 annually
Location
- Region: Lawrenceville
Financial & listing details
- Tax assessed value: $368,800
- Annual tax amount: $1,005
- Date on market: 7/1/2026
- Cumulative days on market: 38 days
- Listing agreement: Exclusive Right To Sell
- Listing terms: Cash,Conventional,FHA
Estimated market value
$318,500
$303,000 - $334,000
$2,674/mo
Price history
| Date | Event | Price |
|---|---|---|
| 7/1/2026 | Listed for sale | $323,000 |
Source:  FMLS GA #7797772 Report a problem FMLS GA #7797772 Report a problem | ||
| 6/29/2026 | Listing removed | $323,000 |
Source:  GAMLS #10688801 Report a problem GAMLS #10688801 Report a problem | ||
| 4/14/2026 | Price change | $323,000-1.8% |
Source: GAMLS #10688801 Report a problem | ||
| 3/11/2026 | Price change | $329,000-2.1% |
Source: FMLS GA #7686611 Report a problem | ||
| 11/29/2025 | Listed for sale | $336,000+183.5% |
Source: FMLS GA #7686611 Report a problem | ||
| 5/4/2010 | Sold | $118,500-8.8% |
Source: Public Record Report a problem | ||
| 5/2/2010 | Price change | $129,900+8.7% |
Source: Myers Team Realty #2812724 Report a problem | ||
| 3/14/2010 | Listed for sale | $119,500-26.6% |
Source: foreclosure.com Report a problem | ||
| 3/3/2010 | Sold | $162,699+25.2% |
Source: Public Record Report a problem | ||
| 2/4/2010 | Price change | $129,900-28.8% |
Source: foreclosure.com Report a problem | ||
| 1/30/2010 | Listed for sale | -- |
Source: foreclosure.com Report a problem | ||
| 7/6/2007 | Sold | $182,400 |
Source: Public Record Report a problem | ||
Public tax history
| Year | Property taxes | Tax assessment |
|---|---|---|
| 2025 | $1,006 +0.1% | $147,520 +0.8% |
| 2024 | $1,005 +18.1% | $146,320 |
| 2023 | $851 -75.7% | $146,320 +18.3% |
| 2022 | $3,505 +20.9% | $123,680 +34.3% |
| 2021 | $2,898 +3.8% | $92,080 +6.8% |
| 2020 | $2,791 +6.9% | $86,200 +6.2% |
| 2019 | $2,612 | $81,200 +8.2% |
| 2018 | $2,612 +17.2% | $75,040 +19.9% |
| 2016 | $2,229 +9.5% | $62,560 +13.3% |
| 2015 | $2,036 | $55,240 |
| 2014 | $2,036 +30.3% | $55,240 +32.4% |
| 2013 | $1,563 | $41,720 |
| 2012 | -- | $41,720 -12% |
| 2011 | -- | $47,400 -30.7% |
| 2010 | -- | $68,440 |
| 2009 | -- | $68,440 +412.3% |
| 2007 | -- | $13,360 |
| 2006 | -- | $13,360 |
| 2005 | -- | $13,360 |
Find assessor info on the county website
Monthly payment
Est. payment
Payment breakdown
Explore the cost of this home by adjusting the details. Changes won't be saved.Climate risks
Neighborhood: 30043
Nearby schools
GreatSchools rating
- 6/10Rock Springs Elementary SchoolGrades: PK-5Distance: 1.2 mi
- 7/10Creekland Middle SchoolGrades: 6-8Distance: 2.4 mi
- 6/10Collins Hill High SchoolGrades: 9-12Distance: 1.8 mi
Schools provided by the listing agent
- Elementary: Rock Springs
- Middle: Creekland
- High: Collins Hill
Source: GAMLS. This data may not be complete. We recommend contacting the local school district to confirm school assignments for this home.
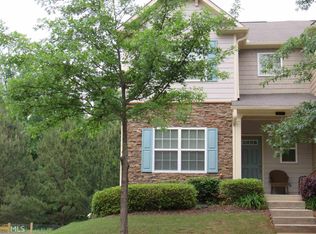
- $335,0004 bd3 ba2.1k sqft2627 Cedar Dr, Lawrenceville, GA 30043Sold
- $322,8004 bd3 ba2.1k sqft2631 Cedar Dr, Lawrenceville, GA 30043Off Market
- $300,0004 bd3 ba2.1k sqft2625 Cedar Dr, Lawrenceville, GA 30043Sold

- $315,0004 bd3 ba2.1k sqft2623 Cedar Dr, Lawrenceville, GA 30043Sold

- $297,8003 bd2 ba1.7k sqft2635 Cedar Dr, Lawrenceville, GA 30043Off Market
- $325,3003 bd3 ba2.1k sqft2621 Cedar Dr, Lawrenceville, GA 30043Off Market
- $305,1003 bd3 ba2.1k sqft2637 Cedar Dr, Lawrenceville, GA 30043Off Market
- $315,0003 bd2 ba2.1k sqft2639 Cedar Dr, Lawrenceville, GA 30043Off Market
A local agent can set up tours, give advice and negotiate with sellers.
Similar homes
- $375,0004 bd2 ba1.9k sqft1684 Amhearst Walk Rd, Lawrenceville, GA 30043Active

 MLS ID #10819051, Lula Mekonnen, ERA Foster & Bond. GAMLS
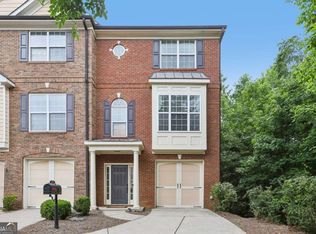
 - $325,0003 bd4 ba2.3k sqft1875 Appaloosa Run Trl, Buford, GA 30519Active
 MLS ID #10798126, Jeffrey Taylor, Coldwell Banker Realty. GAMLS
 - $319,0003 bd3 ba2.2k sqft168 Constitution Blvd Unit 12, Lawrenceville, GA 30046Active
 MLS ID #10792761, Aimee Coker, Keller Williams Realty Atl. Partners. GAMLS
 - $465,0004 bd3 ba3k sqft2334 Pine Point Dr, Lawrenceville, GA 30043Active
 MLS ID #10780341, Jennifer L Bell, Realty One Group Edge. GAMLS
 - $375,0003 bd2 ba2.4k sqft1265 Cedar Oak Ln, Lawrenceville, GA 30043ActiveMLS ID #10816116, Michael Moulder, Georgia Dreams Realty. GAMLS
- $335,0003 bd4 ba1.9k sqft2105 Millgate Ln, Buford, GA 30519ActiveMLS ID #10780419, JoAnn Keahey, BHHS Georgia Properties. GAMLS
- $399,0004 bd4 ba2.4k sqft1187 Laurel Valley Ct, Buford, GA 30519ActiveMLS ID #10728793, Rocheeka White, Coldwell Banker Realty. GAMLS
- $359,0003 bd2 ba1.7k sqft1131 Bailing Dr, Lawrenceville, GA 30043ActiveMLS ID #10713997, Tracy D Brown, Keller Williams Realty Atl. Partners. GAMLS
- $289,0002 bd3 ba-- sqft1103 Nightfall Ct NW #1, Suwanee, GA 30024ActiveMLS ID #10760594, Kim Parmenter, Parmenter Realty. GAMLS
- $365,0003 bd3 ba-- sqft1082 Glen Chase Dr, Lawrenceville, GA 30044ActiveMLS ID #10773724, Michelle D Smith, Sanders Real Estate. GAMLS
- $369,5004 bd3 ba2k sqft1480 Bramlett Forest Trl, Lawrenceville, GA 30045ActiveMLS ID #10796678, Daniel Peret, eXp Realty. GAMLS
- $310,0003 bd3 ba1.6k sqft1950 Durwood Ln, Duluth, GA 30096ActiveMLS ID #10775148, Anna Wagner, Compass. GAMLS
- $290,0004 bd3 ba1.9k sqft1388 Harbins Ridge Dr, Norcross, GA 30093ActiveMLS ID #10786933, Gina Sharma Team, Keller Williams Realty North Atlanta. GAMLS
- $310,0003 bd3 ba1.7k sqft1622 Northgate Mill Dr, Duluth, GA 30096ActiveMLS ID #10807268, MInki Kim, Master Realty. GAMLS
- $434,9004 bd4 ba2.1k sqft630 Collingsworth Ln, Lawrenceville, GA 30043ActiveMLS ID #10782563, Sara Archambeau, Keller Williams Realty Atl. Partners. GAMLS
- $409,0004 bd3 ba2.8k sqft2665 Meridian Dr, Dacula, GA 30019ActiveMLS ID #10794230, Yasmary Rosello, eXp Realty. GAMLS
- $360,0003 bd4 ba2.1k sqft446 Sandtrap Ln, Sugar Hill, GA 30518ActiveMLS ID #10802324, Cody Chembars, Anchor Real Estate Advisors. GAMLS
- $390,0003 bd3 ba-- sqft5775 River Ridge Ln, Buford, GA 30518ActiveMLS ID #10820683, Corinne Christie, Keller Williams Realty Atl. Partners. GAMLS
- $275,0002 bd3 ba1.5k sqft398 Parc River Blvd, Lawrenceville, GA 30046ActiveMLS ID #10770705, Mimi Byrd, Keller Williams West Atlanta. GAMLS
- $315,0003 bd3 ba1.2k sqft5009 Timber Hills Dr, Oakwood, GA 30566ActiveMLS ID #10805520, Linda Kostura, Living Down South Realty. GAMLS
