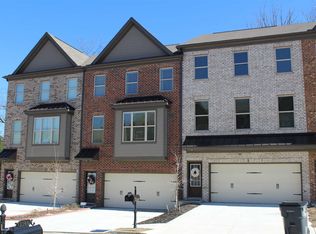
Beautiful upscale townhome near the best of Buford! This home features 4 bedrooms, 3.5 bathrooms, a gourmet kitchen with tons of cabinets, granite counter tops, island, and stainless appliances. Family living upstairs with two spacious bedrooms as well as a large primary bedroom with full ensuite bathroom. The ensuite bathroom has dual vanities, a soaking tub and a separate shower. Beautiful hardwood flooring flows through the terrace and main levels as well as in the upstairs hallway. A guest suite on the ground level easily transitions to an office, home gym, or movie room. There is a spacious 2-car garage with optimal organization. Proximity to major highways (I-85/985) for easy commuting. Laurel Landing is a quaint townhome, pool community nestled in Buford, convenient to Coolray Field, Top Golf, Sprouts Market, Andretti's, the Mall of Georgia, I-85, and a new Northside Hospital.
Active
$399,000
1187 Laurel Valley Ct, Buford, GA 30519
4beds
2,438sqft
Townhouse
Built in 2016
3,484 Square Feet Lot
$396,500 Zestimate®
$164/sqft
$95/mo HOA
What's special
Stainless appliancesFamily living upstairsSeparate showerGranite countertopsGourmet kitchenSoaking tubTons of cabinets
- 198 days
- 103
- 16
Zillow last checked:
Listing updated:
Listed by:
Rocheeka White 770-354-9809,
Coldwell Banker Realty
Source: GAMLS,MLS#: 10728793
Facts & features
Interior
Bedrooms & bathrooms
- Bedrooms: 4
- Bathrooms: 4
- Full bathrooms: 3
- 1/2 bathrooms: 1
Rooms
- Room types: Family Room, Foyer, Great Room, Laundry
Kitchen
- Features: Breakfast Area, Breakfast Room, Country Kitchen, Kitchen Island, Pantry
Heating
- Central, Electric
Cooling
- Ceiling Fan(s), Central Air, Electric
Appliances
- Included: Dishwasher, Double Oven, Dryer, Microwave, Refrigerator, Washer
- Laundry: In Hall, Upper Level
Features
- Double Vanity, Walk-In Closet(s)
- Flooring: Carpet, Hardwood, Other
- Windows: Double Pane Windows
- Basement: Bath Finished,Daylight,Finished
- Number of fireplaces: 1
- Fireplace features: Factory Built, Family Room
- Common walls with other units/homes: No One Above
Interior area
- Total structure area: 2,438
- Total interior livable area: 2,438 sqft
- Finished area above ground: 2,438
- Finished area below ground: 0
Property
Parking
- Total spaces: 2
- Parking features: Garage, Garage Door Opener
- Has garage: Yes
Features
- Levels: Three Or More
- Stories: 3
- Patio & porch: Deck
- Exterior features: Balcony
- Body of water: None
Lot
- Size: 3,484 Square Feet
- Features: Level, Private
Details
- Parcel number: R7147 329
Construction
Type & style
- Home type: Townhouse
- Architectural style: Brick Front,Traditional
- Property subtype: Townhouse
Materials
- Brick, Other
- Foundation: Slab
- Roof: Composition
Condition
- Resale
- New construction: No
- Year built: 2016
Utilities & green energy
- Sewer: Public Sewer
- Water: Public
- Utilities for property: Cable Available, Electricity Available, High Speed Internet, Natural Gas Available, Phone Available, Sewer Available, Water Available
Community & HOA
Community
- Features: Clubhouse, Pool, Street Lights
- Security: Smoke Detector(s)
- Subdivision: Laurel Landing
HOA
- Has HOA: Yes
- Services included: Swimming
- HOA fee: $1,140 annually
Location
- Region: Buford
Financial & listing details
- Price per square foot: $164/sqft
- Tax assessed value: $434,300
- Annual tax amount: $5,800
- Date on market: 4/9/2026
- Cumulative days on market: 198 days
- Listing agreement: Exclusive Right To Sell
- Listing terms: Cash,Conventional,FHA,USDA Loan,VA Loan
- Electric utility on property: Yes
Estimated market value
$396,500
$377,000 - $416,000
$2,762/mo
Price history
| Date | Event | Price |
|---|---|---|
| 6/2/2026 | Price change | $399,000-1.5%$164/sqft |
Source:  GAMLS #10728793 Report a problem GAMLS #10728793 Report a problem | ||
| 4/30/2026 | Price change | $405,000-2.4%$166/sqft |
Source: GAMLS #10728793 Report a problem | ||
| 4/9/2026 | Listed for sale | $415,000-3.5%$170/sqft |
Source:  FMLS GA #7749074 Report a problem FMLS GA #7749074 Report a problem | ||
| 11/27/2024 | Listing removed | $430,000$176/sqft |
Source: FMLS GA #7423227 Report a problem | ||
| 7/22/2024 | Listed for sale | $430,000+94.5%$176/sqft |
Source: GAMLS #10341429 Report a problem | ||
| 9/29/2016 | Sold | $221,135$91/sqft |
Source: Public Record Report a problem | ||
Public tax history
| Year | Property taxes | Tax assessment |
|---|---|---|
| 2026 | -- | $173,720 -0.3% |
| 2025 | $5,555 +3.1% | $174,320 +9.5% |
| 2024 | $5,388 +13.2% | $159,240 +4.4% |
| 2023 | $4,758 -6.9% | $152,480 +11.4% |
| 2022 | $5,113 +23.6% | $136,920 +27.2% |
| 2021 | $4,136 +4.6% | $107,680 +5.6% |
| 2020 | $3,952 +3.8% | $101,960 |
| 2019 | $3,809 | $101,960 +15.3% |
| 2018 | $3,809 +788.4% | $88,440 +622.5% |
| 2016 | $429 -1.3% | $12,240 |
| 2015 | $434 | $12,240 +133.6% |
| 2014 | $434 | $5,240 |
| 2012 | -- | $5,240 |
| 2011 | -- | $5,240 -65.8% |
| 2010 | -- | $15,320 |
| 2009 | -- | $15,320 -14.9% |
| 2007 | -- | $18,000 |
| 2006 | -- | -- |
Find assessor info on the county website
Monthly payment
Est. payment
Payment breakdown
Explore the cost of this home by adjusting the details. Changes won't be saved.Climate risks
Neighborhood: 30519
Nearby schools
Schools provided by the listing agent
- Elementary: Rock Springs
- Middle: Creekland
- High: Collins Hill
Source: GAMLS. This data may not be complete. We recommend contacting the local school district to confirm school assignments for this home.
Similar homes
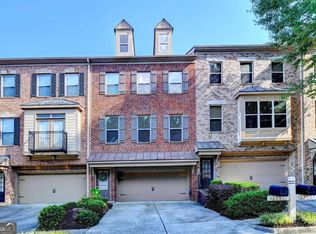
- $349,9003 bd4 ba2.2k sqft2797 Laurel Valley Trl, Buford, GA 30519Active
 MLS ID #10826189, Johnetta L Hayes, Joe Stockdale Real Estate. GAMLS
 - $400,0003 bd3 ba2.1k sqft2536 Morgan Chase Dr, Buford, GA 30519Active
 MLS ID #10801193, Brandon Nee, Keller Williams Realty. GAMLS
 - $415,0003 bd3 ba2.2k sqft2978 Woodward Down Trl, Buford, GA 30519Active
 MLS ID #10827466, Wendy G Chambers, Chambers Select Realty. GAMLS
 - $375,0003 bd3 ba2k sqft650 Mason Grove Pkwy, Lawrenceville, GA 30043Active
 MLS ID #10847596, Yousef Odeh, Compass. GAMLS
 - $335,0003 bd4 ba1.9k sqft2105 Millgate Ln, Buford, GA 30519ActiveMLS ID #10780419, JoAnn Keahey, BHHS Georgia Properties. GAMLS
- $394,9003 bd3 ba1.8k sqft1182 Lanier Willow Path, Buford, GA 30518ActiveMLS ID #10846700, Jonathan Blanca, Realty One Group Edge. GAMLS
- $349,7773 bd3 ba1.9k sqft3429 Sardis Bend Dr, Buford, GA 30519ActiveMLS ID #10857140, Dottie Gold, First United Realty. GAMLS
- $399,9003 bd3 ba1.8k sqft1969 Lanier Harbor Point, Buford, GA 30518ActiveMLS ID #10779520, Darlene M Plavcan, Keller Williams Lanier Partners. GAMLS
- $399,0004 bd3 ba2.4k sqft4410 Caney Fork Cir, Braselton, GA 30517ActiveMLS ID #10873230, Jose Romero, Keller Williams Lanier Partners. GAMLS
- $400,0006 bd4 ba3.1k sqft61 Oxford Brook Way, Lawrenceville, GA 30046ActiveMLS ID #10857533, Wanda Moreno, Coldwell Banker Realty. GAMLS
- $399,9994 bd3 ba2.3k sqft9024 Lexington Ct, Braselton, GA 30517ActiveMLS ID #10868977, Reese Morgan, Virtual Properties Realty.com. GAMLS
- $424,9004 bd4 ba2.1k sqft630 Collingsworth Ln, Lawrenceville, GA 30043ActiveMLS ID #10782563, Sara Archambeau, Keller Williams Realty Atl. Partners. GAMLS
- $480,0004 bd4 ba2.5k sqft2750 Blake Towers Ln, Buford, GA 30519ActiveMLS ID #10782852, Sally Kim, The Promise Realty Group. GAMLS
- $399,0004 bd2 ba2.4k sqft2270 Taylor Pointe Way, Dacula, GA 30019ActiveMLS ID #10868674, Meko Fountain, Compass. GAMLS
- $415,0003 bd3 ba1.8k sqft6388 Lanier Harbor Lndg, Buford, GA 30518ActiveMLS ID #10848087, Ashley Walter, Coldwell Banker Realty. GAMLS
- $429,5004 bd3 ba2.8k sqft940 River Cove Dr, Dacula, GA 30019ActiveMLS ID #10837977, Devyn B LeBlanc, Keller Williams Realty Atl. Partners. GAMLS
- $390,0003 bd4 ba2.2k sqft1013 Firethorne Pass, Cumming, GA 30040ActiveMLS ID #10869014, North Georgia Group, Keller Williams Community Partners. GAMLS
- $413,0004 bd3 ba2.6k sqft1094 Campbell Pine Trl, Lawrenceville, GA 30045ActiveMLS ID #10857826, Brenda Price, Virtual Properties Realty.com. GAMLS
- $440,0004 bd3 ba2.4k sqft5691 Crest Hill Dr, Buford, GA 30518ActiveMLS ID #10837991, Laura Smith, Keller Williams Chattahoochee. GAMLS
- $424,9004 bd4 ba2.6k sqft2155 Rail Yard Ave, Grayson, GA 30017ActiveMLS ID #10857340, Greg Cantrell, Living Stone Properties, Inc.. GAMLS
