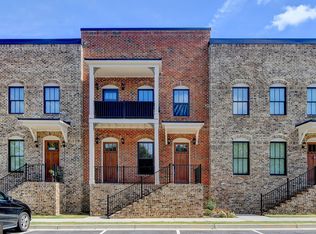
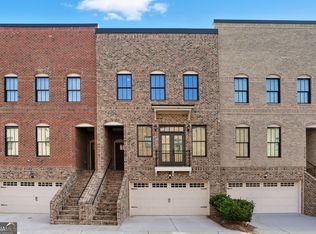
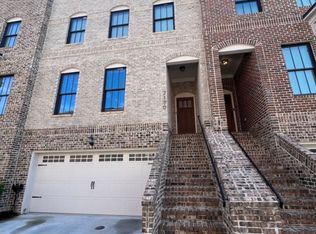
Awesome location in the heart of Grayson! Walk to local restaurants, shopping, parks, and entertainment while enjoying easy, low-maintenance living in this beautifully maintained, like-new townhome. This spacious open-concept floor plan features 9-foot ceilings, crown molding, abundant natural light, and hardwood floors throughout the main living area, creating the perfect space for everyday living and entertaining. The gourmet kitchen is the centerpiece of the home and offers granite countertops, tile backsplash, stainless steel appliances, a large center island with seating, and an oversized walk-in pantry with plenty of storage. The adjoining dining and family rooms flow seamlessly together, making gatherings effortless. Retreat upstairs to the oversized primary suite featuring elegant tray ceilings, a large walk-in closet, and a spa-inspired ensuite bath complete with tile flooring, granite countertops, double vanities, soaking tub, and a separate tiled shower with frameless glass enclosure. The upstairs laundry room adds everyday convenience. The lower level includes an additional bedroom and full bath with tile flooring and granite countertops, making it ideal for guests, a private office, workout room, or roommate suite. Rear-entry 2-car garage includes a 240-volt outlet for EV charging and additional storage space. Enjoy maintenance-free living in one of Grayson's most convenient locations with quick access to schools, parks, dining, and major commuter routes. Move-in ready and loaded with upgrades!
Active
$424,900
2155 Rail Yard Ave, Grayson, GA 30017
4beds
2,666sqft
Townhouse
Built in 2021
871 Square Feet Lot
$418,800 Zestimate®
$159/sqft
$83/mo HOA
What's special
- 12 days
- 143
- 9
Zillow last checked:
Listing updated:
Listed by:
Greg Cantrell 770-277-9978,
Living Stone Properties, Inc.
Source: GAMLS,MLS#: 10857340
Facts & features
Interior
Bedrooms & bathrooms
- Bedrooms: 4
- Bathrooms: 4
- Full bathrooms: 3
- 1/2 bathrooms: 1
Rooms
- Room types: Laundry, Other
Kitchen
- Features: Breakfast Area, Breakfast Bar, Country Kitchen, Kitchen Island, Solid Surface Counters, Walk-in Pantry
Heating
- Central, Electric, Zoned
Cooling
- Ceiling Fan(s), Central Air, Electric, Zoned
Appliances
- Included: Dishwasher, Disposal, Electric Water Heater, Microwave
- Laundry: Upper Level
Features
- Double Vanity, High Ceilings, Tray Ceiling(s), Walk-In Closet(s)
- Flooring: Carpet, Hardwood
- Windows: Double Pane Windows
- Basement: Bath Finished,Finished,Full,Interior Entry
- Has fireplace: No
- Common walls with other units/homes: 2+ Common Walls
Interior area
- Total structure area: 2,666
- Total interior livable area: 2,666 sqft
- Finished area above ground: 2,112
- Finished area below ground: 554
Property
Parking
- Total spaces: 2
- Parking features: Attached, Basement, Garage, Side/Rear Entrance
- Has attached garage: Yes
Features
- Levels: Three Or More
- Stories: 3
- Patio & porch: Deck
- Waterfront features: No Dock Or Boathouse
- Body of water: None
Lot
- Size: 871 Square Feet
- Features: Other
Details
- Parcel number: R5135A171
Construction
Type & style
- Home type: Townhouse
- Architectural style: Brick 4 Side,Traditional
- Property subtype: Townhouse
- Attached to another structure: Yes
Materials
- Brick
- Roof: Composition
Condition
- Resale
- New construction: No
- Year built: 2021
Utilities & green energy
- Sewer: Public Sewer
- Water: Public
- Utilities for property: Cable Available, Electricity Available, High Speed Internet, Phone Available, Sewer Available, Underground Utilities, Water Available
Community & HOA
Community
- Features: Sidewalks, Street Lights, Walk To Schools
- Security: Smoke Detector(s)
- Subdivision: Brownstone at the Railyard
HOA
- Has HOA: Yes
- Services included: Insurance, Maintenance Grounds, Pest Control
- HOA fee: $1,000 annually
Location
- Region: Grayson
Financial & listing details
- Price per square foot: $159/sqft
- Annual tax amount: $5,961
- Date on market: 10/1/2026
- Cumulative days on market: 12 days
- Listing agreement: Exclusive Right To Sell
- Electric utility on property: Yes
Estimated market value
$418,800
$398,000 - $440,000
$2,800/mo
Price history
| Date | Event | Price |
|---|---|---|
| 10/1/2026 | Listed for sale | $424,900-1.2%$159/sqft |
Source:  FMLS GA #7847959 Report a problem FMLS GA #7847959 Report a problem | ||
| 9/28/2026 | Listing removed | $429,900$161/sqft |
Source:  GAMLS #10811251 Report a problem GAMLS #10811251 Report a problem | ||
| 7/28/2026 | Price change | $429,900-3.4%$161/sqft |
Source: GAMLS #10811251 Report a problem | ||
| 7/23/2026 | Listed for sale | $444,900$167/sqft |
Source: FMLS GA #7809473 Report a problem | ||
| 7/23/2026 | Listing removed | $444,900$167/sqft |
Source: GAMLS #10763170 Report a problem | ||
| 7/7/2026 | Price change | $444,900-1.1%$167/sqft |
Source: GAMLS #10763170 Report a problem | ||
| 6/5/2026 | Price change | $449,900-2.2%$169/sqft |
Source: GAMLS #10763170 Report a problem | ||
| 5/13/2026 | Listed for sale | $459,900$173/sqft |
Source: GAMLS #10763170 Report a problem | ||
Public tax history
Tax history is unavailable.
Monthly payment
Est. payment
Payment breakdown
Explore the cost of this home by adjusting the details. Changes won't be saved.Climate risks
Neighborhood: 30017
Nearby schools
Schools provided by the listing agent
- Elementary: Grayson
- Middle: Bay Creek
- High: Grayson
Source: GAMLS. This data may not be complete. We recommend contacting the local school district to confirm school assignments for this home.
Similar homes
- $509,9005 bd4 ba3k sqft354 Wilkerson Way, Grayson, GA 30017Active
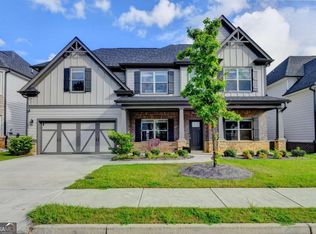
 MLS ID #10814356, Yun Pan, Virtual Properties Realty.Net. GAMLS
 - $469,0003 bd3 ba2.9k sqft2606 Dorset Ln, Grayson, GA 30017Active
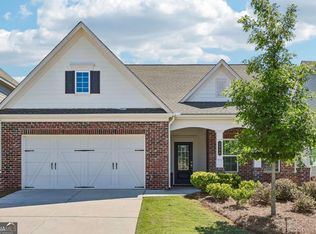 MLS ID #10779576, Robi Olguin, Redfin Corporation. GAMLS
 - $413,0004 bd3 ba2.6k sqft1094 Campbell Pine Trl, Lawrenceville, GA 30045Active
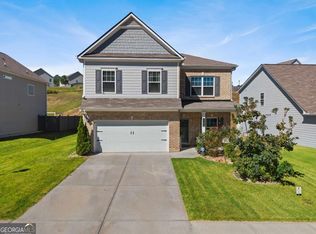 MLS ID #10857826, Brenda Price, Watch Realty Co Gwinnett. GAMLS
 - $440,0004 bd3 ba2.5k sqft918 Brittfield Way, Loganville, GA 30052Active
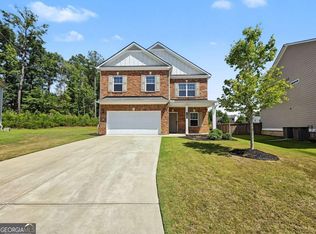 MLS ID #10842901, Vivian Truong, Simply Homes ATL. GAMLS
 - $455,9003 bd3 ba2.4k sqft1911 Tidemarsh Ln, Lawrenceville, GA 30045ActiveMLS ID #10813792, Nicole Johnson, Solutions First Realty of GA. GAMLS
- $415,0004 bd3 ba1.9k sqft4967 Berkeley Run Xing, Peachtree Corners, GA 30092ActiveMLS ID #10843923, Karren Amidon, Heartland Real Estate. GAMLS
- $445,0005 bd4 ba2.6k sqft1814 Westfall Lndg, Auburn, GA 30011ActiveMLS ID #10868426, Sally Kim, The Promise Realty Group. GAMLS
- $340,0003 bd3 ba1.9k sqft2483 Quay Rdg, Lawrenceville, GA 30044ActiveMLS ID #10866528, Shana M Baylis, Keller Williams Realty Atl. Partners. GAMLS
- $424,9004 bd4 ba2.1k sqft630 Collingsworth Ln, Lawrenceville, GA 30043ActiveMLS ID #10782563, Sara Archambeau, Keller Williams Realty Atl. Partners. GAMLS
- $465,0005 bd3 ba3.1k sqft3007 Cove View Ct, Dacula, GA 30019ActiveMLS ID #10855251, Mindy Cintron, Keller Williams Community Partners. GAMLS
- $584,9004 bd4 ba2.4k sqft907 Bessie Ct, Loganville, GA 30052ActiveMLS ID #10858003, Doug Minton, Keller Williams Realty Atl. Partners. GAMLS
- $449,0004 bd3 ba2.3k sqft1355 Grace Hadaway Ln, Lawrenceville, GA 30043ActiveMLS ID #10802296, Huyen Dao, NDI Maxim Residential LLC.. GAMLS
- $455,5004 bd4 ba2.2k sqft3564 Shore Wood Ave, Lawrenceville, GA 30044ActiveMLS ID #10781027, Amber Folger, eXp Realty. GAMLS
- $519,0004 bd3 ba3.1k sqft2487 Oak Barrel Dr, Snellville, GA 30078ActiveMLS ID #10824217, Karan Patel, Fathom Realty GA, LLC. GAMLS
- $400,0006 bd4 ba3.8k sqft2144 Shadow Oak Trl, Loganville, GA 30052Active Under ContractMLS ID #10839412, Jeffrey Ducreay, eXp Realty. GAMLS
- $495,9004 bd3 ba2.7k sqft4500 Bay Creek Rd, Loganville, GA 30052For Sale
 MLS ID #7757708, QUINTIN BUFORD, Virtual Properties Realty.Net, LLC.. FMLS GA
 - $410,0004 bd3 ba2.6k sqft480 White Trillium Dr, Hoschton, GA 30548ActiveMLS ID #10840275, Sarah Maslowski, Keller Williams Realty Atl. Partners. GAMLS
- $469,0005 bd3 ba3.5k sqft1132 Cotton Oak Dr, Lawrenceville, GA 30045ActiveMLS ID #10780061, Wendi Robinson, Coldwell Banker Realty. GAMLS
- $485,0004 bd3 ba2.3k sqft3400 Duncan Bridge Dr, Buford, GA 30519ActiveMLS ID #10866445, Tarran Craver, Coldwell Banker Realty. GAMLS
- $395,0004 bd3 ba1.9k sqft2698 Village Park Bnd, Duluth, GA 30096Active Under ContractMLS ID #10838983, Sally Kim, The Promise Realty Group. GAMLS
