Set on a generous lot in Loganville, this spacious home, built in 2016, delivers flexible living across multiple levels, with six bedrooms, three and a half bathrooms, and approximately 3,836 square feet. A welcoming front porch and oversized driveway lead to the two car garage, providing ample parking and everyday convenience. Inside, the open floor plan creates an easy flow between the living, dining, and kitchen areas. The main kitchen features granite countertops, stainless steel appliances, a large center island, and stylish pendant lighting. A gas fireplace anchors the living room, while the dining room and additional flex area offer adaptable space for entertaining, working, hobbies, or relaxation. The oversized primary suite provides a comfortable retreat with double tray ceilings, a private sitting area, and a custom closet system with shelving. The primary bathroom includes dual vanities, a separate soaking tub, a walk in shower, and an oversized closet. Vaulted ceilings add architectural interest to the secondary bedrooms, and energy efficient double pane windows are installed throughout the home. The finished basement expands the property's possibilities with two bedrooms, a full bathroom, a living area, and a kitchenette equipped with stainless steel appliances. This versatile lower level can accommodate guests, recreation, extended stays, or other lifestyle needs without sacrificing the comfort of the main living areas. Out back, a covered deck and patio create a sheltered setting for outdoor dining, morning coffee, or unwinding at the end of the day. With generous interior space, flexible rooms, multiple gathering areas, and convenient outdoor living, 2144 Shadow Oak Trail offers a practical layout ready to complement a variety of plans and possibilities.
Active under contract
$400,000
2144 Shadow Oak Trl, Loganville, GA 30052
6beds
3,836sqft
Single Family Residence
Built in 2016
8,276 Square Feet Lot
$399,100 Zestimate®
$104/sqft
$116/mo HOA
What's special
Gas fireplaceCovered deck and patioOpen floor planLarge center islandTwo car garageFlexible roomsGenerous interior space
- 37 days
- 1,400
- 142
Zillow last checked:
Listing updated:
Listed by:
Jeffrey Ducreay 770-377-8857,
eXp Realty
Source: GAMLS,MLS#: 10839412
Facts & features
Interior
Bedrooms & bathrooms
- Bedrooms: 6
- Bathrooms: 4
- Full bathrooms: 3
- 1/2 bathrooms: 1
Rooms
- Room types: Laundry
Kitchen
- Features: Breakfast Area, Kitchen Island
Heating
- Central
Cooling
- Central Air
Appliances
- Included: Dishwasher, Disposal, Microwave, Refrigerator
- Laundry: Laundry Closet
Features
- Double Vanity, Tray Ceiling(s)
- Flooring: Carpet, Vinyl
- Basement: Bath Finished,Finished
- Number of fireplaces: 1
- Fireplace features: Family Room
- Common walls with other units/homes: No Common Walls
Interior area
- Total structure area: 3,836
- Total interior livable area: 3,836 sqft
- Finished area above ground: 3,836
- Finished area below ground: 0
Property
Parking
- Total spaces: 2
- Parking features: Attached, Garage
- Has attached garage: Yes
Features
- Levels: Three Or More
- Stories: 3
- Patio & porch: Deck
- Fencing: Back Yard
- Has view: Yes
- View description: City
- Body of water: None
Lot
- Size: 8,276 Square Feet
- Features: Private
Details
- Parcel number: R5034 058
Construction
Type & style
- Home type: SingleFamily
- Architectural style: Traditional
- Property subtype: Single Family Residence
Materials
- Other
- Foundation: Slab
- Roof: Other
Condition
- Resale
- New construction: No
- Year built: 2016
Utilities & green energy
- Sewer: Public Sewer
- Water: Public
- Utilities for property: Other
Community & HOA
Community
- Features: Playground, Pool, Tennis Court(s)
- Security: Carbon Monoxide Detector(s), Smoke Detector(s)
- Subdivision: Fall Creek
HOA
- Has HOA: Yes
- Services included: Maintenance Grounds, Other, Swimming, Tennis
- HOA fee: $1,392 annually
Location
- Region: Loganville
Financial & listing details
- Price per square foot: $104/sqft
- Tax assessed value: $517,300
- Annual tax amount: $7,689
- Date on market: 9/11/2026
- Cumulative days on market: 37 days
- Listing agreement: Exclusive Right To Sell
- Listing terms: Cash,Conventional,FHA,VA Loan
Estimated market value
$399,100
$379,000 - $419,000
$3,036/mo
Price history
| Date | Event | Price |
|---|---|---|
| 9/17/2026 | Contingent | $400,000$104/sqft |
Source: eXp Realty #10839412 Report a problem | ||
| 9/11/2026 | Listed for sale | $400,000+35.8%$104/sqft |
Source:  GAMLS #10839412 Report a problem GAMLS #10839412 Report a problem | ||
| 8/17/2020 | Sold | $294,500-1.8%$77/sqft |
Source:  FMLS GA #6745712 Report a problem FMLS GA #6745712 Report a problem | ||
| 7/3/2020 | Pending sale | $300,000$78/sqft |
Source: Williams Group Realty, Inc. #6745712 Report a problem | ||
| 6/7/2020 | Listed for sale | $300,000$78/sqft |
Source: Williams Group Realty, Inc. #6729168 Report a problem | ||
| 6/2/2020 | Pending sale | $300,000$78/sqft |
Source: Williams Group Realty, Inc. #6729168 Report a problem | ||
| 3/13/2020 | Listed for sale | $300,000+20%$78/sqft |
Source: Williams Group Realty, Inc. #6695790 Report a problem | ||
| 9/30/2016 | Sold | $249,970$65/sqft |
Source: FMLS GA #5677351 Report a problem | ||
| 9/14/2016 | Price change | $249,970-1.1%$65/sqft |
Source: WPH REALTY INC #5677351 Report a problem | ||
| 8/17/2016 | Pending sale | $252,800$66/sqft |
Source: WPH REALTY INC #5677351 Report a problem | ||
| 4/16/2016 | Listed for sale | $252,800$66/sqft |
Source: WPH REALTY INC #5677351 Report a problem | ||
Public tax history
| Year | Property taxes | Tax assessment |
|---|---|---|
| 2026 | -- | $206,920 -0.8% |
| 2025 | $7,689 +4.4% | $208,680 +5.9% |
| 2024 | $7,363 +3.8% | $197,000 +4.2% |
| 2023 | $7,093 +12.9% | $189,000 +12.7% |
| 2022 | $6,284 +37.3% | $167,760 +42.4% |
| 2021 | $4,577 +20.4% | $117,800 +8.5% |
| 2020 | $3,801 +10.5% | $108,600 +11.4% |
| 2019 | $3,441 | $97,520 -7.3% |
| 2018 | $3,441 +976% | $105,200 +1228.3% |
| 2016 | $320 +0.1% | $7,920 |
| 2015 | $319 | $7,920 |
| 2014 | $319 | $7,920 +98% |
| 2012 | -- | $4,000 -33.3% |
| 2011 | -- | $6,000 -52.4% |
| 2010 | -- | $12,600 |
| 2009 | -- | $12,600 -16.4% |
| 2007 | -- | $15,080 |
| 2006 | -- | $15,080 |
| 2005 | -- | $15,080 |
| 2004 | $259 -0.1% | $15,080 |
| 2003 | $259 -24.3% | $15,080 +56.4% |
| 2002 | $342 -0.8% | $9,640 |
| 2001 | $345 | $9,640 |
Find assessor info on the county website
Monthly payment
Est. payment
Payment breakdown
Explore the cost of this home by adjusting the details. Changes won't be saved.Climate risks
Neighborhood: 30052
Nearby schools
Schools provided by the listing agent
- Elementary: Rosebud
- Middle: Grace Snell
- High: South Gwinnett
Source: GAMLS. This data may not be complete. We recommend contacting the local school district to confirm school assignments for this home.

Similar homes
- $395,0005 bd3 ba2.8k sqft2393 Shady Maple Ln, Loganville, GA 30052Active
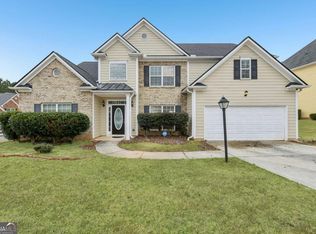
 MLS ID #10661721, Tarick Sanchez, Redfin Corporation. GAMLS
 - $355,0004 bd3 ba2.2k sqft2182 Fall Creek Ldg, Loganville, GA 30052Active
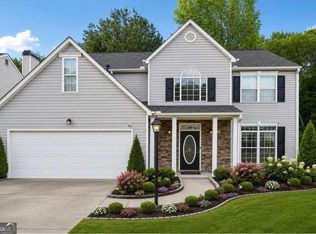 MLS ID #10811294, Marie Dunovant, Orchard Brokerage, LLC. GAMLS
 - $440,0004 bd3 ba2.5k sqft918 Brittfield Way, Loganville, GA 30052Active
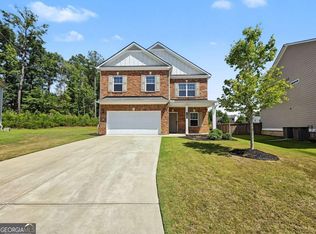 MLS ID #10842901, Vivian Truong, Simply Homes ATL. GAMLS
 - $400,0006 bd4 ba3.1k sqft61 Oxford Brook Way, Lawrenceville, GA 30046Active
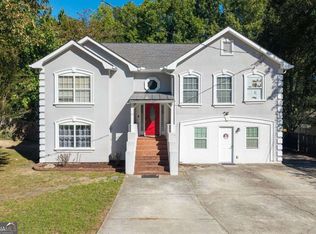 MLS ID #10857533, Wanda Moreno, Coldwell Banker Realty. GAMLS
 - $357,4994 bd3 ba1.9k sqft1519 New Hope Church Rd, Loganville, GA 30052ActiveMLS ID #10853316, Jonathan G Davis, Buford Realty. GAMLS
- $580,0005 bd4 ba3.9k sqft420 Bay Grove Rd, Loganville, GA 30052ActiveMLS ID #10837056, Huma Sandhu, Keller Williams Realty Atl. Partners. GAMLS
- $419,0004 bd4 ba2.4k sqft3607 Tree View Dr, Snellville, GA 30078Active Under ContractMLS ID #10817581, Jamelia Jones, Managed Realty. GAMLS
- $515,0005 bd4 ba4.3k sqft521 Richmond Pl, Loganville, GA 30052ActiveMLS ID #10764109, Mark Spain, Mark Spain Real Estate. GAMLS
- $399,0004 bd2 ba2.4k sqft2270 Taylor Pointe Way, Dacula, GA 30019ActiveMLS ID #10868674, Meko Fountain, Compass. GAMLS
- $350,0005 bd3 ba3.2k sqft2128 Cluster Ln, Grayson, GA 30017ActiveMLS ID #10840138, Nikhil Sharma, TOP Brokerage. GAMLS
- $379,0004 bd4 ba2.4k sqft2316 Acorn Way, Monroe, GA 30656ActiveMLS ID #10857670, Carolyn Carnes, Keller Williams Realty Atl. Partners. GAMLS
- $540,0005 bd5 ba3.5k sqft73 Eagles Perch Rd, Loganville, GA 30052ActiveMLS ID #10793227, Jess Higgins, Keller Williams Realty. GAMLS
- $375,0005 bd3 ba2.5k sqft2601 Glenbrook Ln, Conyers, GA 30012ActiveMLS ID #10847676, Jeffrey Ducreay, eXp Realty. GAMLS
- $375,0005 bd3 ba3.1k sqft100 Regency Pl, Covington, GA 30016ActiveMLS ID #10868715, Debra Moon, HomeSold GA, LLC. GAMLS
- $421,9003 bd2 ba2.2k sqft2220 Stockton Walk Ln, Snellville, GA 30078ActiveMLS ID #10810073, Tam Dao, Simply Homes ATL. GAMLS
- $455,0004 bd2 ba2.2k sqft1650 Peachcrest Dr, Lawrenceville, GA 30043For Sale
 MLS ID #7855724, HUYEN DAO, NDI Maxim Residential. FMLS GA
 - $440,0004 bd3 ba3.8k sqft585 James St SW, Lilburn, GA 30047ActiveMLS ID #10847019, Dominic Ray, Redfin Corporation. GAMLS
- $425,0004 bd3 ba2.5k sqft1390 Warrenton Hunt, Lawrenceville, GA 30043ActiveMLS ID #10868711, Mattea Crownie, AXEN Realty. GAMLS
- $400,0004 bd3 ba2.4k sqft2170 Hunters Ridge Dr, Lawrenceville, GA 30044ActiveMLS ID #10690898, Jon S Dabney Jr., Jason Mitchell Real Estate Georgia. GAMLS
- $405,0004 bd3 ba2.5k sqft2617 Fireside Trl SW, Conyers, GA 30094ActiveMLS ID #10819915, Angela Lawson, HomeSmart. GAMLS
