Welcome to this beautifully maintained 4-sided brick ranch in the highly desirable Brookwood area! This move-in-ready home features 3 bedrooms and 2 full bathrooms, all conveniently located on the main level, offering comfortable one-level living. Lovingly cared for by the homeowner, this home showcases true pride of ownership. A rare highlight is the permanent staircase leading to a spacious unfinished attic, already designed with endless possibilities. Easily finish the space to add at least one additional bedroom, a full bathroom, a bonus room, home office, or media room-adding instant value and flexibility for years to come. Perfectly located just minutes from Brookwood High School, top-rated medical centers, shopping, grocery stores, restaurants, and everyday conveniences. Enjoy quick access to Scenic Highway (GA-124), Ronald Reagan Parkway, and nearby highways, making commuting throughout Metro Atlanta effortless. Outdoor lovers will also appreciate the close proximity to parks, walking trails, and recreation. Solid construction, outstanding location, exceptional future expansion potential, and meticulous maintenance make this home a rare opportunity you won't want to miss!
Active
$430,000
2220 Stockton Walk Ln, Snellville, GA 30078
3beds
2,233sqft
:
Get pre-qualified$2,807/mo
Single Family Residence
Built in 1999
0.27 Acres Lot
$421,900 Zestimate®
$193/sqft
$19/mo HOA
What's special
Comfortable one-level living
- 16 days |
- 555 |
- 18 |
Zillow last checked:
Listing updated:
Listed by:
Tam Dao 770-885-2219,
Simply Homes ATL
Source: GAMLS,MLS#: 10810073
Facts & features
Interior
Bedrooms & bathrooms
- Bedrooms: 3
- Bathrooms: 2
- Full bathrooms: 2
- Main level bathrooms: 2
- Main level bedrooms: 3
Rooms
- Room types: Foyer, Keeping Room, Laundry, Other
Kitchen
- Features: Breakfast Area, Breakfast Bar, Breakfast Room, Pantry
Heating
- Central
Cooling
- Central Air
Appliances
- Included: Dishwasher, Microwave
- Laundry: In Kitchen
Features
- Double Vanity, Master On Main Level, Tray Ceiling(s), Walk-In Closet(s)
- Flooring: Carpet, Hardwood, Tile
- Windows: Double Pane Windows
- Basement: None
- Number of fireplaces: 1
- Fireplace features: Family Room
- Common walls with other units/homes: No Common Walls
Interior area
- Total structure area: 2,233
- Total interior livable area: 2,233 sqft
- Finished area above ground: 2,233
- Finished area below ground: 0
Property
Parking
- Total spaces: 4
- Parking features: Garage
- Has garage: Yes
Features
- Levels: One
- Stories: 1
- Patio & porch: Patio
- Exterior features: Other
- Fencing: Back Yard,Fenced,Privacy,Wood
- Has view: Yes
- View description: City
- Waterfront features: No Dock Or Boathouse
- Body of water: None
Lot
- Size: 0.27 Acres
- Features: Cul-De-Sac
Details
- Parcel number: R5040 344
Construction
Type & style
- Home type: SingleFamily
- Architectural style: Brick 4 Side,Ranch,Traditional
- Property subtype: Single Family Residence
Materials
- Brick, Concrete
- Foundation: Slab
- Roof: Composition
Condition
- Resale
- New construction: No
- Year built: 1999
Utilities & green energy
- Electric: 220 Volts
- Sewer: Public Sewer
- Water: Public
- Utilities for property: Cable Available, Electricity Available, Sewer Available, Underground Utilities, Water Available
Community & HOA
Community
- Features: None
- Security: Smoke Detector(s)
- Subdivision: Stockton Walk
HOA
- Has HOA: Yes
- Services included: Management Fee
- HOA fee: $224 annually
Location
- Region: Snellville
Financial & listing details
- Price per square foot: $193/sqft
- Tax assessed value: $403,800
- Annual tax amount: $5,529
- Date on market: 7/23/2026
- Cumulative days on market: 16 days
- Listing agreement: Exclusive Right To Sell
- Electric utility on property: Yes
Estimated market value
$421,900
$401,000 - $443,000
$2,278/mo
Price history
| Date | Event | Price |
|---|---|---|
| 7/23/2026 | Listed for sale | $430,000+14.7%$193/sqft |
Source:  GAMLS #10810073 Report a problem GAMLS #10810073 Report a problem | ||
| 10/24/2022 | Listing removed | -- |
Source:  RE/MAX International Report a problem RE/MAX International Report a problem | ||
| 5/9/2022 | Pending sale | $374,900-1.3%$168/sqft |
Source: RE/MAX International #7017837 Report a problem | ||
| 5/2/2022 | Sold | $380,000+1.4%$170/sqft |
Source:  FMLS GA #7017837 Report a problem FMLS GA #7017837 Report a problem | ||
| 4/4/2022 | Pending sale | $374,900$168/sqft |
Source: RE/MAX International #7017837 Report a problem | ||
| 4/4/2022 | Contingent | $374,900$168/sqft |
Source: FMLS GA #7017837 Report a problem | ||
| 3/30/2022 | Price change | $374,900-2.6%$168/sqft |
Source: GAMLS #10029958 Report a problem | ||
| 3/17/2022 | Listed for sale | $385,000$172/sqft |
Source: FMLS GA #7017837 Report a problem | ||
| 3/24/2016 | Listing removed | $1,400$1/sqft |
Source: PEGGY SLAPPEY PROPERTIES #07589064 Report a problem | ||
| 2/16/2016 | Listed for rent | $1,400$1/sqft |
Source: PEGGY SLAPPEY PROPERTIES #07589064 Report a problem | ||
Public tax history
| Year | Property taxes | Tax assessment |
|---|---|---|
| 2025 | $4,530 -5.7% | $161,520 -4% |
| 2024 | $4,805 +27.6% | $168,200 +19.5% |
| 2023 | $3,765 -12.6% | $140,720 +4.9% |
| 2022 | $4,308 +22.3% | $134,200 +25% |
| 2021 | $3,523 -9.6% | $107,400 +5.3% |
| 2020 | $3,896 +6.8% | $102,000 +6.6% |
| 2019 | $3,650 | $95,680 +10.1% |
| 2018 | $3,650 +17.2% | $86,880 +7% |
| 2016 | $3,115 +6.2% | $81,200 +6.8% |
| 2015 | $2,933 | $76,000 |
| 2014 | $2,933 +12% | $76,000 +13.9% |
| 2013 | $2,619 | $66,720 |
| 2012 | -- | $66,720 |
| 2011 | -- | $66,720 -25.4% |
| 2010 | -- | $89,400 |
| 2009 | -- | $89,400 |
| 2007 | -- | $89,400 +11.1% |
| 2006 | -- | $80,480 |
| 2005 | -- | $80,480 |
| 2004 | $476 -0.9% | $80,480 |
| 2003 | $480 -50.2% | $80,480 |
| 2002 | $964 -5% | $80,480 +8.6% |
| 2001 | $1,015 | $74,080 |
Find assessor info on the county website
Monthly payment
Est. payment
Payment breakdown
Explore the cost of this home by adjusting the details. Changes won't be saved.Climate risks
Neighborhood: Brookwood
Nearby schools
GreatSchools rating
- 9/10Brookwood Elementary SchoolGrades: PK-5Distance: 1.6 mi
- 9/10Alton C. Crews Middle SchoolGrades: 6-8Distance: 2.7 mi
- 9/10Brookwood High SchoolGrades: 9-12Distance: 1.7 mi
Schools provided by the listing agent
- Elementary: Brookwood
- Middle: Alton C Crews
- High: Brookwood
Source: GAMLS. This data may not be complete. We recommend contacting the local school district to confirm school assignments for this home.
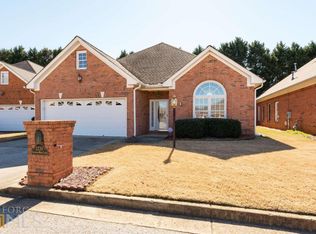
- $404,2003 bd2 ba2.1k sqft2230 Stockton Walk Ln, Snellville, GA 30078Off Market
- $351,3003 bd2 ba1.9k sqft2210 Stockton Walk Ln, Snellville, GA 30078Off Market
- $380,0003 bd2 ba2.1k sqft2240 Stockton Walk Ln, Snellville, GA 30078Sold
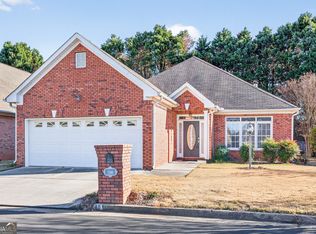
- $387,5003 bd2 ba2.7k sqft2200 Stockton Walk Ln, Snellville, GA 30078Off Market

- $397,2003 bd3 ba2.2k sqft2190 Stockton Walk Ln, Snellville, GA 30078Off Market
- $390,0003 bd2 ba2.2k sqft2250 Stockton Walk Ln, Snellville, GA 30078Off Market
- $368,0003 bd2 ba1.9k sqft2270 Stockton Walk Ln, Snellville, GA 30078Off Market
- $435,0003 bd3 ba2k sqft2180 Stockton Walk Ln, Snellville, GA 30078Sold
Similar homes
- $425,0004 bd4 ba2.4k sqft3607 Tree View Dr, Snellville, GA 30078Active
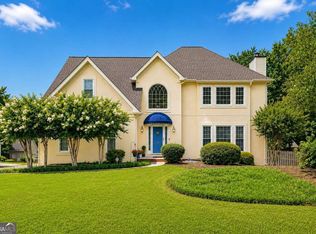
 MLS ID #10817581, Jamelia Jones, Managed Realty. GAMLS
 - $390,0005 bd3 ba2.7k sqft2655 Lake Commons Ct, Snellville, GA 30078Active Under Contract
 MLS ID #10774066, Sheila Arias, Redfin Corporation. GAMLS
 - $420,0004 bd3 ba2.5k sqft3181 Grundy Ives Dr, Snellville, GA 30039For Sale
 MLS ID #11833364, Mayra Senquiz, Your Home Sold Guaranteed Realty Crown Group. My State MLS
 - $425,0004 bd3 ba2.7k sqft3861 Sunbridge Dr, Snellville, GA 30039Active
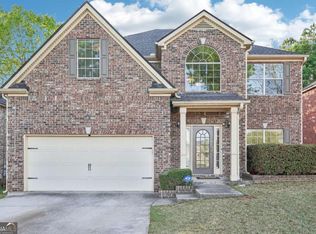 MLS ID #10761762, Dana Lyons, Keller Williams Realty Buckhead. GAMLS
 - $425,0004 bd2 ba2.7k sqft4852 Arrowhead Trail West SW, Lilburn, GA 30047ActiveMLS ID #10803308, Modern Traditions Realty Group, RE/MAX Center. GAMLS
- $392,0004 bd3 ba2.6k sqft206 Comstock Ct, Lawrenceville, GA 30044ActiveMLS ID #10809435, Huyen Dao, NDI Maxim Residential LLC.. GAMLS
- $430,0004 bd3 ba2.3k sqft1736 Stoney Chase Dr, Lawrenceville, GA 30044ActiveMLS ID #10803354, Aziza Zeerak, Realty One Group Edge. GAMLS
- $425,0004 bd3 ba2.2k sqft542 Simonton Ridge Trl, Lawrenceville, GA 30045ActiveMLS ID #10817042, Carol Lilly, Orchard Brokerage, LLC. GAMLS
- $410,0003 bd2 ba1.7k sqft3972 Saint Marks Ct, Tucker, GA 30084ActiveMLS ID #10820686, Megan King, Keller Williams Realty. GAMLS
- $375,0004 bd2 ba1.9k sqft1684 Amhearst Walk Rd, Lawrenceville, GA 30043ActiveMLS ID #10819051, Lula Mekonnen, ERA Foster & Bond. GAMLS
- $450,0004 bd2 ba2.6k sqft1235 Sunhill Dr, Lawrenceville, GA 30043ActiveMLS ID #10816713, David L McEachern, Keller Williams Chattahoochee. GAMLS
- $380,0004 bd2 ba2.1k sqft835 Winding Grove Ln, Loganville, GA 30052ActiveMLS ID #10817047, Edward Rivas, Keller Williams Realty Atl. Partners. GAMLS
- $375,0004 bd4 ba2.4k sqft2227 Foley Park St, Snellville, GA 30078ActiveMLS ID #10794331, Athahar Hussain, Keller Williams Realty Atl. Partners. GAMLS
- $409,9004 bd3 ba2.5k sqft318 Dunagan Chase Dr, Lawrenceville, GA 30045ActiveMLS ID #10806625, Diamond B Owens, Keller Williams Realty First Atlanta. GAMLS
- $450,0004 bd3 ba2.1k sqft451 Little John Dr NW, Lilburn, GA 30047ActiveMLS ID #10806351, North Georgia Group, Keller Williams Community Partners. GAMLS
- $410,0003 bd2 ba2k sqft2717 Adair Trl, Dacula, GA 30019Active Under ContractMLS ID #10806517, Maria L Veit, Coldwell Banker Realty. GAMLS
- $395,0005 bd3 ba2.5k sqft615 Mulberry Park Cir, Dacula, GA 30019ActiveMLS ID #10819879, Matt Garner, Compass. GAMLS
- $375,0003 bd2 ba2.4k sqft1265 Cedar Oak Ln, Lawrenceville, GA 30043ActiveMLS ID #10816116, Michael Moulder, Georgia Dreams Realty. GAMLS
- $399,0004 bd3 ba2.8k sqft1214 Little Hampton Dr, Lawrenceville, GA 30045ActiveMLS ID #10816168, Maurice L White, Dogwood Atlanta Realty LLC. GAMLS
- $370,0004 bd2 ba2.1k sqft1176 Liriope Ln, Lawrenceville, GA 30045Active Under ContractMLS ID #10809091, Alina A Jenkins, Atlanta Communities. GAMLS
