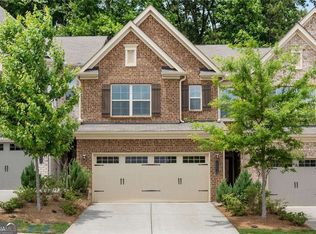
Conveniently located near the Mall of Georgia, premier shopping, dining, and entertainment, this beautifully maintained three-bedroom, two-and-a-half-bathroom condo offers the perfect blend of comfort and convenience. The open-concept floor plan features a spacious kitchen with a large center island, abundant cabinetry, and seamless flow into the inviting family room, complete with a cozy fireplace. A two-car garage provides ample parking and additional storage. Upstairs, the spacious primary suite serves as a relaxing retreat with dual vanities, a large walk-in closet, and an en-suite bathroom. Two additional bedrooms, a conveniently located laundry room, and a generous loft offer exceptional flexibility for a media room, game room, home office, or fitness space. Move-in ready and thoughtfully designed for today's lifestyle, this home is an excellent opportunity for first-time buyers or anyone seeking low-maintenance living in a prime location.
Active
$400,000
2536 Morgan Chase Dr, Buford, GA 30519
3beds
2,182sqft
:
Get pre-qualified$2,537/mo
Townhouse
Built in 2016
4,443 Square Feet Lot
$392,500 Zestimate®
$183/sqft
$22/mo HOA
What's special
Cozy fireplaceTwo-car garageSpacious primary suiteLarge center islandGenerous loftOpen-concept floor planLarge walk-in closet
- 36 days |
- 202 |
- 5 |
Zillow last checked:
Listing updated:
Listed by:
Brandon Nee 770-861-8454,
Keller Williams Realty
Source: GAMLS,MLS#: 10801193
Facts & features
Interior
Bedrooms & bathrooms
- Bedrooms: 3
- Bathrooms: 3
- Full bathrooms: 2
- 1/2 bathrooms: 1
Rooms
- Room types: Laundry, Loft, Other
Kitchen
- Features: Kitchen Island
Heating
- Central, Forced Air
Cooling
- Central Air
Appliances
- Included: Dishwasher, Disposal, Refrigerator, Washer
- Laundry: Common Area
Features
- Other
- Flooring: Carpet, Hardwood, Laminate
- Basement: None
- Number of fireplaces: 1
- Fireplace features: Masonry
- Common walls with other units/homes: 1 Common Wall
Interior area
- Total structure area: 2,182
- Total interior livable area: 2,182 sqft
- Finished area above ground: 2,182
- Finished area below ground: 0
Property
Parking
- Total spaces: 2
- Parking features: Garage
- Has garage: Yes
Features
- Levels: Two
- Stories: 2
- Exterior features: Other
- Body of water: None
Lot
- Size: 4,443 Square Feet
- Features: Other
Details
- Parcel number: R7138 192
Construction
Type & style
- Home type: Townhouse
- Architectural style: Brick 3 Side
- Property subtype: Townhouse
- Attached to another structure: Yes
Materials
- Wood Siding
- Roof: Composition
Condition
- Resale
- New construction: No
- Year built: 2016
Utilities & green energy
- Sewer: Public Sewer
- Water: Public
- Utilities for property: Sewer Available
Community & HOA
Community
- Features: None
- Security: Smoke Detector(s)
- Subdivision: TOWNHOMES AT MORGAN COMMONS PH1
HOA
- Has HOA: Yes
- Services included: Other
- HOA fee: $260 annually
Location
- Region: Buford
Financial & listing details
- Price per square foot: $183/sqft
- Tax assessed value: $404,000
- Annual tax amount: $5,983
- Date on market: 6/25/2026
- Cumulative days on market: 36 days
- Listing agreement: Exclusive Right To Sell
Estimated market value
$392,500
$373,000 - $412,000
$2,445/mo
Price history
| Date | Event | Price |
|---|---|---|
| 7/6/2026 | Listed for sale | $400,000+6.7%$183/sqft |
Source:  FMLS GA #7799941 Report a problem FMLS GA #7799941 Report a problem | ||
| 8/23/2022 | Sold | $375,000$172/sqft |
Source: FMLS GA #7092524 Report a problem | ||
| 8/15/2022 | Pending sale | $375,000$172/sqft |
Source: FMLS GA #7092524 Report a problem | ||
| 8/2/2022 | Listed for sale | $375,000+102.2%$172/sqft |
Source: FMLS GA #7092524 Report a problem | ||
| 5/26/2016 | Sold | $185,500$85/sqft |
Source: Public Record Report a problem | ||
Public tax history
| Year | Property taxes | Tax assessment |
|---|---|---|
| 2025 | $5,983 +3.3% | $161,600 +4.7% |
| 2024 | $5,793 +2.8% | $154,360 +2.9% |
| 2023 | $5,637 +39.6% | $150,000 +9.2% |
| 2022 | $4,037 -1.4% | $137,360 +30% |
| 2021 | $4,093 +8% | $105,680 +9.3% |
| 2020 | $3,790 +15.7% | $96,680 +12.5% |
| 2019 | $3,277 | $85,920 |
| 2018 | $3,277 +493.8% | $85,920 +854.7% |
| 2016 | $552 +306.7% | $9,000 +150% |
| 2015 | $136 | $3,600 |
| 2014 | $136 | $3,600 |
| 2012 | -- | $3,600 -12.6% |
| 2011 | -- | $4,120 -78.3% |
| 2010 | -- | $18,960 |
| 2009 | -- | $18,960 |
| 2007 | -- | $18,960 |
Find assessor info on the county website
Monthly payment
Est. payment
Payment breakdown
Explore the cost of this home by adjusting the details. Changes won't be saved.Climate risks
Neighborhood: 30519
Nearby schools
GreatSchools rating
- 7/10Freeman's Mill Elementary SchoolGrades: PK-5Distance: 2.4 mi
- 9/10Twin Rivers Middle SchoolGrades: 6-8Distance: 1.3 mi
- 7/10Mountain View High SchoolGrades: 9-12Distance: 1.1 mi
Schools provided by the listing agent
- Elementary: Freemans Mill
- Middle: Twin Rivers
- High: Mountain View
Source: GAMLS. This data may not be complete. We recommend contacting the local school district to confirm school assignments for this home.
- $357,1003 bd3 ba2.1k sqft2538 Morgan Chase Dr, Buford, GA 30519Off Market
- $361,2003 bd2 ba2.1k sqft2528 Morgan Chase Dr, Buford, GA 30519Off Market

- $355,8003 bd3 ba2.1k sqft2540 Morgan Chase Dr, Buford, GA 30519Off Market
- $363,7003 bd2 ba2.1k sqft2542 Morgan Chase Dr, Buford, GA 30519Off Market

- $351,3003 bd2 ba1.8k sqft2555 Morgan Place Dr, Buford, GA 30519Off Market
- $346,1003 bd3 ba1.8k sqft2545 Morgan Place Dr, Buford, GA 30519Off Market
- $348,0003 bd3 ba1.8k sqft2535 Morgan Chase Dr #0, Buford, GA 30519Off Market
- $364,0003 bd3 ba1.8k sqft2574 Morgan Place Dr, Buford, GA 30519Off Market
A local agent can set up tours, give advice and negotiate with sellers.
Similar homes
- $415,0004 bd3 ba2.2k sqft4122 Creekrun Cir, Buford, GA 30519Active

 MLS ID #10774619, Jeannie Posner, eXp Realty. GAMLS
 - $399,9003 bd3 ba1.8k sqft1426 Lanier Vista Dr, Buford, GA 30518Active
 MLS ID #10771125, Sunny Seo, Sunny Home Realty. GAMLS
 - $399,0003 bd2 ba1.9k sqft1203 Oakmont Ridge Dr, Lawrenceville, GA 30043Active Under Contract
 MLS ID #10791099, Patter Byrne, Keller Williams Realty. GAMLS
 - $398,0003 bd2 ba1.8k sqft1172 Apalachee Run Trl, Dacula, GA 30019Active
 MLS ID #10805180, Ashley Walter, Coldwell Banker Realty. GAMLS
 - $405,0003 bd3 ba1.8k sqft1930 Lanier Harbor Point, Buford, GA 30518ActiveMLS ID #10741033, Julie Meinert, Keller Williams Realty North Atlanta. GAMLS
- $399,9004 bd3 ba2.3k sqft830 Rock Elm Dr, Auburn, GA 30011ActiveMLS ID #10811005, Allison Richardson, GA Realty Experts. GAMLS
- $425,0004 bd3 ba2.1k sqft6356 Wilmington Way, Flowery Branch, GA 30542ActiveMLS ID #10804480, Cesar Pacheco, eXp Realty. GAMLS
- $385,0003 bd2 ba1.8k sqft5480 Amber Cove Way, Flowery Branch, GA 30542ActiveMLS ID #10798090, Austin Louchart, eXp Realty. GAMLS
- $420,0003 bd2 ba2k sqft2162 Nichols Valley Dr, Dacula, GA 30019ActiveMLS ID #10801929, Next Move ATL, Keller Williams Realty Atl. Partners. GAMLS
- $411,5003 bd4 ba2k sqft1216 Park Pass Way, Suwanee, GA 30024ActiveMLS ID #10775470, Katie McClelland, Chapman Hall Realtors Professionals. GAMLS
- $400,0003 bd4 ba2.2k sqft1013 Firethorne Pass, Cumming, GA 30040ActiveMLS ID #10784224, North Georgia Group, Keller Williams Community Partners. GAMLS
- $468,0003 bd4 ba2.4k sqft4405 Donahue Ave, Sugar Hill, GA 30518ActiveMLS ID #10772096, Victoria Robertson, HomeSmart. GAMLS
- $400,0004 bd4 ba2.4k sqft2705 Maple Park Pl, Cumming, GA 30041ActiveMLS ID #10772630, SNGROUP Team, Keller Williams Realty North Atlanta. GAMLS
- $399,0003 bd3 ba2.1k sqft5907 Waterway Pl, Flowery Branch, GA 30542ActiveMLS ID #10684075, Beverly O Filson, Candler Real Estate Group. GAMLS
- $390,0003 bd3 ba1.8k sqft3034 Kentmere Dr, Cumming, GA 30040ActiveMLS ID #10801828, Veronique Taylor, Redfin Corporation. GAMLS
- $569,9005 bd3 ba2.9k sqft2014 Sorrento Ct, Buford, GA 30519Active Under ContractMLS ID #10790685, EJ Waldron, Coldwell Banker Realty. GAMLS
- $385,0003 bd3 ba1.6k sqft332 Azalea Cir, Cumming, GA 30040ActiveMLS ID #10802285, Thomas LeCain, REMAX Around Atlanta. GAMLS
- $385,0003 bd3 ba1.8k sqft6332 Marsh Hill Trl, Buford, GA 30518ActiveMLS ID #10795026, Devon Watkins, Orchard Brokerage, LLC. GAMLS
- $415,0003 bd2 ba1.7k sqft317 Hemington Way, Sugar Hill, GA 30518ActiveMLS ID #10806701, Kathy Riley, Engel & V?lkers Atlanta. GAMLS
- $513,9004 bd3 ba2.9k sqft3271 Meadow Lily Ct, Buford, GA 30519ActiveMLS ID #10742392, Yanxue Zhou, Virtual Properties Realty.Net. GAMLS
