Welcome home to this stunning brick-front traditional nestled in a quiet cul-de-sac, featuring a large fenced backyard and exceptional curb appeal. This beautifully maintained 5-bedroom, 3-bathroom home shows like new and offers a versatile floor plan designed for modern living. A striking two-story foyer welcomes you inside, where you'll find elegant finishes throughout, including a banquet-sized dining room with a gorgeous coffered ceiling and a spacious great room highlighted by a stacked stone fireplace. The main level features a private guest suite with a full bath, perfect for visiting family and friends, along with a conveniently located laundry room. The spectacular kitchen is truly the heart of the home, boasting a large center island, double ovens, gas cooktop, walk-in pantry, stainless steel appliances, and abundant cabinet and counter space for entertaining and everyday living. Upstairs, the luxurious owner's suite offers a spa-like retreat with a separate tiled shower, garden tub, double vanities, tiled flooring, and a large walk-in closet. Three additional bedrooms and a full bath complete the upper level. The fifth bedroom, complete with a closet, is currently being utilized as a media room, providing flexible living space to fit your needs. Additional features include a 2-car garage, Home Smart technology, and security features for added convenience and peace of mind. Lovingly cared for and truly move-in ready, this home is located in one of the area's most sought-after communities within the highly desirable AI Seckinger High School cluster. Residents enjoy outstanding neighborhood amenities, including a clubhouse, swimming pool, tennis courts, and pickleball courts. Conveniently located near the Mall of Georgia, grocery shopping, dining, entertainment, and Lake Lanier, this exceptional home offers the perfect combination of comfort, style, and location.
Active under contract
$569,900
2014 Sorrento Ct, Buford, GA 30519
5beds
2,930sqft
:
Get pre-qualified$3,700/mo
Single Family Residence
Built in 2019
0.25 Acres Lot
$560,000 Zestimate®
$195/sqft
$80/mo HOA
What's special
Stacked stone fireplaceElegant finishes throughoutLarge fenced backyardLarge center islandStainless steel appliancesBanquet-sized dining roomWalk-in pantry
- 42 days |
- 565 |
- 20 |
Zillow last checked:
Listing updated:
Listed by:
EJ Waldron 770-712-0100,
Coldwell Banker Realty
Source: GAMLS,MLS#: 10790685
Facts & features
Interior
Bedrooms & bathrooms
- Bedrooms: 5
- Bathrooms: 3
- Full bathrooms: 3
- Main level bathrooms: 1
- Main level bedrooms: 1
Rooms
- Room types: Foyer, Great Room, Laundry
Dining room
- Features: Seats 12+, Separate Room
Kitchen
- Features: Breakfast Area, Kitchen Island, Pantry, Solid Surface Counters, Walk-in Pantry
Heating
- Central, Forced Air, Natural Gas, Zoned
Cooling
- Ceiling Fan(s), Central Air, Electric, Zoned
Appliances
- Included: Dishwasher, Disposal, Double Oven, Gas Water Heater, Microwave, Refrigerator
- Laundry: Other
Features
- Double Vanity, Split Bedroom Plan, Tray Ceiling(s), Walk-In Closet(s)
- Flooring: Carpet, Hardwood, Tile
- Windows: Double Pane Windows
- Basement: None
- Attic: Pull Down Stairs
- Number of fireplaces: 1
- Fireplace features: Factory Built, Gas Starter
- Common walls with other units/homes: No Common Walls
Interior area
- Total structure area: 2,930
- Total interior livable area: 2,930 sqft
- Finished area above ground: 2,930
- Finished area below ground: 0
Property
Parking
- Total spaces: 2
- Parking features: Attached, Garage, Garage Door Opener, Kitchen Level
- Has attached garage: Yes
Features
- Levels: Two
- Stories: 2
- Patio & porch: Patio, Porch
- Fencing: Back Yard,Wood
- Body of water: None
Lot
- Size: 0.25 Acres
- Features: Cul-De-Sac, Private
Details
- Parcel number: R1002A339
Construction
Type & style
- Home type: SingleFamily
- Architectural style: Brick Front,Traditional
- Property subtype: Single Family Residence
Materials
- Brick, Concrete
- Foundation: Slab
- Roof: Composition
Condition
- Resale
- New construction: No
- Year built: 2019
Utilities & green energy
- Sewer: Public Sewer
- Water: Public
- Utilities for property: Cable Available, Electricity Available, High Speed Internet, Natural Gas Available, Phone Available, Sewer Available, Underground Utilities, Water Available
Green energy
- Energy efficient items: Thermostat, Water Heater
Community & HOA
Community
- Features: Clubhouse, Pool, Sidewalks, Street Lights, Tennis Court(s)
- Security: Carbon Monoxide Detector(s), Security System, Smoke Detector(s)
- Subdivision: Lakeview at Hamilton Mill
HOA
- Has HOA: Yes
- Services included: Swimming, Tennis
- HOA fee: $960 annually
Location
- Region: Buford
Financial & listing details
- Price per square foot: $195/sqft
- Tax assessed value: $541,700
- Annual tax amount: $6,344
- Date on market: 6/22/2026
- Cumulative days on market: 42 days
- Listing agreement: Exclusive Right To Sell
- Listing terms: Cash,Conventional,FHA,VA Loan
- Electric utility on property: Yes
Estimated market value
$560,000
$532,000 - $588,000
$2,968/mo
Price history
| Date | Event | Price |
|---|---|---|
| 6/22/2026 | Listed for sale | $569,900+71.6%$195/sqft |
Source:  FMLS GA #7792419 Report a problem FMLS GA #7792419 Report a problem | ||
| 7/12/2019 | Sold | $332,181$113/sqft |
Source:  GAMLS #8572562 Report a problem GAMLS #8572562 Report a problem | ||
Public tax history
| Year | Property taxes | Tax assessment |
|---|---|---|
| 2025 | $6,344 -3.8% | $216,680 -1.1% |
| 2024 | $6,598 +10.8% | $219,160 +3.7% |
| 2023 | $5,952 +3.6% | $211,320 +18% |
| 2022 | $5,743 +14.2% | $179,160 +27.2% |
| 2021 | $5,030 +3.8% | $140,880 +6.1% |
| 2020 | $4,846 +337.3% | $132,840 +434.8% |
| 2019 | $1,108 | $24,840 |
Find assessor info on the county website
Monthly payment
Est. payment
Payment breakdown
Explore the cost of this home by adjusting the details. Changes won't be saved.Climate risks
Neighborhood: 30519
Nearby schools
GreatSchools rating
- 10/10Ivy Creek Elementary SchoolGrades: PK-5Distance: 2.6 mi
- 9/10Glenn C. Jones Middle SchoolGrades: 6-8Distance: 2.9 mi
- 9/10Seckinger High SchoolGrades: 9-12Distance: 0.8 mi
Schools provided by the listing agent
- Elementary: Ivy Creek
- Middle: Glenn C Jones
- High: Seckinger
Source: GAMLS. This data may not be complete. We recommend contacting the local school district to confirm school assignments for this home.
- $2,9305 bd3 ba2.5k sqft2025 Sorrento Ct, Buford, GA 30519For Rent

- $537,7005 bd3 ba2.9k sqft2024 Sorrento Ct, Buford, GA 30519Off Market
- $516,6004 bd4 ba2.8k sqft2034 Sorrento Ct, Buford, GA 30519Off Market
- $601,7003 bd1 ba-- sqft2035 Sorrento Ct, Buford, GA 30519Off Market
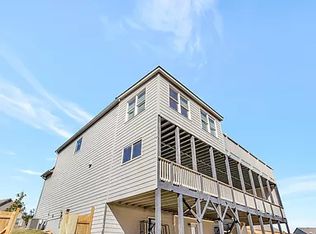
- $531,5003 bd3 ba3.2k sqft2013 Hamilton Lake Pkwy, Buford, GA 30519Off Market
- $592,5004 bd3 ba3k sqft2044 Sorrento Ct, Buford, GA 30519Sold
- $483,8003 bd3 ba2.5k sqft2045 Sorrento Ct, Buford, GA 30519Off Market
- $527,7004 bd3 ba3.2k sqft2023 Hamilton Lake Pkwy, Buford, GA 30519Off Market
A local agent can set up tours, give advice and negotiate with sellers.
Similar homes
- $524,9505 bd3 ba2.8k sqft2690 Chandler Grove Ct, Buford, GA 30519Active

 MLS ID #10801118, Greg Cantrell, Living Stone Properties, Inc.. GAMLS
 - $570,0005 bd4 ba3.2k sqft2297 Roberts View Trl, Buford, GA 30519Active
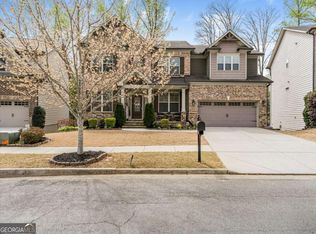 MLS ID #10737057, Garry Cotto, Best Life Realty. GAMLS
 - $599,0003 bd3 ba2.5k sqft6286 Cedar Springs Ln, Hoschton, GA 30548For Sale
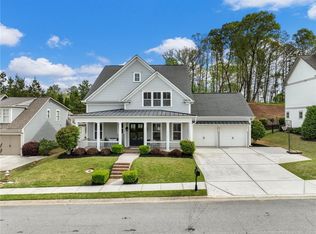
 MLS ID #7813225, Karen Tatro, Coldwell Banker Realty. FMLS GA
 - $513,9004 bd3 ba2.9k sqft3271 Meadow Lily Ct, Buford, GA 30519Active
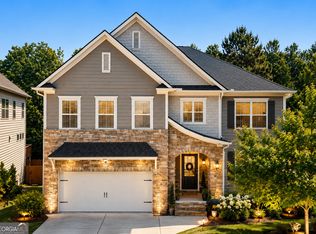 MLS ID #10742392, Yanxue Zhou, Virtual Properties Realty.Net. GAMLS
 - $540,0005 bd3 ba4.2k sqft1169 Vintage Way, Hoschton, GA 30548ActiveMLS ID #10797086, Darren Bondy, Coldwell Banker Realty. GAMLS
- $575,0005 bd5 ba3.9k sqft1922 Ambrosia Ct, Dacula, GA 30019ActiveMLS ID #10788123, Devyn B LeBlanc, Keller Williams Realty Atl. Partners. GAMLS
- $535,0005 bd3 ba3.5k sqft5857 Shore Isle Trce, Braselton, GA 30517ActiveMLS ID #10807478, Stacey Wyatt Group, eXp Realty. GAMLS
- $475,0003 bd3 ba2.7k sqft933 Cruce Lake Dr, Hoschton, GA 30548ActiveMLS ID #10816192, Lance Real Estate Group, Bolst, Inc.. GAMLS
- $499,9005 bd4 ba3.7k sqft2710 Blake Towers Ln, Buford, GA 30519ActiveMLS ID #10662345, Rodrigo A Villada, Keller Williams Realty Atl. Partners. GAMLS
- $639,9994 bd3 ba3k sqft6021 Ash Hill Pl, Hoschton, GA 30548ActiveMLS ID #10774508, The Rains Team, PEND Realty, LLC. GAMLS
- $539,0005 bd3 ba3k sqft5779 Wheeler Ridge Rd, Auburn, GA 30011ActiveMLS ID #10703809, Stephanie P Beckwith, Redfin Corporation. GAMLS
- $499,0004 bd3 ba2.3k sqft2219 Brickton Xing, Buford, GA 30518ActiveMLS ID #10760827, Sam Nissen, Coldwell Banker Realty. GAMLS
- $569,9005 bd3 ba2.6k sqft70 Citation Way, Jefferson, GA 30549ActiveMLS ID #10759656, Tristan Taylor, Century 21 Results. GAMLS
- $497,0004 bd3 ba2.8k sqft6619 Blue Cove Dr, Flowery Branch, GA 30542ActiveMLS ID #10815375, Adisa Ahmetspahic, Heartland Real Estate. GAMLS
- $530,0005 bd4 ba3.5k sqft1210 Del Mar Club Dr, Dacula, GA 30019ActiveMLS ID #10811197, Mark Spain, Mark Spain Real Estate. GAMLS
- $625,0005 bd3 ba3.7k sqft4140 Suwanee Bend Dr, Suwanee, GA 30024ActiveMLS ID #10793688, Alice Lee, Real Broker, LLC. GAMLS
- $625,0004 bd3 ba3.3k sqft67 Pointer Ln, Braselton, GA 30517Active Under ContractMLS ID #10759118, Thea Marcacci, Keller Williams Realty Atl. Partners. GAMLS
- $509,9004 bd3 ba2.6k sqft605 Silverberry Ln, Sugar Hill, GA 30518ActiveMLS ID #10808284, Janice Cohen, HomeSmart. GAMLS
- $429,9005 bd3 ba3.3k sqft1943 Tulip Petal Rd, Auburn, GA 30011ActiveMLS ID #10741365, Sunny Seo, Sunny Home Realty. GAMLS
- $765,0005 bd4 ba3.4k sqft1884 Granite Hill Ct, Hoschton, GA 30548ActiveMLS ID #10762698, Jana Waycaster, BHHS Georgia Properties. GAMLS
