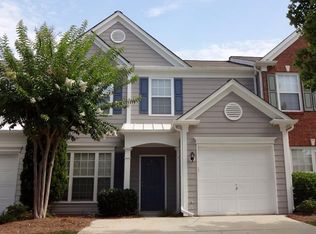
Welcome to 2996 Commonwealth Circle, an impeccably maintained, move-in-ready home tucked away on a peaceful street with no through traffic in desirable Milton. Step inside to an airy, light-filled layout showcasing gleaming teak hardwood floors, crown molding in the kitchen and living room, fresh interior paint throughout (2026), and a well-appointed kitchen complete with sleek granite countertops that flows effortlessly into the living and dining spaces. Upstairs, brand-new carpet (2026) extends across all bedrooms, including a tranquil primary suite enhanced with a custom-designed walk-in closet system to maximize organization. Major high-ticket improvements offer complete peace of mind, featuring a new roof (2024), new 6-inch gutters with repaired and replaced exterior woodwork (2024), and a freshly painted exterior (2026). Step outside to relax on your private, quiet back patio, or enjoy neighborhood amenities that include a community pool, pool house, and a children's playground equipped with swings and a slide. Delivering the perfect pairing of serene Milton living and prime North Fulton convenience, this turnkey property places you just minutes from GA-400, The Avalon, and Downtown Alpharetta-schedule your private tour today and call this property home.
Active
$400,000
2996 Commonwealth Cir, Milton, GA 30004
3beds
1,616sqft
Townhouse
Built in 2001
1,611 Square Feet Lot
$394,200 Zestimate®
$248/sqft
$189/mo HOA
What's special
Airy light-filled layoutGleaming teak hardwood floorsNew roofWell-appointed kitchenFreshly painted exteriorFresh interior paint throughoutCustom-designed walk-in closet system
- 7 days
- 319
- 23
Zillow last checked:
Listing updated:
Listed by:
Tim Baird 203-586-9364,
Keller Williams Realty North Atlanta
Source: GAMLS,MLS#: 10886779
Facts & features
Interior
Bedrooms & bathrooms
- Bedrooms: 3
- Bathrooms: 3
- Full bathrooms: 2
- 1/2 bathrooms: 1
Rooms
- Room types: Family Room, Great Room, Laundry, Other
Kitchen
- Features: Breakfast Bar, Pantry
Heating
- Central, Forced Air, Natural Gas
Cooling
- Ceiling Fan(s), Central Air
Appliances
- Included: Dishwasher, Disposal, Dryer, Microwave, Refrigerator, Washer
- Laundry: Laundry Closet
Features
- Double Vanity, Vaulted Ceiling(s), Walk-In Closet(s)
- Flooring: Carpet, Hardwood
- Windows: Double Pane Windows, Window Treatments
- Basement: None
- Number of fireplaces: 1
- Fireplace features: Family Room
- Common walls with other units/homes: 2+ Common Walls,No One Above,No One Below
Interior area
- Total structure area: 1,616
- Total interior livable area: 1,616 sqft
- Finished area above ground: 1,616
- Finished area below ground: 0
Video & virtual tour
Property
Parking
- Total spaces: 2
- Parking features: Attached, Garage, Garage Door Opener, Kitchen Level
- Has attached garage: Yes
Accessibility
- Accessibility features: Accessible Entrance
Features
- Levels: Two
- Stories: 2
- Patio & porch: Patio
- Exterior features: Other
- Fencing: Back Yard
- Body of water: None
Lot
- Size: 1,611 Square Feet
- Features: Level, Private
Details
- Parcel number: 22 527010420582
Construction
Type & style
- Home type: Townhouse
- Architectural style: Traditional
- Property subtype: Townhouse
- Attached to another structure: Yes
Materials
- Concrete, Stucco
- Foundation: Slab
- Roof: Composition
Condition
- Resale
- New construction: No
- Year built: 2001
Utilities & green energy
- Electric: 220 Volts
- Sewer: Public Sewer
- Water: Public
- Utilities for property: Cable Available, Electricity Available, High Speed Internet, Natural Gas Available, Sewer Available, Underground Utilities, Water Available
Community & HOA
Community
- Features: Playground, Pool, Street Lights, Walk To Schools, Near Shopping
- Security: Smoke Detector(s)
- Subdivision: Park at Windward Village
HOA
- Has HOA: Yes
- Services included: Maintenance Grounds, Reserve Fund, Swimming
- HOA fee: $2,268 annually
Location
- Region: Milton
Financial & listing details
- Price per square foot: $248/sqft
- Tax assessed value: $424,100
- Annual tax amount: $1,952
- Date on market: 11/6/2026
- Cumulative days on market: 7 days
- Listing agreement: Exclusive Right To Sell
- Listing terms: 1031 Exchange,Cash,Conventional,FHA,VA Loan
- Electric utility on property: Yes
Estimated market value
$394,200
$374,000 - $414,000
$2,460/mo
Price history
| Date | Event | Price |
|---|---|---|
| 11/6/2026 | Listed for sale | $400,000+142.4%$248/sqft |
Source:  FMLS GA #7864939 Report a problem | ||
| 10/17/2006 | Sold | $165,000+12.3%$102/sqft |
Source: Public Record Report a problem | ||
| 9/13/2004 | Sold | $146,984+3%$91/sqft |
Source: Public Record Report a problem | ||
| 11/5/2001 | Sold | $142,700$88/sqft |
Source: Public Record Report a problem | ||
Public tax history
| Year | Property taxes | Tax assessment |
|---|---|---|
| 2025 | $1,952 +3.3% | $169,640 +2.7% |
| 2024 | $1,889 +38.6% | $165,240 +5% |
| 2023 | $1,363 -23.1% | $157,320 +36% |
| 2022 | $1,772 +0.7% | $115,680 +9.3% |
| 2021 | $1,760 -38.7% | $105,840 +4% |
| 2020 | $2,872 +15.4% | $101,760 +1.8% |
| 2019 | $2,489 | $99,960 +9.3% |
| 2018 | $2,489 | $91,480 +34.3% |
| 2017 | $2,489 +30.5% | $68,120 |
| 2016 | $1,907 +0.6% | $68,120 |
| 2015 | $1,895 +19% | $68,120 +5.3% |
| 2014 | $1,593 | $64,720 +17.4% |
| 2013 | -- | $55,120 |
| 2012 | $1,267 | $55,120 -11.7% |
| 2011 | -- | $62,440 |
| 2010 | $1,518 -7.7% | $62,440 -7.2% |
| 2009 | $1,645 | $67,280 |
| 2008 | -- | $67,280 -0.1% |
| 2007 | $1,512 | $67,320 +4% |
| 2005 | -- | $64,720 +3.3% |
| 2004 | $2,146 +1.3% | $62,680 +3.4% |
| 2003 | $2,118 -3.7% | $60,640 |
| 2002 | $2,201 | $60,640 |
Find assessor info on the county website
Monthly payment
Est. payment
Payment breakdown
Explore the cost of this home by adjusting the details. Changes won't be saved.Climate risks
Neighborhood: 30004
Nearby schools
Schools provided by the listing agent
- Elementary: Cogburn Woods
- Middle: Hopewell
- High: Cambridge
Source: GAMLS. This data may not be complete. We recommend contacting the local school district to confirm school assignments for this home.
Similar homes
- $475,0002 bd2 ba1.5k sqft3097 Oakside Cir, Milton, GA 30004For Sale By Owner
- $--3 bd3 ba1.8k sqft2895 Shurburne Dr, Alpharetta, GA 30022AuctionAuction.com 2
- $366,0002 bd3 ba1.3k sqft5106 Woodland Ln, Alpharetta, GA 30009Active
 MLS ID #10886691, Tina Zhang, Virtual Properties Realty.com. GAMLS
- $350,0003 bd3 ba1.3k sqft10900 Wittenridge Dr Unit D8, Alpharetta, GA 30022Active
 MLS ID #10777672, Manny Casanas, Virtual Properties Realty.com. GAMLS
- $368,0002 bd3 ba1.4k sqft6 Regency Rd, Alpharetta, GA 30022ActiveMLS ID #10882457, Rusty L Robinson, Atlanta Communities. GAMLS
- $425,0004 bd3 ba1.8k sqft251 Balaban Cir, Woodstock, GA 30188ActiveMLS ID #10821504, Mason Eldridge, Atlanta Communities. GAMLS
- $415,0003 bd2 ba2.1k sqft105 Peregrine Way NW, Kennesaw, GA 30144For Sale
 MLS ID #7866944, Marilia Nascimento, MGN Fine Homes Inc.. FMLS GA
- $574,9003 bd3 ba1.7k sqft8910 S Somerset Ln, Alpharetta, GA 30004ActiveMLS ID #10847982, Bita Sheikhattar, Coldwell Banker Realty. GAMLS
- $475,0004 bd4 ba2.1k sqft6180 Briggs Way, Johns Creek, GA 30097ActiveMLS ID #10886896, Toth Family Real Estate, Compass. GAMLS
- $349,9003 bd3 ba1.4k sqft4645 Valais Ct Unit 116, Alpharetta, GA 30022ActiveMLS ID #10868502, Matthew Blackburn, Compass. GAMLS
- $390,0003 bd4 ba2.2k sqft1013 Firethorne Pass, Cumming, GA 30040ActiveMLS ID #10869014, North Georgia Group, Keller Williams Community Partners. GAMLS
- $289,0002 bd2 ba1.3k sqft3062 Westwood Way, Alpharetta, GA 30004ActiveMLS ID #10857355, Atlanta Property Professionals, Keller Williams Realty Consultants. GAMLS
- $420,0004 bd3 ba2.1k sqft352 Park Creek Rdg, Woodstock, GA 30188ActiveMLS ID #10886155, Meagan Farrow, Keller Williams Realty. GAMLS
- $317,5002 bd2 ba1.4k sqft5010 Avalon Dr, Alpharetta, GA 30005ActiveMLS ID #10839583, Derick Thompson, The Rezerve. GAMLS
- $425,0003 bd3 ba1.7k sqft636 Dahoma Trl, Woodstock, GA 30188Active Under ContractMLS ID #10885638, Kelly Allen, Keller Williams Realty Atlanta North. GAMLS
- $480,0003 bd3 ba1.8k sqft3310 Summer View Dr, Johns Creek, GA 30022ActiveMLS ID #10882555, Joseph Cassar, Joseph's Homes Realty, LLC. GAMLS
- $399,9994 bd4 ba2.3k sqft3107 Deercrest Ct #117, Cumming, GA 30040ActiveMLS ID #10868973, Laura Gray, Chapman Hall Realtors Professionals. GAMLS
- $380,0003 bd3 ba1.6k sqft332 Azalea Cir, Cumming, GA 30040ActiveMLS ID #10802285, Thomas LeCain, REMAX Around Atlanta. GAMLS
- $380,0003 bd3 ba1.9k sqft4922 Berkeley Oak Cir, Peachtree Corners, GA 30092ActiveMLS ID #10822641, Garima Saini, Coldwell Banker Realty. GAMLS
- $380,0003 bd3 ba1.6k sqft1250 Rubble Rd, Cumming, GA 30040ActiveMLS ID #10841790, Russell Wallace, Keller Williams Community Partners. GAMLS
