Best deal in neighborhood!!! Priced for immediate sale!!! Located in a private cul de sac area for extra parking as well as front yard gatherings. The open main level flows from the spacious living areas into the dramatic great room with soaring two-story ceilings and a gas fireplace. The great room opens to a private fenced in backyard with new sod and professional landscaping. Two storage facilities and a grilling area along with a firepit provide the perfect gathering place for intimate gatherings or entertaining. Upstairs features 2 large bedrooms with ensuite bathrooms. The primary suite features vaulted ceilings, dual vanities and ample closet space. The secondary bedroom has its own private ensuite bathroom and a spacious closet. Thoughtful updates include: New paint and new high end carpet wirth luxury 8 lb pad New Hot Water Heater in 2025 Community and lifestyle: Residents enjoy a swim and tennis club, clubhouse and outdoor picnic and gathering areas. Association dues cover front and side yard landscaping, mailbox maintenance, streetlights, water, sewer, garbage service and pest control, so you spend less time on upkeep and more time enjoying home. Location: You are minutes from the restaurants and charm of Historic Roswell, the shops, dining and events of Downtown Alpharetta, Avalon, the North Point corridor, nearby parks and the Big Creek Greenway. This home represents excellent value as it is priced below market for an immediate sale.
Active
$368,000
6 Regency Rd, Alpharetta, GA 30022
2beds
1,409sqft
Townhouse
Built in 1997
1,393 Square Feet Lot
$361,400 Zestimate®
$261/sqft
$14/mo HOA
What's special
Gas fireplaceFront yard gatheringsSpacious closetAmple closet spaceGrilling areaTwo storage facilitiesDual vanities
- 13 days
- 431
- 58
Zillow last checked:
Listing updated:
Listed by:
Rusty L Robinson 770-335-7677,
Atlanta Communities
Source: GAMLS,MLS#: 10882457
Facts & features
Interior
Bedrooms & bathrooms
- Bedrooms: 2
- Bathrooms: 3
- Full bathrooms: 2
- 1/2 bathrooms: 1
Rooms
- Room types: Library, Media Room, Office
Dining room
- Features: Separate Room
Kitchen
- Features: Breakfast Area, Pantry
Heating
- Central, Forced Air, Natural Gas, Zoned
Cooling
- Ceiling Fan(s), Central Air, Zoned
Appliances
- Included: Dishwasher, Disposal, Gas Water Heater, Microwave, Refrigerator
- Laundry: In Hall, Laundry Closet, Upper Level
Features
- Double Vanity, High Ceilings, Vaulted Ceiling(s), Walk-In Closet(s)
- Flooring: Carpet, Hardwood
- Basement: None
- Number of fireplaces: 1
- Fireplace features: Factory Built, Family Room, Gas Log, Gas Starter
- Common walls with other units/homes: No Common Walls
Interior area
- Total structure area: 1,409
- Total interior livable area: 1,409 sqft
- Finished area above ground: 1,409
- Finished area below ground: 0
Property
Parking
- Parking features: Garage, Kitchen Level
- Has garage: Yes
Features
- Levels: Two
- Stories: 2
- Fencing: Back Yard,Privacy
- Body of water: None
Lot
- Size: 1,393 Square Feet
- Features: Cul-De-Sac, Level
- Residential vegetation: Grassed
Details
- Parcel number: 12 293008220846
Construction
Type & style
- Home type: Townhouse
- Architectural style: Traditional
- Property subtype: Townhouse
Materials
- Vinyl Siding
- Foundation: Slab
- Roof: Composition
Condition
- Resale
- New construction: No
- Year built: 1997
Utilities & green energy
- Sewer: Public Sewer
- Water: Public
- Utilities for property: Cable Available, Electricity Available, High Speed Internet, Natural Gas Available, Phone Available, Sewer Available, Underground Utilities, Water Available
Green energy
- Energy efficient items: Thermostat
Community & HOA
Community
- Features: Clubhouse, Park, Pool, Walk To Schools, Near Shopping
- Security: Security System
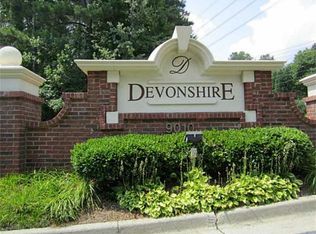
- Subdivision: Devonshire
HOA
- Has HOA: Yes
- Services included: Pest Control, Reserve Fund, Swimming, Tennis, Water
- HOA fee: $165 annually
Location
- Region: Alpharetta
Financial & listing details
- Price per square foot: $261/sqft
- Tax assessed value: $339,900
- Annual tax amount: $2,143
- Date on market: 10/31/2026
- Cumulative days on market: 7 days
- Listing agreement: Exclusive Right To Sell
- Listing terms: Cash,Conventional
- Electric utility on property: Yes
Estimated market value
$361,400
$343,000 - $379,000
$2,240/mo
Price history
| Date | Event | Price |
|---|---|---|
| 10/31/2026 | Listed for sale | $368,000+94.7%$261/sqft |
Source:  GAMLS #10882457 Report a problem | ||
| 2/18/2020 | Sold | $189,000+45.5%$134/sqft |
Source: Public Record Report a problem | ||
| 1/7/2013 | Sold | $129,935$92/sqft |
Source:  FMLS GA #5026834 Report a problem | ||
| 6/4/2012 | Listed for sale | $129,935-23.6%$92/sqft |
Source: Keller Williams Realty Consultants #03239587 Report a problem | ||
| 5/14/2011 | Listing removed | $1,150$1/sqft |
Source: Prudential Georgia Realty #4211071 Report a problem | ||
| 2/12/2011 | Listed for rent | $1,150$1/sqft |
Source: PRUDENTIAL GEORGIA REALTY #4180709 Report a problem | ||
| 10/15/2008 | Sold | $170,000-12.8%$121/sqft |
Source: Public Record Report a problem | ||
| 5/14/2008 | Listing removed | $194,900$138/sqft |
Source: eWebEngine #3680511 Report a problem | ||
| 3/30/2008 | Listed for sale | $194,900$138/sqft |
Source: eWebEngine #3680511 Report a problem | ||
Public tax history
| Year | Property taxes | Tax assessment |
|---|---|---|
| 2025 | $2,213 +3.3% | $135,960 +1.1% |
| 2024 | $2,143 +33% | $134,520 |
| 2023 | $1,611 -20.2% | $134,520 +14.4% |
| 2022 | $2,019 +0.8% | $117,600 +29.2% |
| 2021 | $2,002 -16.9% | $91,040 +6.7% |
| 2020 | $2,409 +4.3% | $85,360 +1.8% |
| 2019 | $2,311 | $83,840 +20.4% |
| 2018 | $2,311 | $69,640 +19.9% |
| 2017 | $2,311 +14.9% | $58,080 |
| 2016 | $2,011 +33.2% | $58,080 +11.8% |
| 2015 | $1,510 +13.4% | $51,960 +19.6% |
| 2014 | $1,332 +44.4% | $43,440 |
| 2013 | $922 -0.3% | $43,440 |
| 2012 | $925 | $43,440 |
| 2011 | -- | $43,440 |
| 2010 | $967 | $43,440 -32% |
| 2009 | -- | $63,840 -0.1% |
| 2008 | -- | $63,920 |
| 2007 | $1,411 -1.4% | $63,920 |
| 2005 | $1,431 | $63,920 |
Find assessor info on the county website
Monthly payment
Est. payment
Payment breakdown
Explore the cost of this home by adjusting the details. Changes won't be saved.Climate risks
Neighborhood: 30022
Nearby schools
Schools provided by the listing agent
- Elementary: Rivers
- Middle: Holcomb Bridge
- High: Centennial
Source: GAMLS. This data may not be complete. We recommend contacting the local school district to confirm school assignments for this home.


Similar homes
- $350,0003 bd3 ba1.3k sqft10900 Wittenridge Dr Unit D8, Alpharetta, GA 30022Active

 MLS ID #10777672, Manny Casanas, Virtual Properties Realty.com. GAMLS
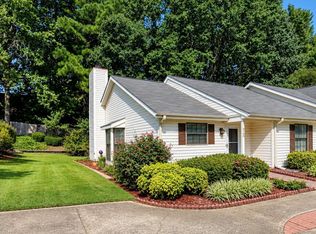
- $365,0002 bd2 ba1.2k sqft5189 Village Green Way, Alpharetta, GA 30009Active
 MLS ID #10846174, Lacey Carver, Atlanta Communities. GAMLS
- $400,0003 bd3 ba1.6k sqft2996 Commonwealth Cir, Milton, GA 30004Active
 MLS ID #10886779, Tim Baird, Keller Williams Realty North Atlanta. GAMLS
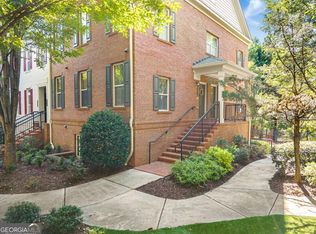
- $375,0002 bd3 ba1.2k sqft881 Perennial Dr, Sandy Springs, GA 30328Active
 MLS ID #10882355, Malay S Wu, Chapman Hall Realtors Alpharetta. GAMLS
- $306,0002 bd3 ba1.2k sqft2290 Whitestone Pl, Alpharetta, GA 30005ActiveMLS ID #10875529, Monica Umesh, Keller Williams Realty Consultants. GAMLS
- $335,0002 bd2 ba1.2k sqft3145 Cape Cir, Alpharetta, GA 30009ActiveMLS ID #10795331, Rhonda Hofer, BHHS Georgia Properties. GAMLS
- $399,9003 bd4 ba2k sqft4307 Kendall Way, Roswell, GA 30075ActiveMLS ID #10878408, Cathie Clute, Atlanta Communities. GAMLS
- $275,0002 bd3 ba1.2k sqft3737 Berkeley Xing, Duluth, GA 30096ActiveMLS ID #10885382, Jordan Barreto, Weichert Realtors - The Collective. GAMLS
- $340,0003 bd3 ba1.6k sqft219 Kigian Trl, Woodstock, GA 30188ActiveMLS ID #10886249, Sherrill Maye Webb, BHHS Georgia Properties. GAMLS
- $450,0003 bd3 ba1.9k sqft215 Leeward Ln, Roswell, GA 30076ActiveMLS ID #10868168, Blake Jones, Real Broker, LLC. GAMLS
- $370,0002 bd2 ba1.6k sqft217 Mc Gill Park Ave NE, Atlanta, GA 30312For Sale
 MLS ID #7866613, Daniel Martini, HomeSmart. FMLS GA
- $475,0003 bd3 ba1.6k sqft10450 Summer Creek Dr, Johns Creek, GA 30022ActiveMLS ID #10836026, Eric Baham, Sovereign Real Estate Group. GAMLS
- $275,0002 bd3 ba1.2k sqft271 Quail Run, Roswell, GA 30076ActiveMLS ID #10843795, Melanie Adley, Harry Norman Realtors. GAMLS
- $227,0002 bd3 ba1.2k sqft132 Old Ferry Way, Roswell, GA 30076ActiveMLS ID #10834808, Tanya Pickens, Opendoor Brokerage. GAMLS
- $374,9003 bd2 ba1.7k sqft819 Whitehaven Ln, Lawrenceville, GA 30043ActiveMLS ID #10885784, Michelle Barnard, Joe Stockdale Real Estate. GAMLS
- $387,5004 bd3 ba1.9k sqft2523 Shetley Creek Dr, Norcross, GA 30071ActiveMLS ID #10823304, Kimberly Hollins, 1 Percent Lists Metro Atlanta. GAMLS
- $299,9003 bd3 ba1.4k sqft5275 Reps Trce, Norcross, GA 30071ActiveMLS ID #10834289, Cara Cragin, Appeal Property Group. GAMLS
- $385,0003 bd3 ba1.7k sqft3339 Windsor Valley Ct, Duluth, GA 30096Active Under ContractMLS ID #10867103, Seok Hong, Keller Williams Realty Atl. Partners. GAMLS
- $245,0002 bd3 ba1.2k sqft1016 Old Holcomb Bridge Rd, Roswell, GA 30076ActiveMLS ID #10715874, Hakan Agan, SRA Signature Realty. GAMLS
- $380,0003 bd3 ba1.8k sqft4909 Sherwood Way, Cumming, GA 30040ActiveMLS ID #10856242, Melissa Paulk, Sloan & Company Real Estate. GAMLS
