Welcome home to low-maintenance living in one of Cumming's most sought-after amenity-rich communities! This beautifully maintained, move-in ready townhome offers 3 bedrooms, 2.5 bathrooms, extensive updates, and an incredible buyer incentive. **With an acceptable offer, Seller will cover six months of HOA dues plus the one-time HOA initiation/transfer fee-an approximate $1,700 value to the buyer.** Major system improvements have already been completed, including a new roof, new HVAC system, all new windows, and a tankless water heater-giving the next owner peace of mind without many of the costly replacements that often come with homeownership. Additional updates include fresh interior paint, new carpet, granite countertops, stainless steel appliances, beautifully updated tile bathrooms, and durable wood-look tile flooring throughout the main level. The thoughtfully designed floor plan offers spacious living areas, generous bedrooms, and flexible space for guests or a home office. The community offers an impressive list of amenities, including a swimming pool, clubhouse, fitness center, pickleball courts, tennis courts, playground, and dog park. **HOA dues also include master insurance coverage for the exterior of the home, meaning the HOA insures much of the home's exterior-a valuable benefit that may help reduce the homeowner's individual insurance costs.** Ideally located just minutes from Downtown Cumming, GA-400, shopping, dining, and Forsyth County schools, you'll love the convenience of having everything you need close by while still enjoying the benefits of an amenity-rich community. With major system upgrades already completed, extensive interior updates, outstanding neighborhood amenities, a recent price reduction, and approximately $1,700 in additional buyer value, this home offers an exceptional opportunity in Cumming.
Active
$380,000
4909 Sherwood Way, Cumming, GA 30040
3beds
1,856sqft
Townhouse
Built in 2005
4,791 Square Feet Lot
$372,200 Zestimate®
$205/sqft
$-- HOA
What's special
Move-in ready townhomeNew roofBeautifully updated tile bathroomsStainless steel appliancesNew hvac systemTankless water heaterGranite countertops
- 12 days
- 259
- 28
Likely to sell faster than
Zillow last checked:
Listing updated:
Listed by:
Melissa Paulk 404-271-5151,
Sloan & Company Real Estate
Source: GAMLS,MLS#: 10856242
Facts & features
Interior
Bedrooms & bathrooms
- Bedrooms: 3
- Bathrooms: 3
- Full bathrooms: 2
- 1/2 bathrooms: 1
Rooms
- Room types: Family Room, Foyer, Laundry
Heating
- Central
Cooling
- Ceiling Fan(s), Central Air
Appliances
- Included: Convection Oven, Dishwasher, Disposal, Gas Water Heater, Microwave, Oven/Range (Combo)
- Laundry: Upper Level
Features
- Roommate Plan, Separate Shower, Soaking Tub, Vaulted Ceiling(s), Walk-In Closet(s)
- Flooring: Carpet, Tile
- Basement: None
- Number of fireplaces: 1
Interior area
- Total structure area: 1,856
- Total interior livable area: 1,856 sqft
- Finished area above ground: 1,856
- Finished area below ground: 0
Property
Parking
- Parking features: Garage
- Has garage: Yes
Features
- Levels: Two
- Stories: 2
Lot
- Size: 4,791 Square Feet
- Features: None
Details
- Parcel number: 130 787
Construction
Type & style
- Home type: Townhouse
- Architectural style: Brick Front,Colonial,Traditional
- Property subtype: Townhouse
Materials
- Brick, Concrete
- Roof: Composition
Condition
- Resale
- New construction: No
- Year built: 2005
Utilities & green energy
- Sewer: Public Sewer
- Water: Public
- Utilities for property: Cable Available, Electricity Available, High Speed Internet, Natural Gas Available, Phone Available, Sewer Available, Sewer Connected, Water Available
Community & HOA
Community
- Features: Clubhouse, Fitness Center, Playground, Pool, Sidewalks, Street Lights, Tennis Court(s)
- Subdivision: Stonehaven Terrace
HOA
- Has HOA: Yes
- Services included: Facilities Fee, Maintenance Structure, Maintenance Grounds, Swimming, Tennis, Trash
Location
- Region: Cumming
Financial & listing details
- Price per square foot: $205/sqft
- Tax assessed value: $380,330
- Annual tax amount: $3,693
- Date on market: 10/1/2026
- Listing agreement: Exclusive Right To Sell
- Electric utility on property: Yes
Estimated market value
$372,200
$354,000 - $391,000
$2,171/mo
Price history
| Date | Event | Price |
|---|---|---|
| 10/1/2026 | Listed for sale | $380,000$205/sqft |
Source:  FMLS GA #7847126 Report a problem FMLS GA #7847126 Report a problem | ||
| 10/1/2026 | Listing removed | $380,000$205/sqft |
Source:  GAMLS #10734945 Report a problem GAMLS #10734945 Report a problem | ||
| 8/27/2026 | Price change | $380,000-1.3%$205/sqft |
Source: GAMLS #10734945 Report a problem | ||
| 6/11/2026 | Price change | $385,000-0.9%$207/sqft |
Source: FMLS GA #7753184 Report a problem | ||
| 4/16/2026 | Listed for sale | $388,500+99.2%$209/sqft |
Source: FMLS GA #7753184 Report a problem | ||
| 3/30/2017 | Listing removed | $195,000$105/sqft |
Source: Keller Williams - Atlanta - Sandy Springs #5785064 Report a problem | ||
| 2/21/2017 | Pending sale | $195,000+1%$105/sqft |
Source: Keller Williams - Atlanta - Sandy Springs #5785064 Report a problem | ||
| 2/17/2017 | Sold | $193,000-1%$104/sqft |
Source:  FMLS GA #5785064 Report a problem FMLS GA #5785064 Report a problem | ||
| 1/11/2017 | Listed for sale | $195,000$105/sqft |
Source: Keller Williams - Atlanta - Sandy Springs #5785064 Report a problem | ||
| 1/9/2017 | Pending sale | $195,000$105/sqft |
Source: Keller Williams - Atlanta - Sandy Springs #5785064 Report a problem | ||
| 12/16/2016 | Listed for sale | $195,000+18.9%$105/sqft |
Source: KELLER WILLIAMS RLTY, FIRST ATLANTA #5785064 Report a problem | ||
| 7/11/2014 | Sold | $164,000-3.5%$88/sqft |
Source: Public Record Report a problem | ||
| 5/24/2014 | Listed for sale | $169,900-2.3%$92/sqft |
Source: RE/MAX Around Atlanta #7275274 Report a problem | ||
| 7/11/2006 | Sold | $173,900$94/sqft |
Source: Public Record Report a problem | ||
Public tax history
| Year | Property taxes | Tax assessment |
|---|---|---|
| 2025 | $3,009 0% | $152,132 +1% |
| 2024 | $3,010 +27.7% | $150,628 +12.5% |
| 2023 | $2,358 -2.3% | $133,924 +30.1% |
| 2022 | $2,413 +5.8% | $102,904 +12.4% |
| 2021 | $2,282 +3.3% | $91,556 +4% |
| 2020 | $2,208 +6.2% | $88,004 +7.8% |
| 2019 | $2,080 +25.3% | $81,612 +18.1% |
| 2017 | $1,660 +6.9% | $69,120 +8% |
| 2016 | $1,553 | $64,020 +9% |
| 2015 | $1,553 +35.3% | $58,740 +35.5% |
| 2014 | $1,148 -0.2% | $43,352 |
| 2013 | $1,150 +7.1% | $43,352 -0.8% |
| 2012 | $1,073 -18.2% | $43,680 -16.9% |
| 2011 | $1,312 | $52,564 -19.2% |
| 2010 | -- | $65,016 -3.2% |
| 2009 | -- | $67,136 |
| 2008 | -- | $67,136 -5.3% |
| 2007 | -- | $70,856 |
Find assessor info on the county website
Monthly payment
Est. payment
Payment breakdown
Explore the cost of this home by adjusting the details. Changes won't be saved.Climate risks
Neighborhood: 30040
Nearby schools
Schools provided by the listing agent
- Elementary: Whitlow
- Middle: Vickery Creek
- High: Forsyth Central
Source: GAMLS. This data may not be complete. We recommend contacting the local school district to confirm school assignments for this home.


Similar homes
- $415,0003 bd3 ba2.2k sqft3275 Castleberry Village Dr, Cumming, GA 30040Active Under Contract
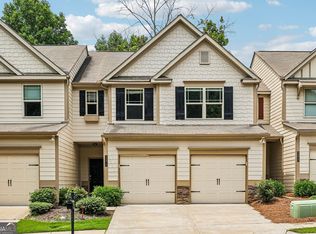
 MLS ID #10820371, Bruce Bochicchio, Redfin Corporation. GAMLS
 - $390,0003 bd3 ba1.9k sqft6425 Raleigh St, Cumming, GA 30040Active
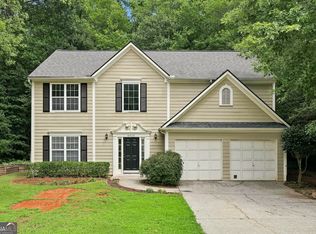 MLS ID #10813342, Eric Baham, Sovereign Real Estate Group. GAMLS
 - $410,0003 bd3 ba2k sqft1208 Foxcroft Ln, Cumming, GA 30041Active
 MLS ID #10795418, Bruce Bochicchio, Redfin Corporation. GAMLS
 - $535,0003 bd4 ba2.5k sqft2735 Kimblewick Ct, Cumming, GA 30040Active
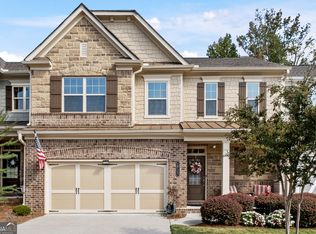 MLS ID #10846371, Scott Abramson, Atlanta Communities. GAMLS
 - $389,9003 bd3 ba1.5k sqft850 Abbotts Mill Ct, Duluth, GA 30097ActiveMLS ID #10810730, George Koutroulakis, Keller Williams Realty Atl. Partners. GAMLS
- $400,0002 bd2 ba1.6k sqft2716 Grapevine Cir, Cumming, GA 30041ActiveMLS ID #10761734, Amy G Herington, BHHS Georgia Properties. GAMLS
- $400,0003 bd3 ba1.7k sqft1485 Faircrest Ln, Alpharetta, GA 30004Active Under ContractMLS ID #10790233, Stephanie McCarty, BHHS Georgia Properties. GAMLS
- $333,9883 bd3 ba1.3k sqft5520 Mountain Top Pl, Cumming, GA 30041ActiveMLS ID #10868860, Wesley Moore, Keller Williams North GA Partners. GAMLS
- $403,0003 bd3 ba2.5k sqft967 Cambron Commons Trce, Suwanee, GA 30024ActiveMLS ID #10835854, Karin Bilderback, Keller Williams Realty North Atlanta. GAMLS
- $399,0003 bd3 ba1.9k sqft1192 Lanier Willow Path, Buford, GA 30518ActiveMLS ID #10832315, Tamra J Wade, Re/Max Tru, Inc.. GAMLS
- $350,0003 bd3 ba1.9k sqft4442 Park Vista Ln, Buford, GA 30518ActiveMLS ID #10848116, Andrew Nguyen, Keller Williams Realty PeachtreeRoad. GAMLS
- $334,9003 bd3 ba1.9k sqft1670 Granville Ct, Lawrenceville, GA 30043ActiveMLS ID #10844841, Kenneth Barrett, Joe Stockdale Real Estate. GAMLS
- $400,0003 bd3 ba2.2k sqft2969 Weyhill Trl, Buford, GA 30519ActiveMLS ID #10843661, Rhonda Duffy, Duffy Realty. GAMLS
- $494,0004 bd3 ba2.6k sqft1815 Habersham Villa Dr, Cumming, GA 30041ActiveMLS ID #10847855, Robert E Jones, Offerpad Brokerage. GAMLS
- $397,5003 bd3 ba1.6k sqft502 Hillside Trl, Woodstock, GA 30188ActiveMLS ID #10833239, Jake Bouchillon, Keller Williams Realty Consultants. GAMLS
- $384,9003 bd2 ba2.2k sqft2720 Matlin Way, Buford, GA 30519ActiveMLS ID #10848497, Robert E Jones, Offerpad Brokerage. GAMLS
- $389,9003 bd3 ba1.7k sqft7071 Elmwood Ridge Ct, Doraville, GA 30340ActiveMLS ID #10831692, Tim Baldus, LLane & Co.. GAMLS
- $379,9003 bd3 ba2.4k sqft2389 Newbury Oaks Ct, Lawrenceville, GA 30044ActiveMLS ID #10841929, Dan Carpenter, BHHS Georgia Properties. GAMLS
- $319,5003 bd3 ba1.5k sqft2740 Tohenham Cir, Norcross, GA 30071ActiveMLS ID #10819900, Cathie Clute, Atlanta Communities. GAMLS
- $415,0003 bd3 ba1.9k sqft4270 Sunny Oak Ln, Norcross, GA 30071ActiveMLS ID #10800859, Brenda Conley, Keller Williams Realty Atl. Partners. GAMLS
