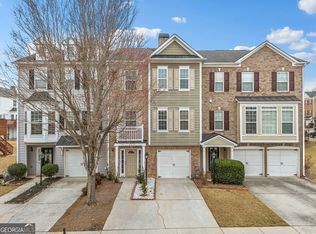
Move-in ready and beautifully refreshed, this end-unit townhome in desirable Abbotts Mill offers a fantastic Johns Creek location with a Duluth 30097 mailing address. Featuring 3 bedrooms, 2.5 baths, approximately 1,560 square feet, a main-level primary suite, upstairs loft, and two-car garage, this home offers a flexible and inviting floor plan. Fresh interior paint and new flooring create a clean, updated feel throughout. The main level features a separate dining area and a fireside family room that opens to the spacious kitchen, complete with granite countertops, stained cabinetry, a new backsplash, gas range, center island, breakfast bar, walk-in pantry, and views to the living area. The primary suite is conveniently located on the main level and includes a walk-in closet and private bath with double vanity, soaking tub, and separate shower. Upstairs, two additional bedrooms are joined by a versatile loft perfect for a home office, media room, playroom, hobby space, or additional gathering area. Step outside to the private deck overlooking a peaceful tree-lined backdrop and fenced backyard area. Additional features include hardwood and tile flooring, plantation shutters, vaulted ceilings, double-pane windows, and a cul-de-sac setting with sidewalks and HOA-maintained grounds and exterior elements. The refrigerator, washer, dryer, and television in the upstairs loft are intended to remain, making this home even more move-in ready. Zoned for Wilson Creek Elementary, River Trail Middle, and Northview High School, and conveniently located near shopping, dining, parks, greenway connections, and the developing Johns Creek Town Center, this home combines comfort, convenience, and an exceptional Johns Creek location. No Rentals/Leasing allowed in this community.
Active
Price cut: $10K (9/3)
$389,900
850 Abbotts Mill Ct, Duluth, GA 30097
3beds
1,560sqft
Townhouse
Built in 1999
1,568 Square Feet Lot
$385,800 Zestimate®
$250/sqft
$175/mo HOA
What's special
Fenced backyard areaTwo-car garagePrivate deckMain-level primary suiteEnd-unit townhomeUpstairs loftVersatile loft
- 76 days
- 1,187
- 66
Zillow last checked:
Listing updated:
Listed by:
George Koutroulakis 770-310-7309,
Keller Williams Realty Atl. Partners
Source: GAMLS,MLS#: 10810730
Facts & features
Interior
Bedrooms & bathrooms
- Bedrooms: 3
- Bathrooms: 3
- Full bathrooms: 2
- 1/2 bathrooms: 1
- Main level bathrooms: 1
- Main level bedrooms: 1
Rooms
- Room types: Foyer, Great Room, Loft
Kitchen
- Features: Breakfast Bar, Solid Surface Counters
Heating
- Forced Air
Cooling
- Ceiling Fan(s), Central Air
Appliances
- Included: Dishwasher, Disposal, Dryer, Microwave, Refrigerator, Washer
- Laundry: In Kitchen
Features
- Double Vanity, Master On Main Level, Tray Ceiling(s), Walk-In Closet(s)
- Flooring: Carpet, Other
- Basement: None
- Number of fireplaces: 1
- Common walls with other units/homes: 1 Common Wall,End Unit
Interior area
- Total structure area: 1,560
- Total interior livable area: 1,560 sqft
- Finished area above ground: 1,560
- Finished area below ground: 0
Video & virtual tour
Property
Parking
- Total spaces: 2
- Parking features: Attached, Garage
- Has attached garage: Yes
Accessibility
- Accessibility features: Other
Features
- Levels: Two
- Stories: 2
- Patio & porch: Deck
- Body of water: None
Lot
- Size: 1,568 Square Feet
- Features: Level, Private
Details
- Parcel number: 11 101003611467
Construction
Type & style
- Home type: Townhouse
- Architectural style: Brick Front,Traditional
- Property subtype: Townhouse
- Attached to another structure: Yes
Materials
- Vinyl Siding
- Roof: Composition
Condition
- Resale
- New construction: No
- Year built: 1999
Utilities & green energy
- Sewer: Public Sewer
- Water: Public
- Utilities for property: Cable Available, Electricity Available, Natural Gas Available, Phone Available, Sewer Available, Water Available
Community & HOA
Community
- Features: Sidewalks, Street Lights
- Subdivision: Abbotts Mill Townhomes
HOA
- Has HOA: Yes
- Services included: Other
- HOA fee: $2,100 annually
Location
- Region: Duluth
Financial & listing details
- Price per square foot: $250/sqft
- Tax assessed value: $381,000
- Annual tax amount: $2,087
- Date on market: 7/22/2026
- Cumulative days on market: 76 days
- Listing agreement: Exclusive Right To Sell
- Listing terms: Cash,Conventional,FHA,VA Loan
- Electric utility on property: Yes
Estimated market value
$385,800
$367,000 - $405,000
$2,406/mo
Price history
| Date | Event | Price |
|---|---|---|
| 9/3/2026 | Price change | $389,900-2.5%$250/sqft |
Source:  FMLS GA #7809075 Report a problem FMLS GA #7809075 Report a problem | ||
| 7/22/2026 | Listed for sale | $399,900-1.3%$256/sqft |
Source: FMLS GA #7809075 Report a problem | ||
| 7/1/2026 | Listing removed | $405,000$260/sqft |
Source:  GAMLS #10664355 Report a problem GAMLS #10664355 Report a problem | ||
| 6/4/2026 | Price change | $405,000-3.5%$260/sqft |
Source: GAMLS #10664355 Report a problem | ||
| 3/26/2026 | Price change | $419,900-1.2%$269/sqft |
Source: GAMLS #10664355 Report a problem | ||
| 2/26/2026 | Price change | $424,900-3.1%$272/sqft |
Source: GAMLS #10664355 Report a problem | ||
| 1/2/2026 | Listed for sale | $438,700+77.6%$281/sqft |
Source: GAMLS #10664355 Report a problem | ||
| 3/24/2021 | Listing removed | -- |
Source: Owner Report a problem | ||
| 6/4/2018 | Sold | $247,000$158/sqft |
Source: Public Record Report a problem | ||
| 4/16/2018 | Pending sale | $247,000$158/sqft |
Source: Owner Report a problem | ||
| 4/5/2018 | Listed for sale | $247,000$158/sqft |
Source: Owner Report a problem | ||
| 3/31/2018 | Pending sale | $247,000$158/sqft |
Source: Owner Report a problem | ||
| 3/30/2018 | Price change | $247,000-3.1%$158/sqft |
Source: Owner Report a problem | ||
| 3/7/2018 | Pending sale | $255,000$163/sqft |
Source: Owner Report a problem | ||
| 11/21/2017 | Price change | $255,000+1.6%$163/sqft |
Source: Owner Report a problem | ||
| 10/14/2017 | Listed for sale | $251,000+47.6%$161/sqft |
Source: Owner Report a problem | ||
| 7/9/2004 | Sold | $170,000+11.1%$109/sqft |
Source: Public Record Report a problem | ||
| 4/6/2000 | Sold | $153,000$98/sqft |
Source: Public Record Report a problem | ||
Public tax history
| Year | Property taxes | Tax assessment |
|---|---|---|
| 2025 | $2,087 +3% | $152,400 +3.2% |
| 2024 | $2,027 +42.1% | $147,680 +8.4% |
| 2023 | $1,426 -25.9% | $136,240 +25.2% |
| 2022 | $1,925 +1.4% | $108,800 +19.7% |
| 2021 | $1,898 -28% | $90,880 -2.7% |
| 2020 | $2,636 +20.2% | $93,400 -49.1% |
| 2019 | $2,194 | $183,520 +126.2% |
| 2018 | $2,194 | $81,120 +30.7% |
| 2017 | $2,194 +29.1% | $62,080 |
| 2016 | $1,699 +0.9% | $62,080 |
| 2015 | $1,684 +46.3% | $62,080 +35.9% |
| 2014 | $1,151 | $45,680 |
| 2013 | -- | $45,680 |
| 2012 | $1,132 | $45,680 -16.6% |
| 2011 | -- | $54,800 |
| 2010 | $1,480 +672.2% | $54,800 -17.6% |
| 2009 | $192 | $66,520 |
| 2008 | -- | $66,520 +3.7% |
| 2007 | -- | $64,120 |
| 2005 | -- | $64,120 +3.6% |
| 2004 | $1,569 +2.4% | $61,920 +3.5% |
| 2003 | $1,533 +5.1% | $59,800 +6.6% |
| 2002 | $1,459 -24.1% | $56,120 +8.9% |
| 2001 | $1,922 | $51,520 |
Find assessor info on the county website
Monthly payment
Est. payment
Payment breakdown
Explore the cost of this home by adjusting the details. Changes won't be saved.Climate risks
Neighborhood: 30097
Nearby schools
Schools provided by the listing agent
- Elementary: Wilson Creek
- Middle: River Trail
- High: Northview
Source: GAMLS. This data may not be complete. We recommend contacting the local school district to confirm school assignments for this home.
- $409,5003 bd3 ba1.7k sqft860 Abbotts Mill Ct, Johns Creek, GA 30097Off Market
- $391,2003 bd3 ba2.2k sqft840 Abbotts Mill Ct #8, Johns Creek, GA 30097Off Market
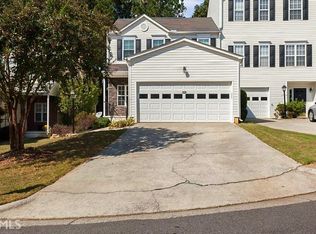
- $412,0003 bd3 ba1.9k sqft870 Abbotts Mill Ct, Johns Creek, GA 30097Off Market
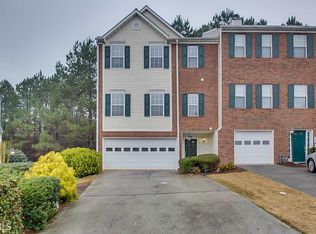
- $---- bd-- ba-- sqft830 Abbotts Mill Ct, Duluth, GA 30097Off Market
Similar homes
- $380,0003 bd3 ba1.8k sqft4909 Sherwood Way, Cumming, GA 30040Active
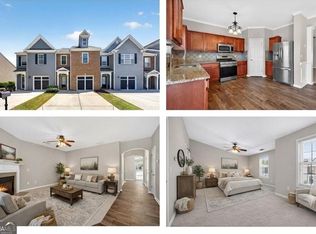
 MLS ID #10856242, Melissa Paulk, Sloan & Company Real Estate. GAMLS
 - $469,9003 bd3 ba2.1k sqft3725 Longlake Dr, Duluth, GA 30097Active
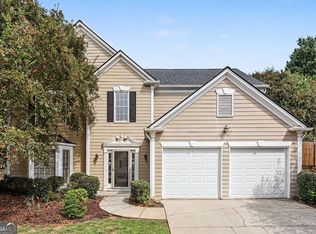 MLS ID #10858147, Peter Iyiegbu, BHGRE Metro Brokers. GAMLS
 - $385,0003 bd4 ba1.6k sqft1294 Park Pass Way, Suwanee, GA 30024Active
 MLS ID #10702529, Jenny Yolanda Caceres, CENTURY 21 NUWAY REALTY. GAMLS
 - $350,0003 bd3 ba1.4k sqft9165 Nesbit Ferry Rd Lot 31, Alpharetta, GA 30022Active
 MLS ID #10817570, Dodie Hamrick, Atlanta Communities. GAMLS
 - $459,0003 bd3 ba1.9k sqft2423 Chene Dr, Duluth, GA 30097ActiveMLS ID #10757205, Sun Hee Kim, Chapman Hall Realtors Professionals. GAMLS
- $371,9993 bd3 ba1.3k sqft10900 Wittenridge Dr Lot A6, Alpharetta, GA 30022ActiveMLS ID #10763658, Manny Casanas, Virtual Properties Realty.com. GAMLS
- $435,0003 bd3 ba1.9k sqft3169 Berkeley Glen Way, Peachtree Corners, GA 30092ActiveMLS ID #10816374, Janice Overbeck, Keller Williams Realty Atlanta North. GAMLS
- $315,0002 bd3 ba1.2k sqft10900 Wittenridge Dr Lot B5, Alpharetta, GA 30022ActiveMLS ID #10857711, David C Dutton, eXp Realty. GAMLS
- $400,0003 bd3 ba1.7k sqft1485 Faircrest Ln, Alpharetta, GA 30004Active Under ContractMLS ID #10790233, Stephanie McCarty, BHHS Georgia Properties. GAMLS
- $360,0003 bd3 ba1.8k sqft820 Meadowsong Cir, Lawrenceville, GA 30043ActiveMLS ID #10862225, Audrey Stovall, Virtual Properties Realty.com. GAMLS
- $415,0003 bd3 ba1.9k sqft4270 Sunny Oak Ln, Norcross, GA 30071ActiveMLS ID #10800859, Brenda Conley, Keller Williams Realty Atl. Partners. GAMLS
- $379,9003 bd2 ba1k sqft3366 Highland Pine Way, Duluth, GA 30096ActiveMLS ID #10769321, Kimberley Reid, RE/MAX Center. GAMLS
- $359,0003 bd3 ba2k sqft373 Creek Manor Way, Suwanee, GA 30024ActiveMLS ID #10845991, Shawn Robinson, HomeSmart. GAMLS
- $398,0003 bd2 ba1.9k sqft1190 Sunhill Dr, Lawrenceville, GA 30043ActiveMLS ID #10856145, Kristin Raffalovich, eXp Realty. GAMLS
- $319,5003 bd3 ba1.5k sqft2740 Tohenham Cir, Norcross, GA 30071ActiveMLS ID #10819900, Cathie Clute, Atlanta Communities. GAMLS
- $449,9003 bd3 ba1.7k sqft218 Amaranth Ct, Ball Ground, GA 30107ActiveMLS ID #10867750, Gregory A Merlo, Method Real Estate Advisors. GAMLS
- $414,0003 bd3 ba1.7k sqft3311 Castleberry Village Dr, Cumming, GA 30040ActiveMLS ID #10774385, Chrissy Carter Goss, Bella Realty Group, Inc.. GAMLS
- $339,9002 bd3 ba1.5k sqft1186 Lake Point Way, Suwanee, GA 30024ActiveMLS ID #10773613, Jason Wieloch, Compass. GAMLS
- $415,0003 bd3 ba2.2k sqft3275 Castleberry Village Dr, Cumming, GA 30040Active Under ContractMLS ID #10820371, Bruce Bochicchio, Redfin Corporation. GAMLS
