Welcome home to this spacious 3-bedroom, 2.5-bath Suwanee townhome offering 2,066 sq. ft. of living space and a $7500 buyer incentive to use however you like! Home has a 2-car garage and numerous major improvements, including a new roof in 2025, HVAC replacement in 2018, water heater replacement in 2019, and newly installed windows in 2023. Located in an established North Gwinnett community, this home offers a comfortable and functional floor plan with plenty of space to enjoy! Located in an established North Gwinnett community, this home offers a comfortable and functional floor plan with plenty of space to enjoy! Step inside to a vaulted foyer that opens into the main living areas, with a convenient powder room and separate laundry room nearby. The open-concept kitchen, dining, and living room create an easy flow for everyday living and entertaining, anchored by a wood-burning fireplace. Ceramic tile runs throughout the main level, while the replacement windows frame views of the wooded backyard and complement the home's quiet, peaceful setting. Upstairs, the split-bedroom floor plan creates separation between the oversized primary suite and the two secondary bedrooms. The renovated primary bathroom features a separate soaking tub, glass-enclosed shower, dual-sink vanity, updated tile, and fixtures. The secondary bedrooms are located on the opposite side of the second floor and share a full bath. The location is one of the home's greatest advantages. Zoned for Roberts Elementary, North Gwinnett Middle, and North Gwinnett High, the home is just minutes from Suwanee Town Center and provides easy access to several large parks, trails, and outdoor recreation areas. Additional dining, entertainment, and community activities are nearby in Sugar Hill and historic Downtown Buford, with Lake Lanier also within easy reach for boating, recreation, and time outdoors. With its spacious and functional layout, wooded backyard setting, renovated primary bath, new roof and other major system updates, and convenient access to everything the area has to offer, this townhome is a comfortable place to call home. Come see all that this home has to offer!
Active
Price cut: $10 (10/9)
$358,990
373 Creek Manor Way, Suwanee, GA 30024
3beds
2,066sqft
Townhouse
Built in 2004
1,742 Square Feet Lot
$355,400 Zestimate®
$174/sqft
$92/mo HOA
What's special
Wood-burning fireplaceNew roofWooded backyard settingReplacement windowsGlass-enclosed showerRenovated primary bathroomDual-sink vanity
- 34 days
- 913
- 69
Zillow last checked:
Listing updated:
Listed by:
Shawn Robinson 678-386-5335,
HomeSmart
Source: GAMLS,MLS#: 10845991
Facts & features
Interior
Bedrooms & bathrooms
- Bedrooms: 3
- Bathrooms: 3
- Full bathrooms: 2
- 1/2 bathrooms: 1
Rooms
- Room types: Family Room, Foyer, Laundry
Kitchen
- Features: Breakfast Area, Breakfast Bar
Heating
- Central, Forced Air
Cooling
- Ceiling Fan(s), Central Air
Appliances
- Included: Cooktop, Dishwasher, Disposal, Dryer, Electric Water Heater, Microwave, Refrigerator, Stainless Steel Appliance(s), Washer
- Laundry: In Hall
Features
- Double Vanity, Roommate Plan, Separate Shower, Soaking Tub, Tile Bath, Walk-In Closet(s)
- Flooring: Carpet, Tile
- Basement: None
- Attic: Pull Down Stairs
- Number of fireplaces: 1
- Fireplace features: Factory Built, Family Room
- Common walls with other units/homes: 2+ Common Walls,No One Above,No One Below
Interior area
- Total structure area: 2,066
- Total interior livable area: 2,066 sqft
- Finished area above ground: 2,066
- Finished area below ground: 0
Video & virtual tour
Property
Parking
- Parking features: Attached, Garage, Garage Door Opener
- Has attached garage: Yes
Features
- Levels: Two
- Stories: 2
- Patio & porch: Patio
Lot
- Size: 1,742 Square Feet
- Features: Level
Details
- Parcel number: R7255 384
Construction
Type & style
- Home type: Townhouse
- Architectural style: Traditional
- Property subtype: Townhouse
- Attached to another structure: Yes
Materials
- Brick
- Foundation: Slab
- Roof: Composition
Condition
- Resale
- New construction: No
- Year built: 2004
Utilities & green energy
- Sewer: Public Sewer
- Water: Public
- Utilities for property: Cable Available, Electricity Available, High Speed Internet, Phone Available, Sewer Connected, Underground Utilities, Water Available
Community & HOA
Community
- Features: Street Lights
- Subdivision: Arbors at Suwanee Terrace
HOA
- Has HOA: Yes
- Services included: Management Fee, Other
- HOA fee: $1,100 annually
Location
- Region: Suwanee
Financial & listing details
- Price per square foot: $174/sqft
- Tax assessed value: $398,300
- Annual tax amount: $3,223
- Date on market: 9/14/2026
- Cumulative days on market: 34 days
- Listing agreement: Exclusive Right To Sell
- Electric utility on property: Yes
Estimated market value
$355,400
$338,000 - $373,000
$2,375/mo
Price history
| Date | Event | Price |
|---|---|---|
| 10/9/2026 | Price change | $358,9900%$174/sqft |
Source:  GAMLS #10845991 Report a problem GAMLS #10845991 Report a problem | ||
| 9/15/2026 | Listed for sale | $359,000+122.3%$174/sqft |
Source:  FMLS GA #7837608 Report a problem FMLS GA #7837608 Report a problem | ||
| 10/1/2014 | Sold | $161,500+1%$78/sqft |
Source: Public Record Report a problem | ||
| 10/29/2004 | Sold | $159,900$77/sqft |
Source: Public Record Report a problem | ||
Public tax history
| Year | Property taxes | Tax assessment |
|---|---|---|
| 2026 | -- | $159,320 +1.6% |
| 2025 | $3,652 -0.4% | $156,760 +4% |
| 2024 | $3,665 +28.4% | $150,800 +12.1% |
| 2023 | $2,854 -8.8% | $134,480 +8.4% |
| 2022 | $3,128 +18.7% | $124,080 +27.9% |
| 2021 | $2,635 -13.3% | $97,040 |
| 2020 | $3,039 +11.9% | $97,040 +11.8% |
| 2019 | $2,717 | $86,800 +20% |
| 2018 | $2,717 +21.9% | $72,320 +6.7% |
| 2016 | $2,229 +16.7% | $67,800 +24.3% |
| 2015 | $1,910 | $54,560 |
| 2014 | $1,910 +23.3% | $54,560 +38.1% |
| 2013 | $1,549 | $39,520 |
| 2012 | -- | $39,520 -17.3% |
| 2011 | -- | $47,800 -25.9% |
| 2010 | -- | $64,480 |
| 2009 | -- | $64,480 |
| 2007 | -- | $64,480 |
| 2006 | -- | $64,480 |
| 2005 | -- | $64,480 +403.7% |
| 2004 | $459 | $12,800 |
Find assessor info on the county website
Monthly payment
Est. payment
Payment breakdown
Explore the cost of this home by adjusting the details. Changes won't be saved.Climate risks
Neighborhood: 30024
Nearby schools
Schools provided by the listing agent
- Elementary: Roberts
- Middle: North Gwinnett
- High: North Gwinnett
Source: GAMLS. This data may not be complete. We recommend contacting the local school district to confirm school assignments for this home.


Similar homes
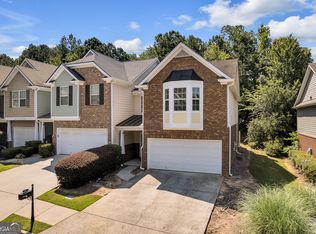
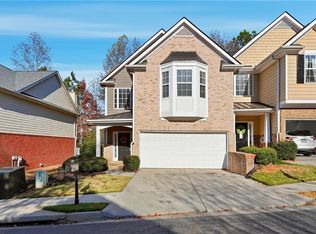
- $403,0003 bd3 ba2.5k sqft967 Cambron Commons Trce, Suwanee, GA 30024Active

 MLS ID #10835854, Karin Bilderback, Keller Williams Realty North Atlanta. GAMLS
 - $385,0003 bd4 ba1.6k sqft1294 Park Pass Way, Suwanee, GA 30024Active
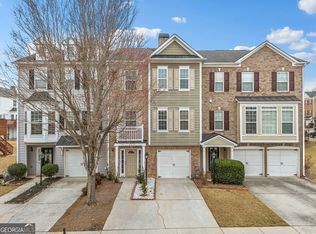 MLS ID #10702529, Jenny Yolanda Caceres, CENTURY 21 NUWAY REALTY. GAMLS
 - $475,0003 bd3 ba1.9k sqft4430 Cedar Bridge Walk, Suwanee, GA 30024For Sale By Owner

- $309,9003 bd4 ba2.9k sqft1870 Appaloosa Mill Ct, Buford, GA 30519Active
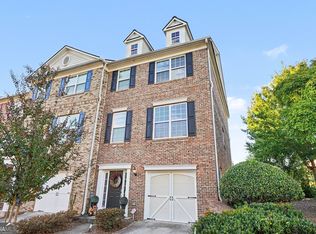 MLS ID #10846609, Regina Crothers, BHGRE Metro Brokers. GAMLS
 - $430,0004 bd3 ba2k sqft2552 Crofton Ct, Suwanee, GA 30024ActiveMLS ID #10841513, Sheri A Emigh, Southern Classic Realtors. GAMLS
- $297,5003 bd4 ba2.9k sqft1854 Appaloosa Mill Ct, Buford, GA 30519ActiveMLS ID #10852363, Mark Spain, Mark Spain Real Estate. GAMLS
- $375,0003 bd3 ba1.8k sqft915 Charter Club Dr, Lawrenceville, GA 30043ActiveMLS ID #10846885, Alcides Figueira Gonzalez, Virtual Properties Realty.com. GAMLS
- $299,9003 bd3 ba1.6k sqft3135 Cedar Glade Ln, Buford, GA 30519ActiveMLS ID #10871202, Norma A Santana, Century 21 Results. GAMLS
- $389,9003 bd3 ba1.5k sqft850 Abbotts Mill Ct, Duluth, GA 30097ActiveMLS ID #10810730, George Koutroulakis, Keller Williams Realty Atl. Partners. GAMLS
- $398,0003 bd2 ba1.9k sqft1190 Sunhill Dr, Lawrenceville, GA 30043ActiveMLS ID #10856145, Kristin Raffalovich, eXp Realty. GAMLS
- $369,5003 bd3 ba2k sqft361 Shyrewood Dr, Lawrenceville, GA 30043ActiveMLS ID #10798065, Elizabeth Camp, Re/Max Tru, Inc.. GAMLS
- $371,9993 bd3 ba1.3k sqft10900 Wittenridge Dr Lot A6, Alpharetta, GA 30022ActiveMLS ID #10763658, Manny Casanas, Virtual Properties Realty.com. GAMLS
- $349,9003 bd3 ba2k sqft3366 Open Fields Dr, Snellville, GA 30078ActiveMLS ID #10833784, Gwendolyn G McKinley, GG Sells Atlanta Inc.. GAMLS
- $399,9003 bd3 ba2.3k sqft1546 Bouvier Pl, Lawrenceville, GA 30043ActiveMLS ID #10832924, Cherlise Forshee, Coldwell Banker Realty. GAMLS
- $339,0004 bd3 ba1.9k sqft562 Black Creek Dr, Lawrenceville, GA 30044ActiveMLS ID #10838527, Raymond Rivera, eXp Realty. GAMLS
- $389,9004 bd3 ba2.1k sqft860 Pine Arbor Ln, Lawrenceville, GA 30043ActiveMLS ID #10858317, Angelica Becerra, Rudhil Companies, LLC. GAMLS
- $515,0004 bd3 ba2.7k sqft5208 Silver Springs Dr, Buford, GA 30518ActiveMLS ID #10839107, Mona Cooper, AXEN Realty. GAMLS
- $310,0003 bd3 ba1.3k sqft181 Buckingham Ln, Hoschton, GA 30548ActiveMLS ID #10869299, Lilibeth Moron, Keller Williams Chattahoochee. GAMLS
- $399,9005 bd3 ba3k sqft6338 Clearbrook Dr, Flowery Branch, GA 30542ActiveMLS ID #10868974, Charles B Rawls, RU4 Homes Group. GAMLS
- $400,0004 bd2 ba1.9k sqft2114 Beacon Crest Dr, Buford, GA 30519ActiveMLS ID #10777167, Stephanie Frascione, Method Real Estate Advisors. GAMLS
