
Don't miss this beautiful 3-bedroom, 3.5-bath townhome in the highly desirable Suwanee Station community! This well-designed home features a split-bedroom floor plan with two bedrooms on the upper level and a private bedroom with full bath on the entry level-perfect for guests, a home office, or additional living space. The kitchen offers newer appliances and a convenient breakfast bar, opening to a spacious family room with a cozy fireplace, creating a warm and inviting space for everyday living or entertaining. The owner's suite on the upper level is generously sized and features a private bath for added comfort. Located in a popular swim and tennis neighborhood, Suwanee Station offers fantastic amenities and a vibrant community atmosphere. Enjoy being just minutes from Suwanee Town Center, the Suwanee Greenway, parks, restaurants, and shopping. A great opportunity to enjoy low-maintenance living in a prime location!
Active
$385,000
1294 Park Pass Way, Suwanee, GA 30024
3beds
1,674sqft
Townhouse, High Rise
Built in 2006
2,178 Square Feet Lot
$378,400 Zestimate®
$230/sqft
$-- HOA
What's special
Cozy fireplaceNewer appliancesSpacious family roomConvenient breakfast barSplit-bedroom floor plan
- 217 days
- 198
- 7
Zillow last checked:
Listing updated:
Listed by:
Jenny Yolanda Caceres 678-416-8317,
CENTURY 21 NUWAY REALTY
Source: GAMLS,MLS#: 10702529
Facts & features
Interior
Bedrooms & bathrooms
- Bedrooms: 3
- Bathrooms: 4
- Full bathrooms: 3
- 1/2 bathrooms: 1
Rooms
- Room types: Great Room
Heating
- Central, Electric
Cooling
- Central Air
Appliances
- Included: Dishwasher, Electric Water Heater, Oven/Range (Combo), Refrigerator
- Laundry: In Hall
Features
- Double Vanity, High Ceilings, Tile Bath
- Flooring: Laminate
- Basement: None
- Number of fireplaces: 1
Interior area
- Total structure area: 1,674
- Total interior livable area: 1,674 sqft
- Finished area above ground: 0
- Finished area below ground: 1,674
Property
Parking
- Parking features: Garage, Garage Door Opener, Parking Pad
- Has garage: Yes
- Has uncovered spaces: Yes
Features
- Levels: Three Or More
- Stories: 3
Lot
- Size: 2,178 Square Feet
- Features: Level
Details
- Parcel number: R7239 320
Construction
Type & style
- Home type: Townhouse
- Architectural style: Other
- Property subtype: Townhouse, High Rise
- Attached to another structure: Yes
Materials
- Stone, Stucco, Vinyl Siding
- Roof: Composition
Condition
- Resale
- New construction: No
- Year built: 2006
Utilities & green energy
- Sewer: Public Sewer
- Water: Public
- Utilities for property: Cable Available, Electricity Available, High Speed Internet, Natural Gas Available
Community & HOA
Community
- Features: Clubhouse, Park, Pool, Sidewalks, Tennis Court(s), Near Shopping
- Subdivision: Suwanee Station
HOA
- Has HOA: Yes
- Services included: Maintenance Grounds, Reserve Fund
Location
- Region: Suwanee
Financial & listing details
- Price per square foot: $230/sqft
- Tax assessed value: $357,400
- Annual tax amount: $5,353
- Date on market: 3/4/2026
- Cumulative days on market: 218 days
- Listing agreement: Exclusive Right To Sell
- Listing terms: 1031 Exchange,Cash,Conventional,FHA
- Electric utility on property: Yes
Estimated market value
$378,400
$359,000 - $397,000
$2,263/mo
Price history
| Date | Event | Price |
|---|---|---|
| 4/16/2026 | Price change | $385,000-2.5%$230/sqft |
Source:  GAMLS #10702529 Report a problem GAMLS #10702529 Report a problem | ||
| 3/4/2026 | Listed for sale | $395,000-1%$236/sqft |
Source: GAMLS #10702529 Report a problem | ||
| 7/1/2025 | Listing removed | $399,000$238/sqft |
Source:  FMLS GA #7558078 Report a problem FMLS GA #7558078 Report a problem | ||
| 4/11/2025 | Listed for sale | $399,000-0.3%$238/sqft |
Source: FMLS GA #7558078 Report a problem | ||
| 4/1/2025 | Listing removed | $400,000$239/sqft |
Source: FMLS GA #7467142 Report a problem | ||
| 2/3/2025 | Price change | $400,000-7%$239/sqft |
Source: FMLS GA #7467142 Report a problem | ||
| 1/8/2025 | Price change | $429,900-5.5%$257/sqft |
Source: FMLS GA #7467142 Report a problem | ||
| 10/5/2024 | Listed for sale | $455,000+7.1%$272/sqft |
Source: FMLS GA #7467142 Report a problem | ||
| 8/23/2024 | Listing removed | $425,000$254/sqft |
Source: FMLS GA #7412104 Report a problem | ||
| 8/22/2024 | Listed for sale | $425,000$254/sqft |
Source: FMLS GA #7412104 Report a problem | ||
| 8/1/2024 | Listing removed | $425,000$254/sqft |
Source: FMLS GA #7412104 Report a problem | ||
| 7/19/2024 | Listed for sale | $425,000+32.8%$254/sqft |
Source: FMLS GA #7412104 Report a problem | ||
| 8/13/2021 | Sold | $320,000$191/sqft |
Source:  GAMLS #9004767 Report a problem GAMLS #9004767 Report a problem | ||
| 7/7/2021 | Pending sale | $320,000$191/sqft |
Source: FMLS GA #6905104 Report a problem | ||
| 6/26/2021 | Listed for sale | $320,000+19.6%$191/sqft |
Source: FMLS GA #6905104 Report a problem | ||
| 6/25/2020 | Sold | $267,500-2.7%$160/sqft |
Source: GAMLS #8780316 Report a problem | ||
| 6/11/2020 | Pending sale | $275,000$164/sqft |
Source: Jackson Realty #8780316 Report a problem | ||
| 5/15/2020 | Price change | $275,000-4.2%$164/sqft |
Source: Jackson Realty #8780316 Report a problem | ||
| 5/4/2020 | Listed for sale | $287,000+73.9%$171/sqft |
Source: Jackson Realty #6718012 Report a problem | ||
| 6/28/2013 | Sold | $165,000-1.8%$99/sqft |
Source: Public Record Report a problem | ||
| 5/7/2013 | Price change | $168,000-1.1%$100/sqft |
Source: RE/MAX Legends #7064914 Report a problem | ||
| 1/26/2013 | Listed for sale | $169,900-35.1%$101/sqft |
Source: Legends Real Estate #07064914 Report a problem | ||
| 3/13/2006 | Sold | $261,700$156/sqft |
Source: Public Record Report a problem | ||
Public tax history
| Year | Property taxes | Tax assessment |
|---|---|---|
| 2026 | -- | $142,960 -5.6% |
| 2025 | $4,786 +3.9% | $151,440 +5.2% |
| 2024 | $4,608 +2.9% | $144,000 +3.3% |
| 2023 | $4,476 +15% | $139,440 +15% |
| 2022 | $3,893 +22.1% | $121,280 +24.7% |
| 2021 | $3,189 +9.4% | $97,240 +10.2% |
| 2020 | $2,915 +0.3% | $88,200 |
| 2019 | $2,907 | $88,200 +9.9% |
| 2018 | $2,907 +30.8% | $80,240 +19.4% |
| 2016 | $2,222 +10.4% | $67,200 +11.9% |
| 2015 | $2,012 | $60,040 |
| 2014 | $2,012 +57.8% | $60,040 +38.2% |
| 2013 | $1,276 | $43,440 |
| 2012 | -- | $43,440 -19.9% |
| 2011 | -- | $54,240 -25.5% |
| 2010 | -- | $72,760 |
| 2009 | -- | $72,760 |
| 2007 | -- | $72,760 +381.2% |
| 2006 | -- | $15,120 -27.7% |
| 2005 | -- | $20,920 |
| 2004 | -- | $20,920 |
Find assessor info on the county website
Monthly payment
Est. payment
Payment breakdown
Explore the cost of this home by adjusting the details. Changes won't be saved.Climate risks
Neighborhood: 30024
Nearby schools
Schools provided by the listing agent
- Elementary: Burnette
- Middle: Richard Hull
- High: Peachtree Ridge
Source: GAMLS. This data may not be complete. We recommend contacting the local school district to confirm school assignments for this home.

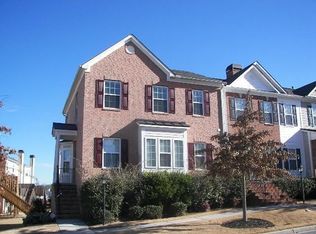
Similar homes
- $403,0003 bd3 ba2.5k sqft967 Cambron Commons Trce, Suwanee, GA 30024Active

 MLS ID #10835854, Karin Bilderback, Keller Williams Realty North Atlanta. GAMLS
 - $339,9002 bd3 ba1.5k sqft1186 Lake Point Way, Suwanee, GA 30024Active
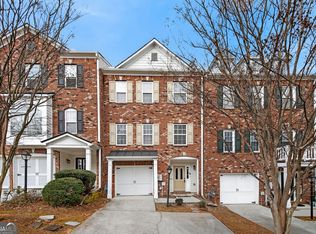 MLS ID #10773613, Jason Wieloch, Compass. GAMLS
 - $443,0003 bd4 ba2.3k sqft620 Sunset Park Dr, Suwanee, GA 30024Active
 MLS ID #10774634, Tae Kang, SSRE LLC. GAMLS
 - $359,0003 bd3 ba2k sqft373 Creek Manor Way, Suwanee, GA 30024Active
 MLS ID #10845991, Shawn Robinson, HomeSmart. GAMLS
 - $404,9003 bd3 ba1.9k sqft1946 Frisco Way, Suwanee, GA 30024ActiveMLS ID #10829086, John Foster, Keller Williams Realty Atl. Partners. GAMLS
- $389,9003 bd3 ba1.5k sqft850 Abbotts Mill Ct, Duluth, GA 30097ActiveMLS ID #10810730, George Koutroulakis, Keller Williams Realty Atl. Partners. GAMLS
- $380,0003 bd3 ba1.8k sqft4909 Sherwood Way, Cumming, GA 30040ActiveMLS ID #10856242, Melissa Paulk, Sloan & Company Real Estate. GAMLS
- $360,0003 bd3 ba1.7k sqft4319 Buford Valley Way, Buford, GA 30518ActiveMLS ID #10799738, Krishna Patel, Virtual Properties Realty.com. GAMLS
- $371,9993 bd3 ba1.3k sqft10900 Wittenridge Dr Lot A6, Alpharetta, GA 30022ActiveMLS ID #10763658, Manny Casanas, Virtual Properties Realty.com. GAMLS
- $455,0003 bd4 ba1.9k sqft3997 Knox Park Overlook, Duluth, GA 30097ActiveMLS ID #10733405, Joonhwa Yang, C Land Realty Co. GAMLS
- $398,0003 bd2 ba1.9k sqft1190 Sunhill Dr, Lawrenceville, GA 30043ActiveMLS ID #10856145, Kristin Raffalovich, eXp Realty. GAMLS
- $449,0003 bd4 ba2.1k sqft3987 Knox Park Overlook, Duluth, GA 30097ActiveMLS ID #10685265, Yina Takekawa, Keller Williams Realty Atl. Partners. GAMLS
- $375,0003 bd3 ba1.8k sqft915 Charter Club Dr, Lawrenceville, GA 30043ActiveMLS ID #10846885, Alcides Figueira Gonzalez, Virtual Properties Realty.com. GAMLS
- $314,9003 bd3 ba1.6k sqft1259 Birkhall Dr, Lawrenceville, GA 30043ActiveMLS ID #10697422, Elsa Domenzain, Virtual Properties Realty.com. GAMLS
- $399,9003 bd3 ba1.5k sqft570 Gale Ct Unit 39, Alpharetta, GA 30004ActiveMLS ID #10844408, Sandra Preston, Virtual Properties Realty.com. GAMLS
- $318,0003 bd3 ba2k sqft956 Pierce Ivy Ct, Lawrenceville, GA 30043ActiveMLS ID #10818880, Yanni Uriah, Trelora Realty, Inc.. GAMLS
- $425,0004 bd4 ba2.4k sqft2276 Ewell Park Dr, Lawrenceville, GA 30043ActiveMLS ID #10809466, Kathryn Braun, 22one Realty Co. GAMLS
- $399,0003 bd3 ba1.9k sqft3210 Smith Ridge Trce, Norcross, GA 30071ActiveMLS ID #10792165, Mark Spain, Mark Spain Real Estate. GAMLS
- $319,5003 bd3 ba1.5k sqft2740 Tohenham Cir, Norcross, GA 30071ActiveMLS ID #10819900, Cathie Clute, Atlanta Communities. GAMLS
