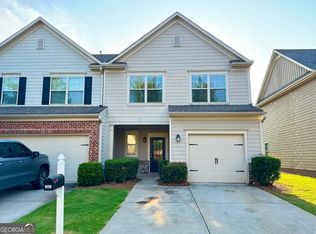
Welcome to this 3-bedroom, 2.5-bath townhome nestled within a sought-after swim/tennis community just minutes from GA-400 and near Cumming Town Center. Gorgeous home with all of the bells and whistles. A private back patio & fenced backyard with beautiful views of surrounding mountains. Kitchen offers gas cooktop, wall oven, microwave, granite countertops, stained cabinetry. Oversized master on the main with an unbelievable master bath boasting ceramic tile, stained cabinets, & dual vanities. Hardwoods on the main level. Upstairs loft is perfect for rec room, home office, work out studio, or craft room. Generously sized secondary bedrooms. Amenities abound in this well-sought-after community. Conveniently located near shopping, dining, and major commuter routes. A MUST SEE!
Active
$425,000
3311 Castleberry Village Dr, Cumming, GA 30040
3beds
1,708sqft
:
Get pre-qualified$2,950/mo
Townhouse
Built in 2005
2,178 Square Feet Lot
$415,100 Zestimate®
$249/sqft
$284/mo HOA
What's special
Fenced backyardUnbelievable master bathGenerously sized secondary bedroomsGranite countertopsCeramic tilePrivate back patioWall oven
- 59 days |
- 335 |
- 13 |
Zillow last checked:
Listing updated:
Listed by:
Chrissy Goss 770-539-2960,
Bella Realty Group, Inc.
Source: GAMLS,MLS#: 10774385
Facts & features
Interior
Bedrooms & bathrooms
- Bedrooms: 3
- Bathrooms: 3
- Full bathrooms: 2
- 1/2 bathrooms: 1
- Main level bathrooms: 1
- Main level bedrooms: 1
Rooms
- Room types: Foyer, Laundry, Loft
Dining room
- Features: Dining Rm/Living Rm Combo
Kitchen
- Features: Breakfast Bar, Breakfast Room, Pantry, Solid Surface Counters
Heating
- Forced Air, Natural Gas, Zoned
Cooling
- Attic Fan, Ceiling Fan(s), Central Air, Electric, Zoned
Appliances
- Included: Cooktop, Dishwasher, Gas Water Heater, Microwave, Oven, Refrigerator
- Laundry: Common Area
Features
- Double Vanity, High Ceilings, Master On Main Level, Roommate Plan, Tray Ceiling(s), Walk-In Closet(s)
- Flooring: Hardwood
- Windows: Double Pane Windows
- Basement: None
- Attic: Pull Down Stairs
- Number of fireplaces: 1
- Fireplace features: Factory Built, Family Room
- Common walls with other units/homes: 1 Common Wall,End Unit
Interior area
- Total structure area: 1,708
- Total interior livable area: 1,708 sqft
- Finished area above ground: 1,708
- Finished area below ground: 0
Property
Parking
- Total spaces: 2
- Parking features: Attached, Garage, Garage Door Opener, Kitchen Level
- Has attached garage: Yes
Features
- Levels: Two
- Stories: 2
- Patio & porch: Patio
- Fencing: Back Yard,Fenced
- Body of water: None
Lot
- Size: 2,178 Square Feet
- Features: Level
Details
- Parcel number: 128 258
Construction
Type & style
- Home type: Townhouse
- Architectural style: Brick Front,Traditional
- Property subtype: Townhouse
- Attached to another structure: Yes
Materials
- Concrete
- Foundation: Slab
- Roof: Composition
Condition
- Resale
- New construction: No
- Year built: 2005
Utilities & green energy
- Sewer: Public Sewer
- Water: Public
- Utilities for property: Cable Available, Electricity Available, High Speed Internet, Natural Gas Available, Phone Available, Sewer Available, Water Available
Community & HOA
Community
- Features: Playground, Pool, Tennis Court(s)
- Security: Open Access, Smoke Detector(s)
- Subdivision: Villages at Castleberry
HOA
- Has HOA: Yes
- Services included: Maintenance Structure, Maintenance Grounds, Pest Control, Swimming, Tennis
- HOA fee: $3,408 annually
Location
- Region: Cumming
Financial & listing details
- Price per square foot: $249/sqft
- Tax assessed value: $404,380
- Annual tax amount: $3,966
- Date on market: 5/29/2026
- Cumulative days on market: 58 days
- Listing agreement: Exclusive Right To Sell
- Listing terms: Cash,Conventional,FHA,VA Loan
- Electric utility on property: Yes
Estimated market value
$415,100
$394,000 - $436,000
$2,263/mo
Price history
| Date | Event | Price |
|---|---|---|
| 5/29/2026 | Listed for sale | $425,000+118.6%$249/sqft |
Source:  FMLS GA #7778698 Report a problem FMLS GA #7778698 Report a problem | ||
| 4/10/2008 | Sold | $194,400$114/sqft |
Source: Public Record Report a problem | ||
Public tax history
| Year | Property taxes | Tax assessment |
|---|---|---|
| 2025 | $3,966 +1% | $161,752 +1% |
| 2024 | $3,926 +13.4% | $160,092 +13.8% |
| 2023 | $3,463 +19.1% | $140,708 +28.8% |
| 2022 | $2,908 +8.9% | $109,280 +13% |
| 2021 | $2,672 +10.4% | $96,748 +10.4% |
| 2020 | $2,420 +0.5% | $87,636 +0.6% |
| 2019 | $2,408 +17.7% | $87,084 +18.2% |
| 2017 | $2,045 +13.6% | $73,692 +13.6% |
| 2016 | $1,800 | $64,852 +6.6% |
| 2015 | $1,800 +20.2% | $60,852 +7.6% |
| 2014 | $1,497 +13.2% | $56,540 +13.4% |
| 2013 | $1,322 -0.9% | $49,860 -0.7% |
| 2012 | $1,335 -19.7% | $50,224 -19.5% |
| 2011 | $1,662 | $62,428 |
| 2010 | -- | -- |
| 2009 | -- | -- |
| 2008 | -- | -- |
| 2007 | -- | $73,680 |
| 2006 | $1,605 | $73,680 |
Find assessor info on the county website
Monthly payment
Est. payment
Payment breakdown
Explore the cost of this home by adjusting the details. Changes won't be saved.Climate risks
Neighborhood: Castleberry
Nearby schools
GreatSchools rating
- 10/10George W. Whitlow Elementary SchoolGrades: PK-5Distance: 0.7 mi
- 5/10Otwell Middle SchoolGrades: 6-8Distance: 1.9 mi
- 8/10Forsyth Central High SchoolGrades: 9-12Distance: 1.7 mi
Schools provided by the listing agent
- Elementary: Whitlow
- Middle: Otwell
- High: Forsyth Central
Source: GAMLS. This data may not be complete. We recommend contacting the local school district to confirm school assignments for this home.
- $384,5003 bd2 ba2k sqft3313 Castleberry Village Dr #14, Cumming, GA 30040Off Market
- $391,7003 bd2 ba1.8k sqft3309 Castleberry Village Dr, Cumming, GA 30040Off Market
- $165,000-- bd-- ba-- sqftCastleberry Village Dr, Cumming, GA 30040Off Market
- $438,0003 bd3 ba2.3k sqft3315 Castleberry Village Dr, Cumming, GA 30040Sold

- $383,2003 bd3 ba1.7k sqft3307 Castleberry Village Dr, Cumming, GA 30040Off Market
- $415,2003 bd2 ba1.9k sqft3317 Castleberry Village Dr, Cumming, GA 30040Off Market
- $419,8003 bd2 ba2.2k sqft3312 Castleberry Village Dr, Cumming, GA 30040Off Market
- $429,8003 bd2 ba2.2k sqft3310 Castleberry Village Dr, Cumming, GA 30040Off Market
A local agent can set up tours, give advice and negotiate with sellers.
Similar homes
- $429,0003 bd3 ba1.8k sqft5775 Sterling Ct, Cumming, GA 30040Active

 MLS ID #10784258, Tanya Pickens, Opendoor Brokerage. GAMLS
 - $360,0003 bd3 ba1.6k sqft2885 Maple Park Pl, Cumming, GA 30041Active
 MLS ID #10798558, Yun Y Qian, Chapman Hall Realtors. GAMLS
 - $385,0003 bd3 ba1.8k sqft5815 Thornton Dr, Cumming, GA 30028Active
 MLS ID #10800674, Lesley Taylor, Joe Stockdale Real Estate. GAMLS
 - $399,9993 bd3 ba1.5k sqft457 Cypher Dr, Suwanee, GA 30024For Sale

 MLS ID #7795695, Yong Nelson, Georgia Online Realty Inc.. FMLS GA
 - $525,0004 bd2 ba1.9k sqft4630 Young Deer Dr, Cumming, GA 30041For SaleMLS ID #7768106, Maria T Soltau, HomeSmart. FMLS GA
- $419,0003 bd4 ba2.3k sqft2925 Camplay Dr, Suwanee, GA 30024ActiveMLS ID #10771559, Richard S Burgess, Priority Real Estate. GAMLS
- $279,9993 bd3 ba1.5k sqft6243 Shoreview Cir, Flowery Branch, GA 30542ActiveMLS ID #10812090, Mark Faulkner, Excalibur Homes, LLC. GAMLS
- $440,0003 bd3 ba1.9k sqft10555 Naramore Ln, Johns Creek, GA 30022ActiveMLS ID #10753650, Tanya Pickens, Opendoor Brokerage. GAMLS
- $415,0004 bd3 ba1.8k sqft6050 April Dr, Buford, GA 30518ActiveMLS ID #10073166, Céline Higgins Evans, Simply List. GAMLS
- $409,9003 bd4 ba2.1k sqft4363 Grove Field Park, Suwanee, GA 30024For SaleMLS ID #7759127, Susie Hyeju Kim, Heritage GA. Realty. FMLS GA
- $499,0003 bd3 ba2k sqft5095 Hastings Ter, Alpharetta, GA 30005For SaleMLS ID #7779396, Rookesh Surapaneni, AllTrust Realty, Inc.. FMLS GA
- $449,0003 bd3 ba1.9k sqft4245 Prince Charles Dr, Duluth, GA 30097ActiveMLS ID #10771239, Rita W Beckler, Matahari Realty & Investments. GAMLS
- $440,0003 bd3 ba1.8k sqft13300 Morris Rd Unit 175, Alpharetta, GA 30004For Sale By Owner
- $409,9004 bd3 ba1.8k sqft3925 Riversong Dr, Suwanee, GA 30024For SaleMLS ID #7796788, KRIS KOLARICH, Southern Classic Realtors. FMLS GA
- $399,9002 bd3 ba1.4k sqft52 Devonshire Dr, Alpharetta, GA 30022ActiveMLS ID #10808033, Ian Mendelson, Red Rhino Realty. GAMLS
- $475,0003 bd3 ba1.8k sqft385 Tyson Cir, Roswell, GA 30076ActiveMLS ID #10810586, Steven T Koleno, Beycome Brokerage Realty LLC. GAMLS
- $375,0003 bd4 ba1.5k sqft3980 Church View Ln, Suwanee, GA 30024ActiveMLS ID #10758751, Julian E McCorkle, Virtual Properties Realty.com. GAMLS
- $520,0003 bd2 ba2k sqft3330 Summerpoint Xing, Cumming, GA 30028ActiveMLS ID #10686755, Jhonjerlyn Morales, La Rosa Realty Georgia LLC. GAMLS
- $515,0003 bd2 ba1.9k sqft420 Starfire Ct, Suwanee, GA 30024ActiveMLS ID #10797079, Kathy Due, Maximum One Premier Realtors. GAMLS
- $390,0003 bd3 ba1.9k sqft5223 Canberra Dr, Flowery Branch, GA 30542For SaleMLS ID #7754206, Vijay Eannamuneni, Trend Atlanta Realty, Inc.. FMLS GA
