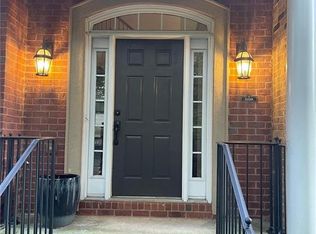
Prime Location • Top Schools • Budget-Friendly Townhome INVESTORS Hurry up....Beautifully located just off McGinnis Ferry Road near Windward Parkway, this budget-friendly townhome offers the perfect combination of convenience, comfort, and value. Situated close to premier shopping, dining, and entertainment destinations and within a highly sought school district, this home is ideal for homeowners and investors alike. The residence features an attractive front-sided brick exterior and a grand entryway that creates an impressive first impression. Upon entering, you are welcomed by a dramatic 20-foot foyer ceiling and rich hardwood flooring that flows throughout the main living areas. The spacious family room features a cozy gas fireplace, creating the perfect gathering space. The gourmet kitchen is well-appointed with stainless steel appliances, and the home includes a refrigerator, washer, and dryer, providing added convenience and value for the new owner and offers plenty of space for cooking and entertaining. Step outside to the patio and enjoy year-round relaxation with a peaceful creek view, providing a serene outdoor retreat. Property Highlights -Prime location near Windward Parkway and McGinnis Ferry Road -Top-rated school district -Hardwood flooring throughout main living areas -Grand two-story foyer with 20-foot ceiling -Close to Avalon, Halcyon and Collections Shopping Centers -Spacious family room with gas fireplace -Gourmet kitchen with stainless steel appliances -Refrigerator, Washer and Dryer included -Patio overlooking a creek -Investor-friendly community -Existing tenant willing to remain for investors
Active
Price cut: $20K (9/23)
$475,000
5095 Hastings Ter, Alpharetta, GA 30005
3beds
2,050sqft
Townhouse, Residential
Built in 2006
3,049 Square Feet Lot
$470,300 Zestimate®
$232/sqft
$-- HOA
What's special
Cozy gas fireplacePeaceful creek viewSpacious family roomGrand entrywayAttractive front-sided brick exteriorPatio overlooking a creek
- 141 days
- 583
- 18
Zillow last checked:
Listing updated:
Listed by:
Rookesh Surapaneni,
AllTrust Realty, Inc. 224-388-4567
Source: FMLS GA,MLS#: 7779396
Facts & features
Interior
Bedrooms & bathrooms
- Bedrooms: 3
- Bathrooms: 3
- Full bathrooms: 2
- 1/2 bathrooms: 1
Rooms
- Room types: Other
Primary bedroom
- Features: Oversized Master
- Level: Oversized Master
Bedroom
- Features: Oversized Master
Primary bathroom
- Features: Double Vanity, Separate His/Hers, Separate Tub/Shower
Dining room
- Features: Open Concept
Kitchen
- Features: Breakfast Bar, Cabinets Stain, Pantry, Solid Surface Counters, View to Family Room
Heating
- Central
Cooling
- Central Air
Appliances
- Included: Dishwasher, Disposal, Dryer, Gas Oven, Gas Range, Gas Water Heater, Microwave, Refrigerator, Washer
- Laundry: In Hall, Laundry Room, Upper Level
Features
- Crown Molding, Double Vanity, Entrance Foyer 2 Story, Walk-In Closet(s)
- Flooring: Hardwood
- Windows: Double Pane Windows
- Basement: None
- Attic: Pull Down Stairs
- Number of fireplaces: 1
- Fireplace features: Family Room
- Common walls with other units/homes: 2+ Common Walls
Interior area
- Total structure area: 2,050
- Total interior livable area: 2,050 sqft
- Finished area above ground: 2,050
Property
Parking
- Total spaces: 2
- Parking features: Garage, Garage Door Opener, Garage Faces Front
- Garage spaces: 2
Accessibility
- Accessibility features: None
Features
- Levels: Two
- Stories: 2
- Patio & porch: Rear Porch
- Exterior features: Rain Gutters, No Dock
- Pool features: In Ground
- Spa features: None
- Fencing: Back Yard
- Has view: Yes
- View description: Other
- Waterfront features: None
- Body of water: None
Lot
- Size: 3,049 Square Feet
- Features: Back Yard
Details
- Additional structures: None
- Additional parcels included: 0
- Parcel number: 089 656
- Other equipment: None
- Horse amenities: None
Construction
Type & style
- Home type: Townhouse
- Architectural style: Townhouse
- Property subtype: Townhouse, Residential
- Attached to another structure: Yes
Materials
- Brick Front, HardiPlank Type
- Foundation: Slab
- Roof: Shingle
Condition
- Resale
- New construction: No
- Year built: 2006
Details
- Builder name: Mc Car Homes
Utilities & green energy
- Electric: 110 Volts
- Sewer: Public Sewer
- Water: Public
- Utilities for property: Electricity Available, Natural Gas Available, Sewer Available, Underground Utilities, Water Available
Green energy
- Energy efficient items: None
- Energy generation: None
Community & HOA
Community
- Features: None
- Security: Fire Alarm
- Subdivision: Fair Croft
HOA
- Has HOA: No
- Services included: Insurance, Maintenance Grounds, Pest Control, Reserve Fund, Swim, Termite, Tennis
Location
- Region: Alpharetta
Financial & listing details
- Price per square foot: $232/sqft
- Tax assessed value: $467,700
- Annual tax amount: $4,587
- Date on market: 5/29/2026
- Cumulative days on market: 135 days
- Ownership: Other
- Electric utility on property: Yes
- Road surface type: Asphalt
Estimated market value
$470,300
$447,000 - $494,000
$2,619/mo
Price history
| Date | Event | Price |
|---|---|---|
| 9/23/2026 | Price change | $475,000-4%$232/sqft |
Source:  FMLS GA #7779396 Report a problem FMLS GA #7779396 Report a problem | ||
| 8/5/2026 | Price change | $495,000-0.8%$241/sqft |
Source: FMLS GA #7779396 Report a problem | ||
| 5/30/2026 | Listed for sale | $499,000+77.5%$243/sqft |
Source: FMLS GA #7779396 Report a problem | ||
| 2/21/2026 | Listing removed | $2,699$1/sqft |
Source: Zillow Rentals Report a problem | ||
| 2/1/2026 | Listed for rent | $2,699+4.8%$1/sqft |
Source: Zillow Rentals Report a problem | ||
| 7/17/2025 | Listing removed | $2,575$1/sqft |
Source: FMLS GA #7614826 Report a problem | ||
| 7/16/2025 | Listed for rent | $2,575$1/sqft |
Source: FMLS GA #7614826 Report a problem | ||
| 6/17/2025 | Listing removed | $2,575$1/sqft |
Source: FMLS GA #7585532 Report a problem | ||
| 5/28/2025 | Listed for rent | $2,575-4.3%$1/sqft |
Source: FMLS GA #7585532 Report a problem | ||
| 5/27/2025 | Listing removed | $2,690$1/sqft |
Source: Zillow Rentals Report a problem | ||
| 4/14/2025 | Price change | $2,690-6.9%$1/sqft |
Source: Zillow Rentals Report a problem | ||
| 3/31/2025 | Listed for rent | $2,890+7.4%$1/sqft |
Source: Zillow Rentals Report a problem | ||
| 11/30/2023 | Listing removed | -- |
Source: Zillow Rentals Report a problem | ||
| 11/2/2023 | Price change | $2,690-3.9%$1/sqft |
Source: Zillow Rentals Report a problem | ||
| 10/28/2023 | Listed for rent | $2,800+16.7%$1/sqft |
Source: Zillow Rentals Report a problem | ||
| 3/4/2022 | Listing removed | -- |
Source: Zillow Rental Manager Report a problem | ||
| 2/22/2022 | Price change | $2,400+6.7%$1/sqft |
Source: Zillow Rental Manager Report a problem | ||
| 2/20/2022 | Listed for rent | $2,250+2.3%$1/sqft |
Source: Zillow Rental Manager Report a problem | ||
| 11/8/2021 | Listing removed | -- |
Source: Zillow Rental Manager Report a problem | ||
| 11/3/2021 | Listed for rent | $2,200+12.8%$1/sqft |
Source: Zillow Rental Manager Report a problem | ||
| 5/11/2021 | Listing removed | -- |
Source: Zillow Rental Manager Report a problem | ||
| 4/27/2021 | Listed for rent | $1,950+18.2%$1/sqft |
Source: Zillow Rental Manager Report a problem | ||
| 3/24/2021 | Listing removed | -- |
Source: Owner Report a problem | ||
| 2/3/2017 | Listing removed | $1,650+10%$1/sqft |
Source: True North Real Estate Professionals #5776236 Report a problem | ||
| 4/8/2014 | Listing removed | $1,500$1/sqft |
Source: Postlets Report a problem | ||
| 5/3/2007 | Sold | $281,200$137/sqft |
Source: Public Record Report a problem | ||
Public tax history
| Year | Property taxes | Tax assessment |
|---|---|---|
| 2025 | $4,588 +1.2% | $187,080 +1.2% |
| 2024 | $4,534 +4.2% | $184,892 +4.6% |
| 2023 | $4,350 +20% | $176,740 +29.8% |
| 2022 | $3,624 +9.7% | $136,184 +13.8% |
| 2021 | $3,304 +0.5% | $119,644 +0.5% |
| 2020 | $3,287 +3.8% | $119,016 +3.9% |
| 2019 | $3,167 +13.9% | $114,508 +14.3% |
| 2017 | $2,780 +17.6% | $100,164 +17.6% |
| 2016 | $2,365 | $85,204 +3.2% |
| 2015 | $2,365 +21.3% | $82,524 +12.1% |
| 2014 | $1,949 +10.7% | $73,616 +10.9% |
| 2013 | $1,761 -10.2% | $66,376 -10% |
| 2012 | $1,960 -6.5% | $73,740 -6.3% |
| 2011 | $2,096 | $78,708 |
| 2010 | -- | -- |
| 2009 | -- | -- |
| 2008 | -- | -- |
| 2007 | -- | $72,840 +65.5% |
| 2006 | $959 | $44,000 |
Find assessor info on the county website
Monthly payment
Est. payment
Payment breakdown
Explore the cost of this home by adjusting the details. Changes won't be saved.Climate risks
Neighborhood: 30005
Nearby schools
Schools provided by the listing agent
- Elementary: Brookwood - Forsyth
- Middle: Piney Grove
- High: Denmark
Source: FMLS GA. This data may not be complete. We recommend contacting the local school district to confirm school assignments for this home.


Similar homes
- $467,9003 bd3 ba1.9k sqft7130 Post Park Way, Cumming, GA 30040For Sale

 MLS ID #7837232, Vishnu Katekaneni, Nathan's Realty. FMLS GA
 - $530,0003 bd3 ba1.9k sqft2132 Greencrest Cir, Milton, GA 30004For Sale
 MLS ID #7832972, Sheng Guan, All Choices Realty, LLC.. FMLS GA
 - $525,0003 bd4 ba2.8k sqft3220 Buck Way, Milton, GA 30004For Sale
 MLS ID #7818568, KIRANKUMAR RAMIREDDY, Maximum One Greater Atlanta Realtors. FMLS GA
 - $485,0003 bd2 ba2k sqft150 Ocee View Ct, Johns Creek, GA 30022For Sale
 MLS ID #7818214, Yu Zhou, Upwards Real Estate, LLC. FMLS GA
 - $437,0003 bd3 ba1.8k sqft5925 Shiloh Woods Dr, Cumming, GA 30040For SaleMLS ID #7809768, Brian Chang, King Star Realty. FMLS GA
- $469,5004 bd3 ba2.9k sqft2470 Chandler Grove Dr, Buford, GA 30519For SaleMLS ID #7854925, Kwok NG, America Realty Center, Inc.. FMLS GA
- $549,0003 bd3 ba2.4k sqft10550 Arlington Point, Johns Creek, GA 30022For SaleMLS ID #7802641, Fan Deng, Georgia Realty Brokers International Corporation. FMLS GA
- $378,0002 bd3 ba1.2k sqft923 Prestwyck Ct, Alpharetta, GA 30004For SaleMLS ID #7763110, Shaji Fernandez, Homeland Realty Group, LLC.. FMLS GA
- $479,9003 bd4 ba2k sqft3715 Davis Cir, Duluth, GA 30096Active
 MLS ID #10870123, Linda Oh, Virtual Properties Realty.com. GAMLS
 - $504,9004 bd3 ba2.6k sqft3606 Burrell Walk Pl, Buford, GA 30519For SaleMLS ID #7851334, Chris Martin, Virtual Properties Realty. Biz. FMLS GA
- $448,0003 bd3 ba1.9k sqft2608 Davenham Ln, Duluth, GA 30096For SaleMLS ID #7766680, Chunlian Carter, Skyland Realty, LLC. FMLS GA
- $699,9004 bd3 ba2.7k sqft10030 Lauren Hall Ct, Alpharetta, GA 30022ActiveMLS ID #10874270, Terry Swanson, Century 21 Results. GAMLS
- $469,9003 bd4 ba2k sqft3706 Davis Cir, Duluth, GA 30096For SaleMLS ID #7809665, Grace Son, Carter Realty Partners, LLC. FMLS GA
- $327,0003 bd3 ba1.6k sqft2061 Meadow Peak Rd, Duluth, GA 30097ActiveMLS ID #10872632, Tanya Pickens, Opendoor Brokerage. GAMLS
- $435,9003 bd4 ba2.4k sqft5741 Pine Oak Dr, Norcross, GA 30092For SaleMLS ID #7759806, TONY C YUAN, Charters Realty, Inc.. FMLS GA
- $450,0003 bd3 ba2.3k sqft1320 Avalon Creek Rd, Buford, GA 30518For SaleMLS ID #7825732, Zhonghui Hu, ATL Sweet Home Realty, LLC. FMLS GA
- $485,0004 bd3 ba2.2k sqft3254 Star Pine Ct, Duluth, GA 30096For SaleMLS ID #7838900, ZE YUAN, AJ Summit Realty, LLC. FMLS GA
- $499,9005 bd3 ba2.8k sqft3881 Roxfield Dr, Buford, GA 30518ActiveMLS ID #10854008, Brittani Mannings, First American Realty Group. GAMLS
- $359,9003 bd3 ba1.9k sqft2586 Morgan Meadow Dr, Buford, GA 30519For SaleMLS ID #7855559, Lila Basco, HomeSmart. FMLS GA
- $334,9004 bd4 ba1.7k sqft2026 Meadow Peak Rd, Duluth, GA 30097For SaleMLS ID #7854865, Hae kyung Kim, Heritage GA. Realty. FMLS GA
