Welcome to this spacious 3-bedroom, 2-bath home with over 2,000 sq. ft. in a desirable Johns Creek location and highly sought-after school district. Fresh interior paint, new flooring in the main living areas, and new light fixtures create a bright and welcoming setting. The open main-level floor plan features soaring two-story vaulted ceilings, a great room with fireplace, and abundant windows for plenty of natural light. The spacious primary suite offers a double vanity, Jacuzzi tub, and large walk-in closet. An oversized loft overlooks the great room and provides flexible space for an office, media area, or playroom. Two additional bedrooms are located on the main level. Enjoy over half an acre of fenced, level backyard in a quiet cul-de-sac—ideal for play, entertaining, and family gatherings. A great opportunity to make this home your own in a fantastic location!
Active
Price cut: $10K (10/16)
$485,000
150 Ocee View Ct, Johns Creek, GA 30022
3beds
2,060sqft
Single Family Residence, Residential
Built in 1988
0.63 Acres Lot
$481,900 Zestimate®
$235/sqft
$4/mo HOA
What's special
- 81 days
- 1,073
- 68
Zillow last checked:
Listing updated:
Listed by:
Yu Zhou,
Upwards Real Estate, LLC 678-926-8895
Source: FMLS GA,MLS#: 7818214
Facts & features
Interior
Bedrooms & bathrooms
- Bedrooms: 3
- Bathrooms: 2
- Full bathrooms: 2
- Main level bathrooms: 1
- Main level bedrooms: 2
Rooms
- Room types: Loft
Primary bedroom
- Features: Oversized Master
- Level: Oversized Master
Bedroom
- Features: Oversized Master
Primary bathroom
- Features: Double Vanity, Separate Tub/Shower, Soaking Tub
Dining room
- Features: Open Concept, Seats 12+
Kitchen
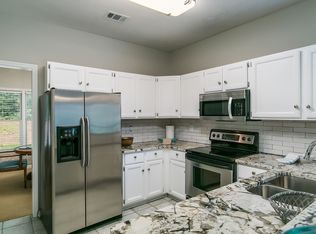
- Features: Cabinets White, Eat-in Kitchen, Kitchen Island, Laminate Counters
Heating
- Central
Cooling
- Ceiling Fan(s), Central Air
Appliances
- Included: Dishwasher, Disposal, Microwave
- Laundry: Laundry Room, Main Level
Features
- Entrance Foyer 2 Story, Vaulted Ceiling(s), Walk-In Closet(s)
- Flooring: Carpet, Tile, Vinyl
- Windows: Bay Window(s), Insulated Windows
- Basement: None
- Number of fireplaces: 1
- Fireplace features: Great Room
- Common walls with other units/homes: No Common Walls
Interior area
- Total structure area: 2,060
- Total interior livable area: 2,060 sqft
Video & virtual tour
Property
Parking
- Total spaces: 2
- Parking features: Garage, Garage Door Opener
- Garage spaces: 1
Accessibility
- Accessibility features: None
Features
- Levels: One and One Half
- Stories: 1
- Patio & porch: Patio, Rear Porch
- Exterior features: None, No Dock
- Pool features: None
- Spa features: None
- Fencing: Back Yard
- Has view: Yes
- View description: Trees/Woods
- Waterfront features: None
- Body of water: None
Lot
- Size: 0.63 Acres
- Features: Back Yard, Cul-De-Sac, Landscaped, Level, Wooded
Details
- Additional structures: None
- Parcel number: 11 045201640093
- Other equipment: None
- Horse amenities: None
Construction
Type & style
- Home type: SingleFamily
- Architectural style: Traditional
- Property subtype: Single Family Residence, Residential
Materials
- Stucco, Vinyl Siding, Wood Siding
- Foundation: Slab
- Roof: Composition
Condition
- Resale
- New construction: No
- Year built: 1988
Utilities & green energy
- Electric: 220 Volts in Laundry
- Sewer: Public Sewer
- Water: Public
- Utilities for property: Cable Available, Electricity Available, Natural Gas Available, Sewer Available, Water Available
Green energy
- Energy efficient items: None
- Energy generation: None
Community & HOA
Community
- Features: None
- Security: Smoke Detector(s)
- Subdivision: Hampton Square
HOA
- Has HOA: Yes
- HOA fee: $50 annually
Location
- Region: Johns Creek
Financial & listing details
- Price per square foot: $235/sqft
- Tax assessed value: $572,200
- Annual tax amount: $4,300
- Date on market: 8/1/2026
- Cumulative days on market: 53 days
- Listing terms: Cash,Conventional
- Electric utility on property: Yes
- Road surface type: None
Estimated market value
$481,900
$458,000 - $506,000
$2,610/mo
Price history
| Date | Event | Price |
|---|---|---|
| 10/16/2026 | Price change | $485,000-2%$235/sqft |
Source:  FMLS GA #7818214 Report a problem FMLS GA #7818214 Report a problem | ||
| 10/1/2026 | Listed for sale | $495,000$240/sqft |
Source: FMLS GA #7818214 Report a problem | ||
| 9/14/2026 | Pending sale | $495,000$240/sqft |
Source: FMLS GA #7818214 Report a problem | ||
| 8/10/2026 | Listed for sale | $495,000+98.8%$240/sqft |
Source: FMLS GA #7818214 Report a problem | ||
| 6/19/2021 | Listing removed | -- |
Source: Zillow Rental Manager Report a problem | ||
| 6/5/2021 | Listed for rent | $2,050+14.2%$1/sqft |
Source: Zillow Rental Manager Report a problem | ||
| 2/13/2019 | Listing removed | $1,795$1/sqft |
Source: Upwards Real Estate LLC Report a problem | ||
| 2/5/2019 | Listed for rent | $1,795$1/sqft |
Source: Upwards Real Estate LLC Report a problem | ||
| 2/14/2018 | Listing removed | $1,795$1/sqft |
Source: Virtual Properties Realty Report a problem | ||
| 2/4/2018 | Price change | $1,795-2.7%$1/sqft |
Source: Virtual Properties Realty Report a problem | ||
| 1/8/2018 | Listed for rent | $1,845$1/sqft |
Source: Virtual Properties Realty Report a problem | ||
| 12/12/2017 | Sold | $249,000+3.8%$121/sqft |
Source: Public Record Report a problem | ||
| 11/29/2017 | Pending sale | $240,000$117/sqft |
Source: Atlanta - Perimeter North #5927861 Report a problem | ||
| 11/22/2017 | Listed for sale | $240,000$117/sqft |
Source: Atlanta - Perimeter North #5927861 Report a problem | ||
| 11/14/2017 | Pending sale | $240,000$117/sqft |
Source: Atlanta - Perimeter North #5927861 Report a problem | ||
| 11/8/2017 | Listed for sale | $240,000+67.2%$117/sqft |
Source: Keller Williams Atl.Perimeter #8284982 Report a problem | ||
| 9/16/1999 | Sold | $143,500+19.7%$70/sqft |
Source: Public Record Report a problem | ||
| 10/14/1994 | Sold | $119,900$58/sqft |
Source: Public Record Report a problem | ||
Public tax history
| Year | Property taxes | Tax assessment |
|---|---|---|
| 2025 | $6,835 +58.1% | $228,880 +58.9% |
| 2024 | $4,322 -0.2% | $144,000 |
| 2023 | $4,332 +13.5% | $144,000 -3.6% |
| 2022 | $3,819 -2.6% | $149,400 +20.1% |
| 2021 | $3,921 +18.4% | $124,440 +6% |
| 2020 | $3,313 -1.2% | $117,360 +1.8% |
| 2019 | $3,352 | $115,280 +12% |
| 2018 | $3,352 | $102,920 +30.7% |
| 2017 | $3,352 +555.2% | $78,720 |
| 2016 | $512 +11.9% | $78,720 |
| 2015 | $457 +13.6% | $78,720 +3.9% |
| 2014 | $403 +122% | $75,760 +18.7% |
| 2013 | $181 -38.9% | $63,800 -8.9% |
| 2012 | $297 | $70,040 |
| 2011 | -- | $70,040 |
| 2010 | $297 -33.7% | $70,040 -12% |
| 2009 | $447 | $79,560 -8.2% |
| 2008 | -- | $86,640 +10.7% |
| 2007 | $356 | $78,240 +5.2% |
| 2005 | -- | $74,360 +3.1% |
| 2004 | $207 +725.7% | $72,120 +3.3% |
| 2003 | $25 -98.6% | $69,840 +7.1% |
| 2002 | $1,788 +4.4% | $65,200 +10.3% |
| 2001 | $1,713 | $59,120 |
Find assessor info on the county website
Monthly payment
Est. payment
Payment breakdown
Explore the cost of this home by adjusting the details. Changes won't be saved.Climate risks
Neighborhood: 30022
Nearby schools
Schools provided by the listing agent
- Elementary: Ocee
- Middle: Taylor Road
- High: Chattahoochee
Source: FMLS GA. This data may not be complete. We recommend contacting the local school district to confirm school assignments for this home.

Similar homes
- $489,9003 bd2 ba1.8k sqft10085 Old Woodland Entry, Johns Creek, GA 30022Active
 MLS ID #10817786, Eugen Voloti, Virtual Properties Realty.Net. GAMLS
 - $475,0003 bd3 ba2.3k sqft5040 Doubletree Dr, Cumming, GA 30040For Sale
 MLS ID #7848732, Yueqing Chen, Virtual Properties Realty. Biz. FMLS GA
 - $400,0004 bd2 ba1.6k sqft305 Birch Rill Dr, Alpharetta, GA 30022Active
 MLS ID #10866663, TEAM LYON, HomeSmart. GAMLS
 - $487,9005 bd3 ba2.4k sqft130 Bainbridge Trl, Roswell, GA 30076For Sale
 MLS ID #7799072, ELDER RINCON CALDERON, A Plus Realty, LLC.. FMLS GA
 - $596,0004 bd3 ba2.3k sqft115 Croftwood Ct, Johns Creek, GA 30097For SaleMLS ID #7837110, Crystal Barnowske, Skyland Realty, LLC. FMLS GA
- $440,0005 bd2 ba2.1k sqft1055 Chatham Rd, Buford, GA 30518For SaleMLS ID #7853299, Fang I Lin, Trustus Realty, Inc.. FMLS GA
- $485,0004 bd3 ba2.2k sqft3254 Star Pine Ct, Duluth, GA 30096For SaleMLS ID #7838900, ZE YUAN, AJ Summit Realty, LLC. FMLS GA
- $450,0005 bd3 ba2.2k sqft6730 Island Pointe Dr, Buford, GA 30518ActiveMLS ID #10875623, Chifei Sheih, Opendoor Brokerage. GAMLS
- $524,9003 bd3 ba2.1k sqft9235 Waterside Dr, Ball Ground, GA 30107For SaleMLS ID #7814226, PENNY D WILSON, Landmark Realty Associates, Inc.. FMLS GA
- $475,0003 bd3 ba2k sqft5095 Hastings Ter, Alpharetta, GA 30005For SaleMLS ID #7779396, Rookesh Surapaneni, AllTrust Realty, Inc.. FMLS GA
- $570,0003 bd3 ba2.4k sqft270 Sweetwater Trce, Roswell, GA 30076For SaleMLS ID #7835624, Shireen Khadra, Virtual Properties Realty. Biz. FMLS GA
- $475,0004 bd3 ba2.5k sqft781 Goldenrod Way, Norcross, GA 30093For SaleMLS ID #7849053, YANG SOOK KWON, America Realty Center, Inc.. FMLS GA
- $435,0003 bd3 ba1.9k sqft2820 Skye Ter, Duluth, GA 30096For SaleMLS ID #7537402, HONGHONG LI, Info Realty, LLC.. FMLS GA
- $504,9004 bd3 ba2.6k sqft3606 Burrell Walk Pl, Buford, GA 30519For SaleMLS ID #7851334, Chris Martin, Virtual Properties Realty. Biz. FMLS GA
- $405,0003 bd3 ba2k sqft3460 Ebenezer Rd, Marietta, GA 30066For SaleMLS ID #7851760, Manoj Koottappilly, Homeland Realty Group, LLC.. FMLS GA
- $510,0003 bd2 ba1.7k sqft3284 Embry Cir, Atlanta, GA 30341For SaleMLS ID #7764542, SAAD KHAN, Virtual Properties Realty. Biz. FMLS GA
- $495,0002 bd2 ba1.4k sqft1945 Harts Mill Rd, Atlanta, GA 30341ActiveMLS ID #10851204, Luis Rodriguez, Keller Williams Lanier Partners. GAMLS
- $485,0004 bd3 ba2.1k sqft4542 Elsinore Cir, Norcross, GA 30071For SaleMLS ID #7782927, Yiling Hu, Best Realty Specialists, Inc.. FMLS GA
- $409,0004 bd3 ba2.3k sqft2785 Shelter Cv, Duluth, GA 30096For SaleMLS ID #7792205, Da Chen, Atlanta Realty Global, LLC.. FMLS GA
- $444,9006 bd4 ba2.5k sqft1173 Mill Ridge Dr, Lawrenceville, GA 30046ActiveMLS ID #10855812, Francoise Namuhoranye, Dwelli. GAMLS
