Welcome to 130 Bainbridge Trail, located in one of the most desirable areas of Roswell. This well-maintained 5-bedroom, 2.5-bathroom, 2,437-square-foot home offers the perfect combination of space, updates, and location for today's buyers. Major improvements have already been completed, providing peace of mind for years to come. The roof was replaced approximately 3 months ago, the windows were updated within the last 3 years for improved energy efficiency, and the exterior was professionally painted approximately 3 years ago, giving the home excellent curb appeal. Inside, you'll find a spacious and functional floor plan with five generously sized bedrooms, providing flexibility for growing families, home offices, guest rooms, or multigenerational living. The unfinished basement offers tremendous potential to create additional living space, a home gym, media room, workshop, or storage area while adding future value to the property. Location is where this home truly shines. Roswell continues to be one of Metro Atlanta's most sought-after communities thanks to its strong job market, excellent amenities, vibrant dining scene, and convenient access to major employment centers. Residents enjoy nearby parks, walking trails, shopping, entertainment, and easy access to neighboring communities such as Alpharetta, Sandy Springs, and Atlanta. The area continues to experience significant investment and growth, making this home not only a wonderful place to live but also an attractive long-term investment. Buyers will appreciate the established neighborhood feel while benefiting from the continued development and appreciation that have made Roswell a top destination for homeowners throughout North Georgia.
Active
Price cut: $7.1K (8/26)
$487,900
130 Bainbridge Trl, Roswell, GA 30076
5beds
2,437sqft
Single Family Residence, Residential
Built in 1975
0.41 Acres Lot
$-- Zestimate®
$200/sqft
$-- HOA
What's special
Five generously sized bedrooms
- 109 days
- 1,302
- 48
Zillow last checked:
Listing updated:
Listed by:
ELDER RINCON CALDERON,
A Plus Realty, LLC. 678-720-4500
Source: FMLS GA,MLS#: 7799072
Facts & features
Interior
Bedrooms & bathrooms
- Bedrooms: 5
- Bathrooms: 3
- Full bathrooms: 2
- 1/2 bathrooms: 1
Rooms
- Room types: Basement, Bedroom, Bonus Room, Family Room, Kitchen, Laundry
Primary bedroom
- Features: None
- Level: None
Bedroom
- Features: None
Primary bathroom
- Features: Shower Only
Dining room
- Features: Separate Dining Room
Kitchen
- Features: Cabinets Other, Pantry
Heating
- Central, Forced Air, Natural Gas
Cooling
- Central Air
Appliances
- Included: Dishwasher, Dryer, Electric Oven, Electric Range, Gas Water Heater, Microwave, Refrigerator
- Laundry: Laundry Room
Features
- Other
- Flooring: Carpet, Laminate, Tile, Wood
- Windows: None
- Basement: Partial,Unfinished
- Number of fireplaces: 1
- Fireplace features: Family Room
- Common walls with other units/homes: No Common Walls
Interior area
- Total structure area: 2,437
- Total interior livable area: 2,437 sqft
- Finished area above ground: 2,437
Video & virtual tour
Property
Parking
- Total spaces: 2
- Parking features: Attached, Garage, Garage Door Opener
- Attached garage spaces: 1
Accessibility
- Accessibility features: None
Features
- Levels: Two
- Stories: 2
- Patio & porch: Covered, Front Porch
- Exterior features: Rain Gutters
- Pool features: None
- Spa features: None
- Fencing: None
- Has view: Yes
- View description: Trees/Woods
- Waterfront features: None
- Body of water: None
Lot
- Size: 0.41 Acres
- Dimensions: 104x170
- Features: Sloped
Details
- Additional structures: None
- Parcel number: 12 219205250229
- Other equipment: None
- Horse amenities: None
Construction
Type & style
- Home type: SingleFamily
- Architectural style: Traditional
- Property subtype: Single Family Residence, Residential
Materials
- Frame, Wood Siding
- Foundation: Concrete Perimeter
- Roof: Shingle
Condition
- Resale
- New construction: No
- Year built: 1975
Utilities & green energy
- Electric: 110 Volts
- Sewer: Public Sewer
- Water: Public
- Utilities for property: Cable Available, Electricity Available, Natural Gas Available, Sewer Available, Water Available
Green energy
- Energy efficient items: None
- Energy generation: None
Community & HOA
Community
- Features: None
- Security: None
- Subdivision: Golden Gate Estates Un 02
HOA
- Has HOA: No
Location
- Region: Roswell
Financial & listing details
- Price per square foot: $200/sqft
- Tax assessed value: $349,300
- Annual tax amount: $2,103
- Date on market: 7/1/2026
- Cumulative days on market: 110 days
- Electric utility on property: Yes
- Road surface type: Asphalt
Estimated market value
Not available
Estimated sales range
Not available
$3,264/mo
Price history
| Date | Event | Price |
|---|---|---|
| 8/26/2026 | Price change | $487,900-1.4%$200/sqft |
Source:  FMLS GA #7799072 Report a problem FMLS GA #7799072 Report a problem | ||
| 7/20/2026 | Price change | $495,000-7.5%$203/sqft |
Source: FMLS GA #7799072 Report a problem | ||
| 7/3/2026 | Listed for sale | $535,000+7.2%$220/sqft |
Source: FMLS GA #7799072 Report a problem | ||
| 6/29/2026 | Listing removed | -- |
Source: Owner Report a problem | ||
| 6/13/2026 | Listed for sale | $499,000+132.1%$205/sqft |
Source: Owner Report a problem | ||
| 10/17/2008 | Sold | $215,000+12.9%$88/sqft |
Source: Public Record Report a problem | ||
| 4/13/2006 | Sold | $190,500$78/sqft |
Source: Public Record Report a problem | ||
Public tax history
| Year | Property taxes | Tax assessment |
|---|---|---|
| 2025 | $2,103 +3.2% | $139,720 -6.1% |
| 2024 | $2,038 +34.8% | $148,800 -10.4% |
| 2023 | $1,511 -21.2% | $166,040 +27.7% |
| 2022 | $1,917 +0.4% | $130,000 +8.2% |
| 2021 | $1,910 -40.8% | $120,160 +5.1% |
| 2020 | $3,228 +0.5% | $114,360 -8.6% |
| 2019 | $3,212 | $125,080 +12.5% |
| 2018 | $3,212 | $111,200 +69.8% |
| 2017 | $3,212 +67.4% | $65,480 |
| 2016 | $1,919 -0.2% | $65,480 |
| 2015 | $1,924 +19% | $65,480 |
| 2014 | $1,617 +3.4% | $65,480 |
| 2013 | $1,564 -0.4% | $65,480 |
| 2012 | $1,570 | $65,480 |
| 2011 | -- | $65,480 |
| 2010 | $1,607 -26.1% | $65,480 -24% |
| 2009 | $2,173 | $86,120 |
| 2008 | -- | $86,120 |
| 2007 | -- | $86,120 +14.9% |
| 2005 | -- | $74,920 -3.9% |
| 2004 | $1,513 +1.3% | $77,960 +22.3% |
| 2003 | $1,494 +21.8% | $63,720 +19.1% |
| 2002 | $1,227 -11.4% | $53,480 -18% |
| 2001 | $1,385 | $65,200 |
Find assessor info on the county website
Monthly payment
Est. payment
Payment breakdown
Explore the cost of this home by adjusting the details. Changes won't be saved.Climate risks
Neighborhood: 30076
Nearby schools
Schools provided by the listing agent
- Elementary: Mimosa
- Middle: Elkins Pointe
- High: Roswell
Source: FMLS GA. This data may not be complete. We recommend contacting the local school district to confirm school assignments for this home.

Similar homes
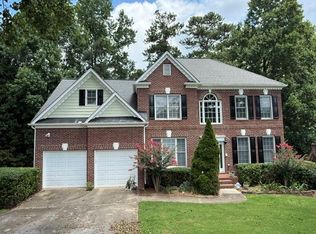
- $650,0004 bd3 ba3.3k sqft310 Saddle Creek Cir, Roswell, GA 30076For Sale

 MLS ID #7778509, DAVID STONER, HomeSmart. FMLS GA
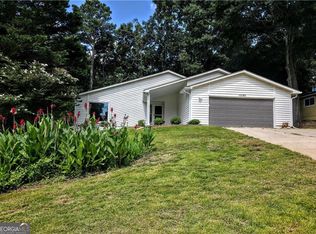
 - $699,5005 bd3 ba2.8k sqft425 Arbor Creek Overlook, Roswell, GA 30076For Sale
 MLS ID #7822278, LA HEU, Right Path Realty. FMLS GA
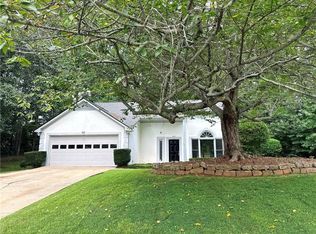
 - $489,9003 bd2 ba1.8k sqft10085 Old Woodland Entry, Johns Creek, GA 30022Active
 MLS ID #10817786, Eugen Voloti, Virtual Properties Realty.Net. GAMLS
 - $485,0003 bd2 ba2k sqft150 Ocee View Ct, Johns Creek, GA 30022For Sale
 MLS ID #7818214, Yu Zhou, Upwards Real Estate, LLC. FMLS GA
 - $400,0004 bd2 ba1.6k sqft305 Birch Rill Dr, Alpharetta, GA 30022ActiveMLS ID #10866663, TEAM LYON, HomeSmart. GAMLS
- $429,0004 bd3 ba2.3k sqft1469 Oak Springs Dr, Kennesaw, GA 30066For SaleMLS ID #7795490, THE LAM, Georgia Realty Brokers International Corporation. FMLS GA
- $440,0005 bd2 ba2.1k sqft1055 Chatham Rd, Buford, GA 30518For SaleMLS ID #7853299, Fang I Lin, Trustus Realty, Inc.. FMLS GA
- $495,0002 bd2 ba1.4k sqft1945 Harts Mill Rd, Atlanta, GA 30341ActiveMLS ID #10851204, Luis Rodriguez, Keller Williams Lanier Partners. GAMLS
- $524,9994 bd3 ba2.3k sqft3125 Abbotts Pointe Dr, Duluth, GA 30097For SaleMLS ID #7747129, Nikhil Sharma, TOP Brokerage, LLC. FMLS GA
- $458,0005 bd4 ba2.4k sqft1611 Carlton Ave, Stone Mountain, GA 30087ActiveMLS ID #10839196, Carmen Light, Homeland Realty Group. GAMLS
- $469,9993 bd2 ba1.5k sqft11020 Mortons Xing, Johns Creek, GA 30022For SaleMLS ID #7836162, GENE CAIFANO, Chapman Hall Realty. FMLS GA
- $720,0005 bd4 ba2.1k sqft3003 Maple Ln, Alpharetta, GA 30009For SaleMLS ID #7812228, Stephen Connor, DanaKay, LLC. FMLS GA
- $485,0004 bd3 ba2.2k sqft3254 Star Pine Ct, Duluth, GA 30096For SaleMLS ID #7838900, ZE YUAN, AJ Summit Realty, LLC. FMLS GA
- $405,0003 bd3 ba2k sqft3460 Ebenezer Rd, Marietta, GA 30066For SaleMLS ID #7851760, Manoj Koottappilly, Homeland Realty Group, LLC.. FMLS GA
- $435,0004 bd3 ba2.8k sqft990 Hickory View Ct NW, Marietta, GA 30064For SaleMLS ID #7819222, Pharaoh Negm, Trend Atlanta Realty, Inc.. FMLS GA
- $429,9004 bd3 ba2.3k sqft1244 Hickory Wood Dr NE, Woodstock, GA 30188ActiveMLS ID #10817700, Eugen Voloti, Virtual Properties Realty.Net. GAMLS
- $525,0004 bd3 ba2.6k sqft6640 Grand Magnolia Dr, Sugar Hill, GA 30518ActiveMLS ID #10855936, Kristin Meuris, Keller Williams Realty. GAMLS
- $599,5006 bd6 ba2.7k sqft3441 Valley View Dr, Marietta, GA 30068For SaleMLS ID #7777610, Jun Chen, Great Brokers Realty, LLC.. FMLS GA
- $387,0004 bd3 ba2.4k sqft5295 Lyme Bay Cir, Norcross, GA 30071For SaleMLS ID #7814308, MAY PERO, Virtual Properties Realty. Biz. FMLS GA
- $455,0004 bd2 ba1.5k sqft2826 Marlin Dr, Chamblee, GA 30341For SaleMLS ID #7759611, Julia Liang, Strategy Real Estate International, LLC.. FMLS GA
