Wonderfully maintained, 4-sided brick ranch home, over a full finished basement, set on 1.2 acres in a quiet cul-de-sac. Welcome to Saddle Creek - a swim/tennis/pickleball/playground community with easy access to Milton, Roswell, Crabapple, and Alpharetta. Inside, you'll find many improvements already completed: updated kitchen with tons of counter space; upgraded primary bath; LVP floors in all 3 upstairs bedrooms; tankless water heater to service the whole house - all covered by a new roof, gutters and soffit replaced just 4-5 years ago! Best of all, there are all new Pella windows and doors that come with a lifetime guarantee! And don't overlook the French drain to divert all rain around the house! The majority of the house has a fresh coat of paint - and most big-ticket items are already done for you! Relax on your front porch under a pergola-style roof and tastefully planted trees & flowers, or retreat to the privacy of the back deck. The lower level offers easy outdoor access, lots of windows/light, and would be a great space for multi-generational living, a teen suite, possibly a movie room, or your very own pool hall. There is a family room complete with a second fireplace; a huge bedroom with full bath and wet bar; another room with private outdoor access; and even more unfinished storage space to complete this terrace level. There are dropped ceilings and updated lighting throughout. Bring your imagination to add outdoor grilling, fire pit, or other entertainment to a backyard that has the perfect blend of open space and mature shade trees. Enjoy watching the deer pass by from your hot tub on the terrace level patio, and take note of the privacy, with barely any views to neighboring houses. Located in the top-rated Sweet Apple Elementary, Elkins Pointe Middle, and Milton High School district. come see the perfect blend of comfort and functionality; this is the place you'll love to call HOME!
Active
Price cut: $24.9K (8/31)
$650,000
310 Saddle Creek Cir, Roswell, GA 30076
4beds
3,320sqft
Single Family Residence, Residential
Built in 1979
1.18 Acres Lot
$642,700 Zestimate®
$196/sqft
$59/mo HOA
What's special
Full finished basementUpgraded primary bath
- 146 days
- 1,652
- 138
Zillow last checked:
Listing updated:
Listed by:
DAVID STONER,
HomeSmart 404-374-1146
Source: FMLS GA,MLS#: 7778509
Facts & features
Interior
Bedrooms & bathrooms
- Bedrooms: 4
- Bathrooms: 3
- Full bathrooms: 3
- Main level bathrooms: 2
- Main level bedrooms: 3
Rooms
- Room types: Basement, Bathroom, Bedroom, Bonus Room, Family Room, Living Room
Primary bedroom
- Features: Master on Main
- Level: Master on Main
Bedroom
- Features: Master on Main
Primary bathroom
- Features: Double Vanity, Shower Only
Dining room
- Features: Separate Dining Room
Kitchen
- Features: Breakfast Room, Pantry, Cabinets White, Other Surface Counters, View to Family Room
Heating
- Natural Gas, Electric, Central, Forced Air
Cooling
- Ceiling Fan(s), Central Air, Whole House Fan
Appliances
- Included: Tankless Water Heater, Dryer, Washer, Dishwasher, Disposal, Microwave, Refrigerator, Gas Range, Gas Oven, Range Hood
- Laundry: In Kitchen, Main Level
Features
- Double Vanity, Walk-In Closet(s), Wet Bar, High Ceilings 9 ft Lower, Crown Molding, High Speed Internet, Entrance Foyer, Vaulted Ceiling(s), Dry Bar, Recessed Lighting
- Flooring: Hardwood, Ceramic Tile, Luxury Vinyl
- Windows: Double Pane Windows, Insulated Windows
- Basement: Daylight,Interior Entry,Exterior Entry,Finished,Full,Walk-Out Access
- Attic: Pull Down Stairs
- Number of fireplaces: 2
- Fireplace features: Basement, Family Room, Gas Starter, Stone
- Common walls with other units/homes: No Common Walls
Interior area
- Total structure area: 3,320
- Total interior livable area: 3,320 sqft
- Finished area above ground: 1,820
Video & virtual tour
Property
Parking
- Total spaces: 3
- Parking features: Attached, Garage Door Opener, Garage, Kitchen Level, Garage Faces Front, Paved
- Attached garage spaces: 2
Accessibility
- Accessibility features: None
Features
- Levels: One
- Stories: 1
- Patio & porch: Deck, Patio, Front Porch, Rear Porch
- Exterior features: Private Yard, Rear Stairs, Rain Gutters
- Pool features: None
- Spa features: None
- Fencing: Partial
- Has view: Yes
- View description: Creek/Stream, Trees/Woods
- Has water view: Yes
- Water view: Creek/Stream
- Waterfront features: None
- Body of water: None
Lot
- Size: 1.18 Acres
- Features: Cul-De-Sac, Private, Sloped, Back Yard, Creek On Lot, Wooded
Details
- Additional structures: Shed(s)
- Parcel number: 12 194004390163
- Other equipment: None
- Horse amenities: None
Construction
Type & style
- Home type: SingleFamily
- Architectural style: Ranch
- Property subtype: Single Family Residence, Residential
Materials
- Brick 4 Sides
- Foundation: Concrete Perimeter
- Roof: Composition,Shingle
Condition
- Resale
- New construction: No
- Year built: 1979
Utilities & green energy
- Electric: 110 Volts, 220 Volts in Laundry
- Sewer: Public Sewer
- Water: Public
- Utilities for property: Underground Utilities, Cable Available, Electricity Available, Natural Gas Available, Phone Available, Sewer Available, Water Available
Green energy
- Energy efficient items: Water Heater, Doors, Windows
- Energy generation: Water
Community & HOA
Community
- Features: Pool, Tennis Court(s)
- Security: Smoke Detector(s)
- Subdivision: Saddle Creek
HOA
- Has HOA: Yes
- HOA fee: $710 annually
Location
- Region: Roswell
Financial & listing details
- Price per square foot: $196/sqft
- Tax assessed value: $463,300
- Annual tax amount: $25
- Date on market: 5/28/2026
- Cumulative days on market: 144 days
- Listing terms: Conventional,FHA,VA Loan
- Ownership: Fee Simple
- Electric utility on property: Yes
- Road surface type: Asphalt, Paved
Estimated market value
$642,700
$611,000 - $675,000
$4,063/mo
Price history
| Date | Event | Price |
|---|---|---|
| 8/31/2026 | Price change | $650,000-3.7%$196/sqft |
Source:  FMLS GA #7778509 Report a problem FMLS GA #7778509 Report a problem | ||
| 7/10/2026 | Price change | $674,900-2.2%$203/sqft |
Source: FMLS GA #7778509 Report a problem | ||
| 7/1/2026 | Price change | $689,900-1.4%$208/sqft |
Source: FMLS GA #7778509 Report a problem | ||
| 5/29/2026 | Listed for sale | $700,000+143.9%$211/sqft |
Source: FMLS GA #7778509 Report a problem | ||
| 2/2/2006 | Sold | $287,000+61.7%$86/sqft |
Source: Public Record Report a problem | ||
| 10/4/1999 | Sold | $177,500$53/sqft |
Source: Public Record Report a problem | ||
Public tax history
| Year | Property taxes | Tax assessment |
|---|---|---|
| 2025 | $25 -47.9% | $185,320 -10.6% |
| 2024 | $47 | $207,320 +14.1% |
| 2023 | -- | $181,640 +16% |
| 2022 | $192 +24.7% | $156,640 +6.6% |
| 2021 | $154 -96.2% | $146,960 +1.2% |
| 2020 | $4,098 +317.3% | $145,200 +17.7% |
| 2019 | $982 | $123,400 +2.4% |
| 2018 | $982 | $120,560 +18.1% |
| 2017 | $982 +47.8% | $102,080 |
| 2016 | $665 -41.3% | $102,080 |
| 2015 | $1,133 +142.5% | $102,080 +10.1% |
| 2014 | $467 -9.6% | $92,680 |
| 2013 | $517 -4.3% | $92,680 |
| 2012 | $540 | $92,680 |
| 2011 | -- | $92,680 |
| 2010 | $800 +22.9% | $92,680 -9.1% |
| 2009 | $651 | $101,960 |
| 2008 | -- | $101,960 +5.3% |
| 2007 | $721 | $96,800 +9.6% |
| 2005 | -- | $88,320 +3% |
| 2004 | $2,087 +0.1% | $85,720 +3.3% |
| 2003 | $2,085 +3.8% | $83,000 +6.4% |
| 2002 | $2,009 -0.7% | $78,040 +4.1% |
| 2001 | $2,023 | $74,960 |
Find assessor info on the county website
Monthly payment
Est. payment
Payment breakdown
Explore the cost of this home by adjusting the details. Changes won't be saved.Climate risks
Neighborhood: 30076
Nearby schools
Schools provided by the listing agent
- Elementary: Sweet Apple
- Middle: Elkins Pointe
- High: Milton - Fulton
Source: FMLS GA. This data may not be complete. We recommend contacting the local school district to confirm school assignments for this home.
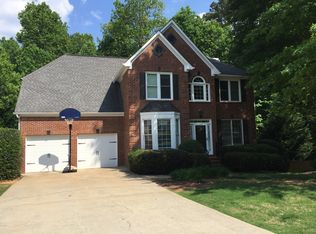
Similar homes
- $749,0004 bd3 ba2.5k sqft1090 Applecross Dr, Roswell, GA 30075Active
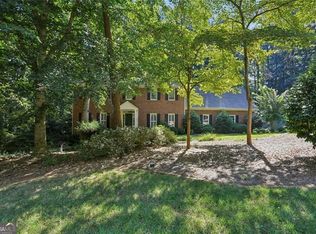
 MLS ID #10839034, Maria Gogolin, Century 21 Results. GAMLS
 - $650,0004 bd4 ba2.7k sqft3810 Running Fox Dr, Roswell, GA 30062Active
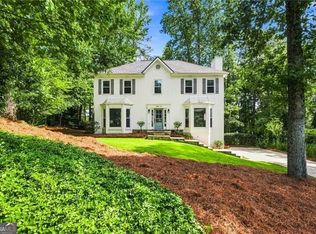 MLS ID #10831606, Lara Dolan, Ansley RE|Christie's Int'l RE. GAMLS
 - $487,9005 bd3 ba2.4k sqft130 Bainbridge Trl, Roswell, GA 30076For Sale
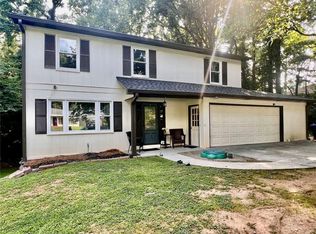
 MLS ID #7799072, ELDER RINCON CALDERON, A Plus Realty, LLC.. FMLS GA
 - $649,9006 bd4 ba4.5k sqft1345 Starboard Way, Cumming, GA 30041Active
 MLS ID #10875735, Norman Domingo, XRealty.NET LLC. GAMLS
 - $520,0003 bd3 ba2.6k sqft715 Laketop Way, Roswell, GA 30076ActiveMLS ID #10841604, Veronika Barash, Keller Williams Realty North Atlanta. GAMLS
- $700,0005 bd4 ba3.3k sqft4683 Oberlin Way, Marietta, GA 30068ActiveMLS ID #10840184, The Hutson Group, Century 21 Results. GAMLS
- $675,0004 bd3 ba3.6k sqft5080 Nesbit Ferry Ln, Sandy Springs, GA 30350ActiveMLS ID #10741218, Kathleen Brady, Virtual Properties Realty.com. GAMLS
- $720,0005 bd4 ba2.1k sqft3003 Maple Ln, Alpharetta, GA 30009For SaleMLS ID #7812228, Stephen Connor, DanaKay, LLC. FMLS GA
- $760,0004 bd3 ba2.8k sqft104 Crabapple Springs Dr, Woodstock, GA 30188ActiveMLS ID #10729551, Todd Kroupa, BHHS Georgia Properties. GAMLS
- $619,0004 bd3 ba3.7k sqft495 Nottingham Dr, Marietta, GA 30066ActiveMLS ID #10781774, Cookie Whiteside, BHHS Georgia Properties. GAMLS
- $758,0005 bd5 ba3.8k sqft5275 Sugar Ridge Dr NE, Buford, GA 30518ActiveMLS ID #10876430, Kaitlyn Denninger, Hester Group, REALTORS. GAMLS
- $525,0004 bd3 ba3.6k sqft232 Nacoochee Dr, Woodstock, GA 30188ActiveMLS ID #10769527, Sean Roberts, Atlanta Communities. GAMLS
- $665,0004 bd3 ba2.5k sqft422 Woodstone West Dr, Marietta, GA 30068For SaleMLS ID #7792979, Kelli Garlock, Atlanta Communities. FMLS GA
- $684,0006 bd3 ba2.8k sqft151 Shadowlawn Rd SE, Marietta, GA 30067For SaleMLS ID #7757468, Melissa Lowman, Virtual Properties Realty. Biz. FMLS GA
- $729,0005 bd4 ba4k sqft4543 Ashmore Cir NE, Marietta, GA 30066For SaleMLS ID #7832710, WEBB REAL ESTATE TEAM, Drake Realty of GA, Inc.. FMLS GA
- $575,0005 bd4 ba3.5k sqft2110 B T Sheppard Dr, Marietta, GA 30062ActiveMLS ID #10873185, Hunt Home Team, Keller Williams Realty PeachtreeRoad. GAMLS
- $625,0004 bd4 ba3.2k sqft3165 Park Chase, Johns Creek, GA 30022ActiveMLS ID #10813977, Alfredo Correa, Unlock Realty Group. GAMLS
- $729,0004 bd4 ba3.5k sqft3665 High Green Dr, Marietta, GA 30068ActiveMLS ID #10849013, Jason Squire, Compass. GAMLS
- $680,0003 bd2 ba2.3k sqft776 Fairfield Dr, Marietta, GA 30068For SaleMLS ID #7854540, LIZA M LABOLLITA, Select Realty Advisors, LLC. FMLS GA
- $549,9004 bd3 ba2.8k sqft3442 Winter Wood Trce, Marietta, GA 30062ActiveMLS ID #10834923, Tracy Lovig, eXp Realty. GAMLS
