Assumable loan!! Completely renovated and updated, 776 Fairfield Drive offers single-level living in the sought-after Indian Hills subdivision. Three bedrooms, two bathrooms, and a beautiful sunroom filled with natural light — all with a low-maintenance yard and home designed for the way people actually live. Perfect for families on the go or downsizers ready to enjoy the neighborhood and community they've always wanted. Walkable to dining, shopping, and activities — with everything East Cobb has to offer right outside your door. Zoned for East Side Elementary, Dickerson Middle, and Walton High. Close to Indian Hills Country Club, Lower Roswell dining, and Johnson Ferry shopping. Don't miss your chance to live in one of East Cobb's most beloved neighborhoods. 3 bed | 2 bath | Sunroom | $705,000
Active
Price cut: $6K (7/28)
$699,000
776 Fairfield Dr, Marietta, GA 30068
3beds
2,400sqft
:
Get pre-qualified$4,509/mo
Single Family Residence, Residential
Built in 1976
0.25 Acres Lot
$679,600 Zestimate®
$291/sqft
$-- HOA
What's special
Single-level livingCompletely renovated and updatedLow-maintenance yardThree bedroomsTwo bathrooms
- 48 days |
- 973 |
- 42 |
Zillow last checked:
Listing updated:
Listed by:
LIZA M LABOLLITA,
Select Realty Advisors, LLC 770-917-8889,
Adriana Mendes,
Select Realty Advisors, LLC
Source: FMLS GA,MLS#: 7786543
Facts & features
Interior
Bedrooms & bathrooms
- Bedrooms: 3
- Bathrooms: 2
- Full bathrooms: 2
- Main level bathrooms: 2
- Main level bedrooms: 3
Rooms
- Room types: Sun Room
Primary bedroom
- Features: Master on Main, Split Bedroom Plan
- Level: Master on Main, Split Bedroom Plan
Bedroom
- Features: Master on Main, Split Bedroom Plan
Primary bathroom
- Features: Double Vanity, Shower Only
Dining room
- Features: Separate Dining Room
Kitchen
- Features: Breakfast Bar, Cabinets White, Pantry, Stone Counters
Heating
- Central, ENERGY STAR Qualified Equipment
Cooling
- Ceiling Fan(s), ENERGY STAR Qualified Equipment
Appliances
- Included: Dishwasher, Disposal
- Laundry: Common Area, In Kitchen, Laundry Room, Main Level
Features
- Beamed Ceilings, Bookcases, Cathedral Ceiling(s), Double Vanity, Entrance Foyer, Walk-In Closet(s)
- Flooring: Wood
- Windows: Double Pane Windows
- Basement: None
- Number of fireplaces: 1
- Fireplace features: Factory Built, Family Room, Gas Log, Gas Starter, Glass Doors
- Common walls with other units/homes: No Common Walls
Interior area
- Total structure area: 2,400
- Total interior livable area: 2,400 sqft
Video & virtual tour
Property
Parking
- Total spaces: 2
- Parking features: Garage
- Garage spaces: 2
Accessibility
- Accessibility features: None
Features
- Levels: One
- Stories: 1
- Patio & porch: Glass Enclosed
- Exterior features: Storage, No Dock
- Pool features: None
- Spa features: None
- Fencing: None
- Has view: Yes
- View description: Other
- Waterfront features: None
- Body of water: None
Lot
- Size: 0.25 Acres
- Dimensions: 99 x 112
- Features: Creek On Lot, Front Yard, Landscaped, Wooded
Details
- Additional structures: Garage(s)
- Parcel number: 16104300050
- Other equipment: None
- Horse amenities: None
Construction
Type & style
- Home type: SingleFamily
- Architectural style: Ranch
- Property subtype: Single Family Residence, Residential
Materials
- Cement Siding, Wood Siding
- Foundation: Slab
- Roof: Shingle
Condition
- Updated/Remodeled
- New construction: No
- Year built: 1976
Utilities & green energy
- Electric: 110 Volts
- Sewer: Public Sewer
- Water: Public
- Utilities for property: Natural Gas Available
Green energy
- Energy efficient items: Appliances, Doors, HVAC, Thermostat, Water Heater
- Energy generation: None
Community & HOA
Community
- Features: Clubhouse, Country Club, Golf, Near Schools, Near Shopping, Playground, Pool, Sidewalks, Swim Team, Tennis Court(s)
- Security: Smoke Detector(s)
- Subdivision: Indian Hills
HOA
- Has HOA: No
Location
- Region: Marietta
Financial & listing details
- Price per square foot: $291/sqft
- Tax assessed value: $681,130
- Annual tax amount: $7,653
- Date on market: 6/11/2026
- Cumulative days on market: 179 days
- Road surface type: Asphalt
Estimated market value
$679,600
$646,000 - $714,000
$3,085/mo
Price history
| Date | Event | Price |
|---|---|---|
| 7/28/2026 | Price change | $699,000-0.9%$291/sqft |
Source:  FMLS GA #7786543 Report a problem FMLS GA #7786543 Report a problem | ||
| 6/11/2026 | Listed for sale | $705,000-0.7%$294/sqft |
Source: FMLS GA #7786543 Report a problem | ||
| 6/10/2026 | Listing removed | $710,000$296/sqft |
Source: FMLS GA #7727367 Report a problem | ||
| 3/2/2026 | Listed for sale | $710,000$296/sqft |
Source: FMLS GA #7727367 Report a problem | ||
| 2/7/2026 | Listing removed | $710,000$296/sqft |
Source: FMLS GA #7699488 Report a problem | ||
| 1/6/2026 | Listed for sale | $710,000+5.3%$296/sqft |
Source: FMLS GA #7699488 Report a problem | ||
| 1/17/2023 | Listing removed | -- |
Source: Zillow Rentals Report a problem | ||
| 12/30/2022 | Listed for rent | $3,000$1/sqft |
Source: Zillow Rentals Report a problem | ||
| 12/29/2022 | Listing removed | $674,500$281/sqft |
Source:  GAMLS #10102961 Report a problem GAMLS #10102961 Report a problem | ||
| 10/20/2022 | Listed for sale | $674,500-3.6%$281/sqft |
Source: FMLS GA #7132766 Report a problem | ||
| 9/15/2022 | Listing removed | $699,900$292/sqft |
Source: FMLS GA #7103588 Report a problem | ||
| 8/23/2022 | Listed for sale | $699,900-4.8%$292/sqft |
Source: FMLS GA #7103588 Report a problem | ||
| 8/22/2022 | Listing removed | $734,999$306/sqft |
Source: FMLS GA #7074428 Report a problem | ||
| 8/13/2022 | Price change | $734,999-1.3%$306/sqft |
Source: FMLS GA #7074428 Report a problem | ||
| 8/1/2022 | Price change | $745,000+0.7%$310/sqft |
Source: FMLS GA #7074428 Report a problem | ||
| 7/15/2022 | Listed for sale | $740,000+111.4%$308/sqft |
Source: GAMLS #10068712 Report a problem | ||
| 5/23/2022 | Sold | $350,000+59.8%$146/sqft |
Source: Public Record Report a problem | ||
| 7/30/2004 | Sold | $219,000+37.3%$91/sqft |
Source: Public Record Report a problem | ||
| 8/29/1996 | Sold | $159,500$66/sqft |
Source: Public Record Report a problem | ||
Public tax history
| Year | Property taxes | Tax assessment |
|---|---|---|
| 2024 | $8,214 +16.9% | $272,452 +16.9% |
| 2023 | $7,024 +551.7% | $232,976 +43.7% |
| 2022 | $1,078 +6.4% | $162,084 +15.3% |
| 2021 | $1,013 +1.5% | $140,532 +3.7% |
| 2020 | $998 | $135,508 |
| 2019 | $998 -0.3% | $135,508 -0.6% |
| 2018 | $1,001 | $136,356 |
| 2017 | $1,001 +19.3% | $136,356 +16.9% |
| 2016 | $839 -10.7% | $116,596 -8.9% |
| 2015 | $939 -2.1% | $127,960 |
| 2014 | $960 -53% | $127,960 +66.3% |
| 2013 | $2,040 -0.8% | $76,924 |
| 2012 | $2,057 -11% | $76,924 -11.5% |
| 2011 | $2,311 +5.3% | $86,908 |
| 2010 | $2,195 | $86,908 |
| 2009 | $2,195 +7% | $86,908 |
| 2006 | $2,051 -14.3% | $86,908 +8.5% |
| 2005 | $2,393 | $80,120 |
| 2004 | $2,393 +350.1% | $80,120 |
| 2003 | $532 -0.3% | $80,120 |
| 2002 | $534 +3.2% | $80,120 +28% |
| 2001 | $517 -3.9% | $62,595 |
| 2000 | $538 | $62,595 |
Find assessor info on the county website
Monthly payment
Est. payment
Payment breakdown
Explore the cost of this home by adjusting the details. Changes won't be saved.Climate risks
Neighborhood: Indian Hills
Nearby schools
GreatSchools rating
- 8/10East Side Elementary SchoolGrades: PK-5Distance: 1 mi
- 9/10Dickerson Middle SchoolGrades: 6-8Distance: 0.4 mi
- 10/10Walton High SchoolGrades: 9-12Distance: 1.7 mi
Schools provided by the listing agent
- Elementary: East Side
- Middle: Dickerson
- High: Walton
Source: FMLS GA. This data may not be complete. We recommend contacting the local school district to confirm school assignments for this home.
- $645,0004 bd3 ba1.9k sqft786 Fairfield Dr, Marietta, GA 30068Sold

- $1,191,1005 bd6 ba3.5k sqft766 Fairfield Dr, Marietta, GA 30068Off Market

- $965,7004 bd3 ba3.7k sqft741 Butlers Gate NE, Marietta, GA 30068Off Market
- $992,1005 bd4 ba3.7k sqft743 Butlers Gate NE, Marietta, GA 30068Off Market
- $565,0004 bd4 ba3.5k sqft796 Fairfield Dr, Marietta, GA 30068Sold
- $950,4004 bd4 ba3.3k sqft739 Butlers Gate NE, Marietta, GA 30068Off Market
- $852,7004 bd3 ba2.7k sqft775 Fairfield Dr, Marietta, GA 30068Off Market
- $765,8004 bd3 ba2.4k sqft785 Fairfield Dr, Marietta, GA 30068Off Market
A local agent can set up tours, give advice and negotiate with sellers.
Similar homes
- $998,0004 bd3 ba2.2k sqft815 Fairfield Dr, Marietta, GA 30068Active
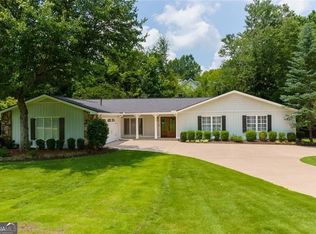
 MLS ID #10803109, Dana Champion Peters, Hester Group, REALTORS. GAMLS
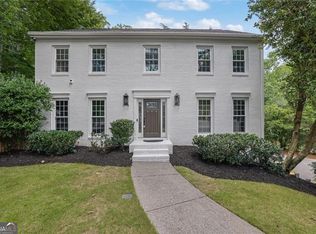
 - $725,0005 bd4 ba2.9k sqft2270 Rushmore Dr, Marietta, GA 30062Active
 MLS ID #10767307, Kathy M Stephenson, Redfin Corporation. GAMLS
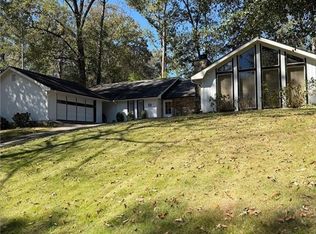
 - $800,0004 bd3 ba3k sqft4384 Ivywood Dr, Marietta, GA 30062Active
 MLS ID #10801961, Dana Zahedi, Hester Group, REALTORS. GAMLS
 - $585,0005 bd4 ba2.7k sqft392 Greenfield Ct, Marietta, GA 30068For Sale
 MLS ID #7758360, Roya Roy, Regent Group Realty, LLC.. FMLS GA
 - $899,0004 bd4 ba3.3k sqft2808 Beverly Hills Dr NE, Marietta, GA 30068For SaleMLS ID #7788992, TAMMY Vernon, Berkshire Hathaway HomeServices Georgia Properties. FMLS GA
- $720,0005 bd4 ba2.1k sqft3003 Maple Ln, Alpharetta, GA 30009For SaleMLS ID #7812228, Stephen Connor, DanaKay, LLC. FMLS GA
- $750,0004 bd4 ba3.4k sqft4235 Loch Highland Pkwy NE, Roswell, GA 30075For SaleMLS ID #7807535, Heather Killgo, Atlanta Fine Homes Sotheby's International. FMLS GA
- $799,0003 bd4 ba2.3k sqft7350 Hunters Branch Dr, Sandy Springs, GA 30328For SaleMLS ID #7801856, Greg Teel, Drake Realty of GA, Inc.. FMLS GA
- $750,0003 bd2 ba2k sqft860 Hickory Dr SW, Marietta, GA 30064For SaleMLS ID #7797741, Leah Underwood, Ansley Real Estate. FMLS GA
- $369,9003 bd2 ba1.3k sqft1184 Alemeda Dr, Marietta, GA 30066For SaleMLS ID #7812020, Valeska Moraes, EXP Realty, LLC.. FMLS GA
- $699,0005 bd3 ba2.7k sqft2196 Fleetwood Ct SW, Atlanta, GA 30311ActiveMLS ID #10814063, Marcus Smith, eXp Realty. GAMLS
- $525,0003 bd3 ba1.6k sqft2239 Cedar Forks Dr, Marietta, GA 30062ActiveMLS ID #10793722, Bonnie Kelm, Redfin Corporation. GAMLS
- $675,0004 bd5 ba2.7k sqft340 Summerfield Dr, Alpharetta, GA 30022For SaleMLS ID #7800604, Joseph Ruggles, New South Residential, LLC. FMLS GA
- $574,9003 bd3 ba2.9k sqft1439 Forest Ln SE, Marietta, GA 30067ActiveMLS ID #10785001, Maria Galvis, Keller Williams Realty Consultants. GAMLS
- $615,0005 bd4 ba2.5k sqft2418 Stockton Dr, Marietta, GA 30066ActiveMLS ID #10724500, Sheree Knapp, Coldwell Banker Realty. GAMLS
- $735,0004 bd3 ba2.1k sqft2037 Longview Way, Atlanta, GA 30341ActiveMLS ID #10777351, Laura Addison, Harry Norman Realtors. GAMLS
- $700,0004 bd3 ba2.4k sqft120 Quay Cir, Alpharetta, GA 30009For SaleMLS ID #7781483, AMY T LYNN, Berkshire Hathaway HomeServices Georgia Properties. FMLS GA
- $699,0004 bd2 ba2k sqft1129 Sanders Ave SE, Atlanta, GA 30316For SaleMLS ID #7804822, Trip Medders, Atlanta Fine Homes Sotheby's International. FMLS GA
- $745,0004 bd4 ba3k sqft610 Glenforest Rd, Sandy Springs, GA 30328Active Under ContractMLS ID #10695232, Edvard Aslanyan, HomeSmart. GAMLS
- $769,0005 bd4 ba3.5k sqft1821 Bromley Way NE, Roswell, GA 30075For SaleMLS ID #7738380, Bobby Hodge, Atlanta Luxury Properties, LLC.. FMLS GA
