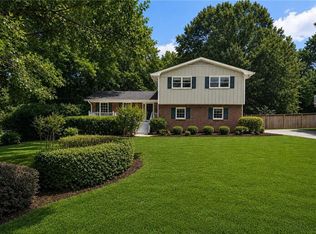
Welcome to this inviting traditional ranch-style home nestled in the highly sought-after Indian Hills subdivision. Situated on a peaceful cul-de-sac, this home combines comfort, space, and rustic charm in a truly special setting. Featuring 4 bedrooms, 2.5 baths, and a separate mother-in-law suite, this home offers exceptional flexibility for families or multi-generational living. The in-law suite includes its own private entrance, full shower, large walk-in closet, and kitchenette, perfect for guests or extended family. Inside, you’ll find warm, rustic touches throughout—classic finishes that make the space feel cozy and welcoming. The spacious backyard provides endless possibilities, with plenty of room to add a pool. Located in a quiet, well-established neighborhood, this home offers both privacy and convenience—just minutes from schools, shopping, and local parks.
Active
$585,000
392 Greenfield Ct, Marietta, GA 30068
5beds
2,782sqft
:
Get pre-qualifiedN/A
Single Family Residence, Residential
Built in 1974
0.25 Acres Lot
$561,100 Zestimate®
$210/sqft
$-- HOA
What's special
Classic finishesSeparate mother-in-law suiteSpacious backyardQuiet well-established neighborhoodLarge walk-in closetFull showerWarm rustic touches throughout
- 92 days |
- 1,248 |
- 103 |
Zillow last checked:
Listing updated:
Listed by:
Roya Roy,
Regent Group Realty, LLC. 404-513-1668
Source: FMLS GA,MLS#: 7758360
Facts & features
Interior
Bedrooms & bathrooms
- Bedrooms: 5
- Bathrooms: 4
- Full bathrooms: 3
- 1/2 bathrooms: 1
- Main level bathrooms: 3
- Main level bedrooms: 5
Rooms
- Room types: Attic
Primary bedroom
- Features: In-Law Floorplan
- Level: In-Law Floorplan
Bedroom
- Features: In-Law Floorplan
Primary bathroom
- Features: Tub Only
Dining room
- Features: Dining L
Kitchen
- Features: Cabinets White, Kitchen Island
Heating
- Central
Cooling
- Central Air
Appliances
- Included: Dishwasher, Disposal, Electric Oven, Gas Cooktop, Microwave, Refrigerator
- Laundry: Laundry Closet, Main Level
Features
- Walk-In Closet(s), Wet Bar
- Flooring: Laminate, Tile
- Windows: None
- Basement: None
- Number of fireplaces: 2
- Fireplace features: Gas Log, Living Room, Stone, Wood Burning Stove
- Common walls with other units/homes: No Common Walls
Interior area
- Total structure area: 2,782
- Total interior livable area: 2,782 sqft
Video & virtual tour
Property
Parking
- Total spaces: 2
- Parking features: Garage
- Garage spaces: 2
Accessibility
- Accessibility features: None
Features
- Levels: One
- Stories: 1
- Patio & porch: Patio, Rear Porch, Screened
- Exterior features: None
- Pool features: None
- Spa features: None
- Fencing: None
- Has view: Yes
- View description: Neighborhood
- Waterfront features: None
- Body of water: None
Lot
- Size: 0.25 Acres
- Dimensions: 95x115
- Features: Back Yard, Cul-De-Sac, Front Yard, Sloped
Details
- Additional structures: Stable(s)
- Parcel number: 16112600200
- Other equipment: None
- Horse amenities: None
Construction
Type & style
- Home type: SingleFamily
- Architectural style: Traditional
- Property subtype: Single Family Residence, Residential
Materials
- Stone, Wood Siding
- Foundation: Slab
- Roof: Shingle
Condition
- Resale
- New construction: No
- Year built: 1974
Utilities & green energy
- Electric: 110 Volts
- Sewer: Public Sewer
- Water: Public
- Utilities for property: Cable Available, Electricity Available, Natural Gas Available, Phone Available, Sewer Available, Underground Utilities, Water Available
Green energy
- Energy efficient items: None
- Energy generation: None
Community & HOA
Community
- Features: Country Club, Golf, Near Schools, Near Shopping, Pool, Tennis Court(s)
- Security: Carbon Monoxide Detector(s)
- Subdivision: Indian Hills
HOA
- Has HOA: No
Location
- Region: Marietta
Financial & listing details
- Price per square foot: $210/sqft
- Tax assessed value: $499,920
- Annual tax amount: $6,025
- Date on market: 4/23/2026
- Cumulative days on market: 182 days
- Electric utility on property: Yes
- Road surface type: Asphalt
Estimated market value
$561,100
$533,000 - $589,000
$3,961/mo
Price history
| Date | Event | Price |
|---|---|---|
| 5/14/2026 | Listing removed | $3,990$1/sqft |
Source: FMLS GA #7719452 Report a problem | ||
| 4/23/2026 | Price change | $585,000-9.9%$210/sqft |
Source:  FMLS GA #7758360 Report a problem FMLS GA #7758360 Report a problem | ||
| 2/13/2026 | Listed for rent | $3,990$1/sqft |
Source: FMLS GA #7719452 Report a problem | ||
| 2/1/2026 | Listing removed | $3,990$1/sqft |
Source: FMLS GA #7675258 Report a problem | ||
| 1/21/2026 | Price change | $3,990-11.3%$1/sqft |
Source: FMLS GA #7675258 Report a problem | ||
| 1/21/2026 | Price change | $649,000-5.3%$233/sqft |
Source: FMLS GA #7707798 Report a problem | ||
| 1/16/2026 | Price change | $4,500+12.8%$2/sqft |
Source: Zillow Rentals Report a problem | ||
| 11/15/2025 | Price change | $3,990-11.3%$1/sqft |
Source: FMLS GA #7675258 Report a problem | ||
| 11/2/2025 | Listed for rent | $4,500$2/sqft |
Source: FMLS GA #7675258 Report a problem | ||
| 10/17/2025 | Price change | $685,000+52.2%$246/sqft |
Source: FMLS GA #7667269 Report a problem | ||
| 12/14/2020 | Listed for sale | $449,985+9.8%$162/sqft |
Source: Berkshire Hathaway HomeServices Georgia Properties #8899921 Report a problem | ||
| 12/8/2020 | Sold | $410,000-4.6%$147/sqft |
Source:  FMLS GA #6802929 Report a problem FMLS GA #6802929 Report a problem | ||
| 10/15/2020 | Listed for sale | $429,900$155/sqft |
Source: Keller Williams Realty Atl North #6762456 Report a problem | ||
| 9/22/2020 | Pending sale | $429,900$155/sqft |
Source: Keller Williams Realty Atl North #6762456 Report a problem | ||
| 8/20/2020 | Price change | $429,900-2.3%$155/sqft |
Source: Keller Williams Realty Atl North #6762456 Report a problem | ||
| 8/5/2020 | Price change | $439,900-2.2%$158/sqft |
Source: Keller Williams Realty Atl North #6762456 Report a problem | ||
| 7/8/2020 | Price change | $449,900-2.2%$162/sqft |
Source: Keller Williams Realty Atl North #6762456 Report a problem | ||
| 6/19/2020 | Listed for sale | $459,900+22.5%$165/sqft |
Source: Keller Williams Realty Atlanta North #6740016 Report a problem | ||
| 9/15/2016 | Sold | $375,500-1.2%$135/sqft |
Source: FMLS GA #5709527 Report a problem | ||
| 7/13/2016 | Pending sale | $380,000$137/sqft |
Source: Keller Williams - Atlanta - East Cobb #5709527 Report a problem | ||
| 6/24/2016 | Listed for sale | $380,000+23%$137/sqft |
Source: KELLER WILLIAMS REALTY ATL NORTH #5709527 Report a problem | ||
| 9/8/2008 | Sold | $309,000-3.4%$111/sqft |
Source: Public Record Report a problem | ||
| 5/8/2008 | Listed for sale | $320,000+36.2%$115/sqft |
Source: NCI #3704719 Report a problem | ||
| 12/16/2003 | Sold | $235,000+4.4%$84/sqft |
Source: Public Record Report a problem | ||
| 5/29/2002 | Sold | $225,000+12.8%$81/sqft |
Source: Public Record Report a problem | ||
| 6/23/1998 | Sold | $199,500+14.7%$72/sqft |
Source: Public Record Report a problem | ||
| 5/23/1996 | Sold | $174,000$63/sqft |
Source: Public Record Report a problem | ||
Public tax history
| Year | Property taxes | Tax assessment |
|---|---|---|
| 2024 | $6,029 +4.5% | $199,968 +4.5% |
| 2023 | $5,769 -0.7% | $191,336 |
| 2022 | $5,807 +16.7% | $191,336 +16.7% |
| 2021 | $4,977 +18% | $164,000 +4.2% |
| 2020 | $4,217 | $157,464 |
| 2019 | $4,217 +8.9% | $157,464 +11.1% |
| 2018 | $3,873 | $141,744 |
| 2017 | $3,873 +274.2% | $141,744 +14.9% |
| 2016 | $1,035 -6.8% | $123,372 |
| 2015 | $1,110 +31.9% | $123,372 +45.8% |
| 2014 | $841 -62.9% | $84,604 |
| 2013 | $2,270 -0.8% | $84,604 |
| 2012 | $2,289 -22.4% | $84,604 -20.4% |
| 2011 | $2,950 +5.4% | $106,292 |
| 2010 | $2,798 | $106,292 |
| 2009 | $2,798 +273.4% | $106,292 |
| 2006 | $749 -0.5% | $106,292 +2.1% |
| 2005 | $753 | $104,132 |
| 2004 | $753 -62.7% | $104,132 +23.9% |
| 2003 | $2,021 0% | $84,024 |
| 2002 | $2,022 -4.2% | $84,024 |
| 2001 | $2,111 +0.1% | $84,024 |
| 2000 | $2,109 | $84,024 |
Find assessor info on the county website
Monthly payment
Est. payment
Payment breakdown
Explore the cost of this home by adjusting the details. Changes won't be saved.Climate risks
Neighborhood: Indian Hills
Nearby schools
GreatSchools rating
- 8/10Eastvalley Elementary SchoolGrades: PK-5Distance: 0.8 mi
- 6/10East Cobb Middle SchoolGrades: 6-8Distance: 2 mi
- 7/10Wheeler High SchoolGrades: 9-12Distance: 1 mi
Schools provided by the listing agent
- Elementary: Eastvalley
- Middle: East Cobb
- High: Wheeler
Source: FMLS GA. This data may not be complete. We recommend contacting the local school district to confirm school assignments for this home.
- $532,0003 bd3 ba2.1k sqft402 Greenfield Ct, Marietta, GA 30068Off Market
- $624,9004 bd3 ba2.3k sqft382 Greenfield Ct, Marietta, GA 30068Off Market

- $610,0004 bd4 ba2.1k sqft3008 Greenfield Dr, Marietta, GA 30068Off Market
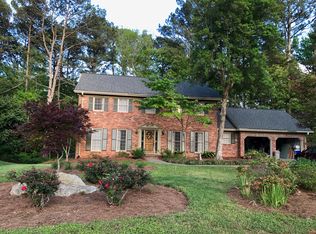
- $625,0005 bd3 ba2.7k sqft412 Greenfield Ct, Marietta, GA 30068Sold

- $668,8004 bd3 ba2.5k sqft332 Greenfield Ct, Marietta, GA 30068Off Market
- $735,0005 bd4 ba3.3k sqft3016 Greenfield Dr, Marietta, GA 30068Sold
- $608,4003 bd2 ba2.8k sqft393 Greenfield Ct, Marietta, GA 30068Off Market
- $560,0005 bd3 ba3k sqft403 Greenfield Ct, Marietta, GA 30068Sold
A local agent can set up tours, give advice and negotiate with sellers.
Similar homes
- $740,0005 bd4 ba3.8k sqft2351 Ashton Woods Ct, Marietta, GA 30068Active
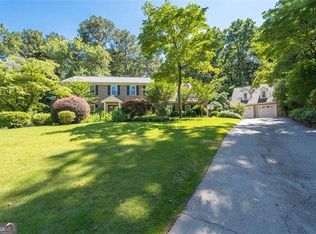
 MLS ID #10778414, Scott Tanger, Coldwell Banker Realty. GAMLS
 - $599,0003 bd3 ba2.9k sqft1439 Forest Ln SE, Marietta, GA 30067For Sale
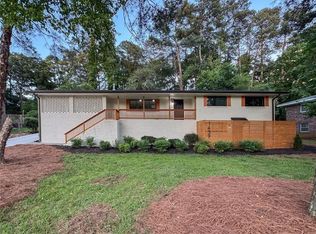
 MLS ID #7787699, Maria Galvis, Keller Williams Rlty Consultants. FMLS GA
 - $721,0006 bd3 ba2.8k sqft151 Shadowlawn Rd SE, Marietta, GA 30067For Sale
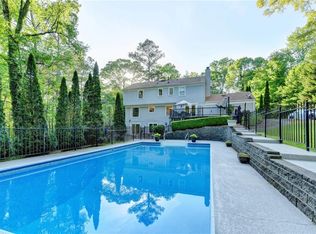 MLS ID #7757468, Melissa Lowman, Virtual Properties Realty. Biz. FMLS GA
 - $550,0004 bd3 ba3k sqft6720 Ramundo Dr, Atlanta, GA 30360For Sale
 MLS ID #7782023, Alex Egan, Peachtree Town & Country. FMLS GA
 - $575,0004 bd5 ba2.8k sqft1893 Hamlin Dr SW, Marietta, GA 30064ActiveMLS ID #10780417, Jennifer Yearty, Ansley RE|Christie's Int'l RE. GAMLS
- $625,0005 bd3 ba2.9k sqft131 Holiday St, Marietta, GA 30060ActiveMLS ID #10758095, John Luegering, BHHS Georgia Properties. GAMLS
- $625,0005 bd3 ba2.9k sqft131 Holiday St NE, Marietta, GA 30060For SaleMLS ID #7765508, John Luegering, Berkshire Hathaway HomeServices Georgia Properties. FMLS GA
- $525,0003 bd2 ba2.2k sqft643 Grove Pkwy SE, Marietta, GA 30067For SaleMLS ID #7790968, Nikki Murfree, Keller Williams Realty Atl North. FMLS GA
- $614,9003 bd2 ba2.2k sqft555 Allgood Rd NE, Marietta, GA 30060ActiveMLS ID #10717510, Johnny Sinclair, Ansley RE|Christie's Int'l RE. GAMLS
- $537,5004 bd3 ba2.5k sqft184 Parkstone Way, Marietta, GA 30066For SaleMLS ID #7801308, Viktor Katkalov, Realco Brokers, Inc.. FMLS GA
- $749,0004 bd3 ba3.6k sqft4136 Lakeshore Way NE, Marietta, GA 30067For SaleMLS ID #7789244, Gitte T Claud, Harry Norman Realtors. FMLS GA
- $724,9004 bd3 ba2.7k sqft1300 Holly Bank Cir, Dunwoody, GA 30338For SaleMLS ID #7809610, Emma Mixon, Atlanta Fine Homes Sotheby's International. FMLS GA
- $575,0004 bd3 ba2.3k sqft1075 Hidden Pond Ln, Roswell, GA 30075ActiveMLS ID #10767151, Nicole Miller, Hester Group, REALTORS. GAMLS
- $595,0005 bd3 ba1.7k sqft1590 Misty River Run, Roswell, GA 30076For SaleMLS ID #7796114, Brian Allgood, Wynd Realty, LLC. FMLS GA
- $579,9003 bd2 ba2.5k sqft501 Pineview Dr SE, Smyrna, GA 30082ActiveMLS ID #10801837, Benjamin Winwood, Lokation Real Estate LLC. GAMLS
- $545,0005 bd3 ba3k sqft4271 Edgewater Dr NW, Kennesaw, GA 30144For SaleMLS ID #7738821, Stephanie Guerra, Realty One Group Edge. FMLS GA
- $579,0005 bd3 ba2.3k sqft2501 Henderson Mill Rd NE, Atlanta, GA 30345For SaleMLS ID #7738978, Lisa Liu, America Realty Center, Inc.. FMLS GA
- $599,9993 bd3 ba3.3k sqft2590 Bentbrook Ct, Dunwoody, GA 30360For SaleMLS ID #7773723, KCR Team, Karen Cannon Realtors Inc. FMLS GA
- $480,0003 bd3 ba2.3k sqft3171 Burnt Hickory Rd NW, Marietta, GA 30064ActiveMLS ID #10736125, Angela Carpinella, Keller Williams Realty. GAMLS
- $450,0004 bd2 ba1.5k sqft3121 Rio Montana Dr, Marietta, GA 30066ActiveMLS ID #10803647, Valeska Echavarria, eXp Realty. GAMLS
