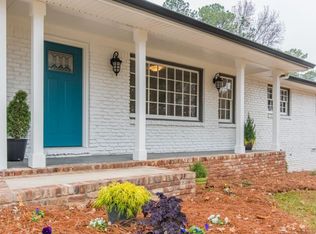
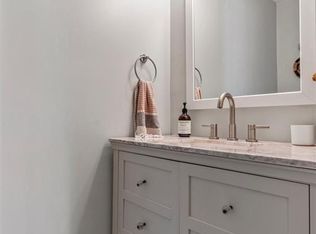
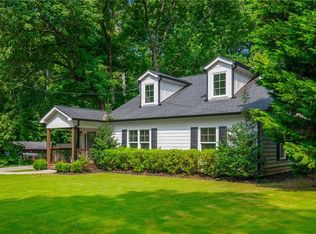
Beautifully remodeled ranch home in the quiet Pineview Manor community of Smyrna. This 4-bed, 3-bath property offers nearly 2,000 sq ft of updated living space with brand-new wood flooring throughout, fresh interior finishes, and a bright, open layout. The spacious living room features a cozy fireplace, and the renovated kitchen and dining areas flow easily for everyday living and entertaining. A partial basement provides valuable storage, workshop space, or room for future expansion. The home sits on a level lot with refreshed landscaping, a private backyard, and plenty of outdoor space for gardening, pets, or play. Additional features include a one-car garage, updated systems, and a convenient location close to Smyrna Market Village, Truist Park, major highways, shopping, dining, and parks. Move-in ready with a full interior remodel, this home offers comfort, convenience, and excellent value in one of Smyrna's most accessible neighborhoods.
Active
Price cut: $20K (7/10)
$579,900
501 Pineview Dr SE, Smyrna, GA 30082
3beds
2,582sqft
:
Get pre-qualified$3,914/mo
Single Family Residence
Built in 1964
8,929 Square Feet Lot
$571,500 Zestimate®
$225/sqft
$-- HOA
What's special
Cozy fireplaceFresh interior finishesOne-car garageRefreshed landscapingPrivate backyardBright open layoutLevel lot
- 34 days |
- 434 |
- 34 |
Zillow last checked:
Listing updated:
Listed by:
Benjamin Winwood ben@bensellsatl.com,
Lokation Real Estate LLC
Source: GAMLS,MLS#: 10801837
Facts & features
Interior
Bedrooms & bathrooms
- Bedrooms: 3
- Bathrooms: 2
- Full bathrooms: 2
- Main level bathrooms: 2
- Main level bedrooms: 3
Rooms
- Room types: Family Room
Kitchen
- Features: Solid Surface Counters
Heating
- Central
Cooling
- Central Air
Appliances
- Included: Dishwasher, Refrigerator, Oven/Range (Combo)
- Laundry: In Hall, In Basement
Features
- Tile Bath, Other
- Flooring: Tile, Hardwood
- Basement: Partial
- Number of fireplaces: 1
- Fireplace features: Family Room, Gas Starter, Living Room
- Common walls with other units/homes: No Common Walls
Interior area
- Total structure area: 2,582
- Total interior livable area: 2,582 sqft
- Finished area above ground: 1,947
- Finished area below ground: 635
Property
Parking
- Total spaces: 2
- Parking features: Carport
- Has carport: Yes
Features
- Levels: Two
- Stories: 2
- Fencing: Chain Link,Back Yard
Lot
- Size: 8,929 Square Feet
- Features: Level, Private
- Residential vegetation: Grassed
Details
- Parcel number: 17033800410
- Special conditions: Investor Owned
Construction
Type & style
- Home type: SingleFamily
- Architectural style: Ranch
- Property subtype: Single Family Residence
Materials
- Brick
- Foundation: Slab
- Roof: Composition
Condition
- Updated/Remodeled
- New construction: No
- Year built: 1964
Utilities & green energy
- Electric: 220 Volts
- Sewer: Public Sewer
- Water: Public
- Utilities for property: Electricity Available, Water Available
Community & HOA
Community
- Features: None
- Security: Smoke Detector(s)
- Subdivision: PINEVIEW MANOR
HOA
- Has HOA: Yes
- Services included: Maintenance Grounds
Location
- Region: Smyrna
Financial & listing details
- Price per square foot: $225/sqft
- Tax assessed value: $444,400
- Annual tax amount: $4,556
- Date on market: 7/9/2026
- Cumulative days on market: 34 days
- Listing agreement: Exclusive Right To Sell
- Listing terms: Cash,FHA,Conventional,VA Loan
- Electric utility on property: Yes
Estimated market value
$571,500
$543,000 - $600,000
$2,628/mo
Price history
| Date | Event | Price |
|---|---|---|
| 7/10/2026 | Price change | $559,900-3.4%$217/sqft |
Source:  FMLS GA #7801918 Report a problem FMLS GA #7801918 Report a problem | ||
| 7/9/2026 | Listed for sale | $579,900$225/sqft |
Source:  GAMLS #10801837 Report a problem GAMLS #10801837 Report a problem | ||
| 6/23/2026 | Listing removed | $579,900$225/sqft |
Source: GAMLS #10776067 Report a problem | ||
| 6/3/2026 | Listed for sale | $579,900+54.6%$225/sqft |
Source: GAMLS #10776067 Report a problem | ||
| 11/14/2025 | Sold | $375,000-16.6%$145/sqft |
Source: Public Record Report a problem | ||
| 1/12/2024 | Listing removed | -- |
Source: GAMLS #20157195 Report a problem | ||
| 12/1/2023 | Price change | $449,900-5.2%$174/sqft |
Source: GAMLS #20157195 Report a problem | ||
| 11/9/2023 | Listed for sale | $474,500-5.1%$184/sqft |
Source: GAMLS #20157195 Report a problem | ||
| 11/1/2023 | Listing removed | $499,900$194/sqft |
Source: GAMLS #20149708 Report a problem | ||
| 10/5/2023 | Listed for sale | $499,900+83.8%$194/sqft |
Source: GAMLS #20149708 Report a problem | ||
| 10/31/2019 | Sold | $272,000-6.2%$105/sqft |
Source:  GAMLS #8640094 Report a problem GAMLS #8640094 Report a problem | ||
| 10/3/2019 | Pending sale | $289,900$112/sqft |
Source: Red Barn RE Alpharetta #8640094 Report a problem | ||
| 9/24/2019 | Price change | $289,900-3.4%$112/sqft |
Source: Red Barn RE Alpharetta #8640094 Report a problem | ||
| 9/8/2019 | Listed for sale | $300,000$116/sqft |
Source: Red Barn RE Alpharetta #8640094 Report a problem | ||
| 8/27/2019 | Pending sale | $300,000$116/sqft |
Source: Red Barn RE Alpharetta #8640094 Report a problem | ||
| 8/12/2019 | Listed for sale | $300,000+100%$116/sqft |
Source: Red Barn RE Alpharetta #8640094 Report a problem | ||
| 8/4/2009 | Sold | $150,000-3.2%$58/sqft |
Source: Public Record Report a problem | ||
| 5/1/2009 | Listing removed | $154,900$60/sqft |
Source: Listhub #3791819 Report a problem | ||
| 3/14/2009 | Price change | $154,900-11.4%$60/sqft |
Source: Listhub #3791819 Report a problem | ||
| 2/5/2009 | Price change | $174,900-5.4%$68/sqft |
Source: Listhub #3791819 Report a problem | ||
| 1/16/2009 | Price change | $184,900-2.6%$72/sqft |
Source: Listhub #3791819 Report a problem | ||
| 10/16/2008 | Listed for sale | $189,900+24.5%$74/sqft |
Source: Listhub #3791819 Report a problem | ||
| 5/2/2003 | Sold | $152,500+69.4%$59/sqft |
Source: Public Record Report a problem | ||
| 8/31/1995 | Sold | $90,000$35/sqft |
Source: Public Record Report a problem | ||
Public tax history
| Year | Property taxes | Tax assessment |
|---|---|---|
| 2024 | $4,828 +27.9% | $177,760 +27.9% |
| 2023 | $3,774 -0.7% | $138,964 |
| 2022 | $3,802 +20% | $138,964 +20.6% |
| 2021 | $3,169 +5.9% | $115,268 +5.9% |
| 2020 | $2,991 +43.5% | $108,800 +12.5% |
| 2019 | $2,085 +14.2% | $96,696 +16.4% |
| 2018 | $1,825 | $83,056 +14.7% |
| 2017 | $1,825 +18.7% | $72,420 |
| 2016 | $1,538 +13.3% | $72,420 +18.2% |
| 2015 | $1,357 -1% | $61,264 |
| 2014 | $1,370 -1% | $61,264 |
| 2013 | $1,384 -0.9% | $61,264 |
| 2012 | $1,397 -0.2% | $61,264 |
| 2011 | $1,400 -12.8% | $61,264 |
| 2010 | $1,605 | $61,264 |
| 2009 | $1,605 -3.7% | $61,264 |
| 2006 | $1,666 -0.1% | $61,264 |
| 2005 | $1,668 +29.9% | $61,264 +29.9% |
| 2004 | $1,284 +69.4% | $47,168 |
| 2003 | $758 -0.2% | $47,168 |
| 2002 | $759 +17.2% | $47,168 +21.9% |
| 2001 | $648 -4.9% | $38,699 |
| 2000 | $681 | $38,699 |
Find assessor info on the county website
Monthly payment
Est. payment
Payment breakdown
Explore the cost of this home by adjusting the details. Changes won't be saved.Climate risks
Neighborhood: 30082
Nearby schools
GreatSchools rating
- 8/10King Springs Elementary SchoolGrades: PK-5Distance: 1.1 mi
- 6/10Griffin Middle SchoolGrades: 6-8Distance: 1.2 mi
- 6/10Campbell High SchoolGrades: 9-12Distance: 1.9 mi
Schools provided by the listing agent
- Elementary: King Springs
- Middle: Griffin
- High: Campbell
Source: GAMLS. This data may not be complete. We recommend contacting the local school district to confirm school assignments for this home.
- $373,3003 bd2 ba1.4k sqft509 Pineview Dr SE, Smyrna, GA 30082Off Market
- $575,5003 bd2 ba1.8k sqft491 Pineview Dr SE, Smyrna, GA 30082Off Market
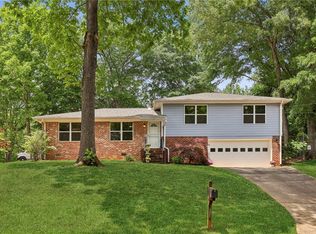
- $2,9753 bd3 ba1.4k sqft521 Pineview Dr SE, Smyrna, GA 30082For Rent
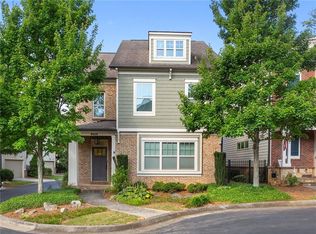
- $349,0003 bd1 ba1.2k sqft481 Pineview Dr SE, Smyrna, GA 30082Off Market
- $385,9003 bd2 ba1.1k sqft496 Concord Ln SE, Smyrna, GA 30082Off Market
- $559,7005 bd3 ba3.1k sqft506 Concord Ln SE, Smyrna, GA 30082Off Market
- $432,0005 bd2 ba1 sqft506 Conord Ln, Smyrna, GA 30082Off Market
- $463,4004 bd3 ba1.4k sqft506 Pineview Dr SE, Smyrna, GA 30082Off Market
A local agent can set up tours, give advice and negotiate with sellers.
Similar homes
- $525,0004 bd4 ba2.4k sqft3982 Green Forest Pkwy SE, Smyrna, GA 30082For Sale
 MLS ID #7762105, The Griffith Group, Atlanta Fine Homes Sotheby's International. FMLS GA
 - $545,0003 bd3 ba2.2k sqft1781 Mackinaw Pl SE, Smyrna, GA 30080For Sale
 MLS ID #7811773, Heather ARMSTRONG, Atlanta Fine Homes Sotheby's International. FMLS GA
 - $625,0004 bd4 ba2.4k sqft2690 Telfair Dr SE, Smyrna, GA 30080For Sale
 MLS ID #7799005, ARNALDO SAN MARTIN, Bolst, Inc.. FMLS GA
 - $525,0003 bd3 ba2k sqft1817 Teasley Dr SE, Smyrna, GA 30080For Sale
 MLS ID #7796901, Ross Nicewonder, Atlanta Fine Homes Sotheby's International. FMLS GA
 - $574,9003 bd3 ba2.9k sqft1439 Forest Ln SE, Marietta, GA 30067Active
 MLS ID #10785001, Maria Galvis, Keller Williams Realty Consultants. GAMLS
 - $575,0004 bd3 ba2.8k sqft1701 Smithwood Dr, Marietta, GA 30062For SaleMLS ID #7808269, Robert Clarkson, Century 21 Connect Realty. FMLS GA
- $595,0005 bd3 ba2.9k sqft131 Holiday St NE, Marietta, GA 30060ActiveMLS ID #10758095, John Luegering, BHHS Georgia Properties. GAMLS
- $615,0003 bd3 ba2.2k sqft1954 Timothy Dr, Atlanta, GA 30329ActiveMLS ID #10810784, Kiemeisha Harris, Keller Williams West Atlanta. GAMLS
- $615,0003 bd3 ba2.2k sqft1954 Timothy Dr NE, Atlanta, GA 30329For SaleMLS ID #7809205, Kia Harris, Keller Williams Realty West Atlanta. FMLS GA
- $484,9003 bd3 ba1.5k sqft2471 Spring Dr SE, Smyrna, GA 30080For SaleMLS ID #7789321, Matthew Ashman, Ashman Associates, Inc.. FMLS GA
- $585,0005 bd4 ba2.7k sqft392 Greenfield Ct, Marietta, GA 30068For SaleMLS ID #7758360, Roya Roy, Regent Group Realty, LLC.. FMLS GA
- $600,0004 bd3 ba2.3k sqft3008 Ridgeside Ct, Atlanta, GA 30341For SaleMLS ID #7793174, TRICIA FEAGIN, Atlanta Fine Homes Sotheby's International. FMLS GA
- $575,0003 bd2 ba1.6k sqft1137 Kingsley Cir NE, Atlanta, GA 30324For SaleMLS ID #7762407, BONNIE MAJHER, Atlanta Fine Homes Sotheby's International. FMLS GA
- $539,0004 bd4 ba2.2k sqft2911 Haralson Rd, Decatur, GA 30033For SaleMLS ID #7804270, Ruoxue Wang, Atlanta Realty Global, LLC.. FMLS GA
- $595,0004 bd3 ba2k sqft4372 Ashwoody Trl, Atlanta, GA 30319ActiveMLS ID #10718473, Cynthia Little, Redfin Corporation. GAMLS
- $629,0003 bd3 ba1.8k sqft60 Willow Springs Ln, Roswell, GA 30075For SaleMLS ID #7800747, Angela Medley, Atlanta Fine Homes Sotheby's International. FMLS GA
- $540,0003 bd3 ba3.1k sqft2431 Battle Dr, Atlanta, GA 30345For SaleMLS ID #7758919, Katherine Hernandez, Dorsey Alston Realtors. FMLS GA
- $649,9995 bd3 ba2.8k sqft1023 Milam Cir, Clarkston, GA 30021For SaleMLS ID #7817289, Geovanna Tellez Flores, Daniels Real Estate Group, LLC. FMLS GA
- $555,0003 bd3 ba2.1k sqft2490 Stoney Brook Ln NE, Marietta, GA 30062For SaleMLS ID #7769055, Ekaterina Shrontz, Atlanta Fine Homes Sotheby's International. FMLS GA
- $38,0004 bd3 ba2.5k sqft714 Fern St SE, Marietta, GA 30067SoldZillow Rentals
