Car Lover’s & Workshop Dream in the Heart of Smyrna! Welcome to 3982 Green Forest Parkway - an incredibly rare opportunity offering unmatched space, versatility, and functionality in one of Smyrna’s most convenient and established neighborhoods. Situated on a desirable corner-lot footprint, this property underwent an extensive renovation in 2021, delivering the perfect blend of modern luxury and everyday functionality. Completely rebuilt from the studs and thoughtfully reimagined to today’s standards, this expansive 4-bedroom, 3.5-bath home offers a rare combination of sophisticated living and professional-grade hobby space. Thoughtfully designed to maximize space, the home offers a larger-than-expected interior with an expansive, open feel throughout. Inside, you’ll find a bright, open-concept layout featuring hardwood floors throughout, a spacious great room, and seamless flow between the living, dining, and kitchen spaces - ideal for both everyday living and entertaining. The chef-inspired kitchen is the heart of the home, showcasing white cabinetry, a large statement piano-shaped island with premium seating, and newer appliances for a clean, modern aesthetic. What truly sets this property apart is the unparalleled garage and workshop setup - a dream for car enthusiasts, hobbyists, and entrepreneurs alike. The massive 30x40 garage/workshop with high ceilings accommodates up to five vehicles and includes a dedicated office space just off the workshop - perfect for running a business, managing projects, or working from home. This incredible space also offers the flexibility to be transformed into a private fitness gym, studio, or ultimate hobby area. In total, the property boasts a 7-car garage, a 4-car carport, and parking for 9+ vehicles, providing ample room for car collections, boats, RVs, motorcycles, or any passion project you can imagine. Opportunities like this are nearly impossible to find! The home’s flexible layout features dual primary suites, including a coveted main-level retreat with a spa-like bath complete with marble shower, double vanities, and convenient laundry access. Upstairs, you’ll find additional spacious bedrooms, including a second primary suite - perfect for multi-generational living, guests, or added privacy. Every major system has been replaced as part of the renovation - including roof, trusses, electrical, plumbing, HVAC, windows, and more - offering the peace of mind of essentially new construction within a mature, tree-lined community. Step outside to enjoy a private setting with plenty of space to relax, entertain, or further customize your outdoor living. Located in a top-tier school district and just minutes from Smyrna Market Village, The Battery/Truist Park, Silver Comet Trail, and with easy access to I-285 and downtown Atlanta, this home offers the perfect balance of privacy, convenience, and capability. If you’ve been searching for a home that can truly support your lifestyle—whether that’s collecting, building, creating, working, or staying active—3982 Green Forest Parkway is a rare opportunity you won’t find again.
Active
Price cut: $24K (7/23)
$525,000
3982 Green Forest Pkwy SE, Smyrna, GA 30082
4beds
2,487sqft
:
Get pre-qualified$3,505/mo
Single Family Residence, Residential
Built in 1969
10,876 Square Feet Lot
$522,100 Zestimate®
$211/sqft
$-- HOA
What's special
Bright open-concept layoutNewer appliancesHardwood floors throughoutWhite cabinetryChef-inspired kitchenCorner-lot footprintSecond primary suite
- 105 days |
- 816 |
- 74 |
Zillow last checked:
Listing updated:
Listed by:
The Griffith Group,
Atlanta Fine Homes Sotheby's International 404-395-1031,
Ross Griffith,
Atlanta Fine Homes Sotheby's International
Source: FMLS GA,MLS#: 7762105
Facts & features
Interior
Bedrooms & bathrooms
- Bedrooms: 4
- Bathrooms: 4
- Full bathrooms: 3
- 1/2 bathrooms: 1
- Main level bathrooms: 1
- Main level bedrooms: 1
Rooms
- Room types: Office, Workshop
Primary bedroom
- Features: Master on Main, Oversized Master
- Level: Master on Main, Oversized Master
Bedroom
- Features: Master on Main, Oversized Master
Primary bathroom
- Features: Double Vanity, Separate His/Hers, Shower Only
Dining room
- Features: Open Concept, Seats 12+
Kitchen
- Features: Breakfast Bar, Cabinets White, Eat-in Kitchen, Kitchen Island, Pantry, Solid Surface Counters, View to Family Room
Heating
- Central
Cooling
- Ceiling Fan(s), Central Air
Appliances
- Included: Dishwasher, Double Oven, Dryer, Gas Cooktop, Microwave, Refrigerator, Washer
- Laundry: Laundry Room, Main Level
Features
- Crown Molding, Double Vanity, High Ceilings 9 ft Main, High Ceilings 9 ft Upper, His and Hers Closets, Tray Ceiling(s)
- Flooring: Hardwood
- Windows: Double Pane Windows, Insulated Windows, Storm Window(s)
- Basement: Daylight,Driveway Access,Exterior Entry,Interior Entry,Partial
- Number of fireplaces: 1
- Fireplace features: Gas Log
- Common walls with other units/homes: No Common Walls
Interior area
- Total structure area: 2,487
- Total interior livable area: 2,487 sqft
Video & virtual tour
Property
Parking
- Total spaces: 11
- Parking features: Attached, Carport, Covered, Detached, Drive Under Main Level, Garage, Storage
- Garage spaces: 7
- Carport spaces: 4
- Covered spaces: 11
Accessibility
- Accessibility features: None
Features
- Levels: Multi/Split
- Patio & porch: Breezeway, Covered
- Exterior features: Courtyard, Storage, No Dock
- Pool features: None
- Spa features: None
- Fencing: None
- Has view: Yes
- View description: Neighborhood, Trees/Woods
- Waterfront features: None
- Body of water: None
Lot
- Size: 10,876 Square Feet
- Dimensions: 98 x 111
- Features: Back Yard, Corner Lot, Landscaped
Details
- Additional structures: Garage(s), Outbuilding, Shed(s), Workshop
- Parcel number: 17040800110
- Other equipment: None
- Horse amenities: None
Construction
Type & style
- Home type: SingleFamily
- Architectural style: Ranch,Traditional
- Property subtype: Single Family Residence, Residential
Materials
- Brick 4 Sides, Cement Siding
- Foundation: None
- Roof: Composition
Condition
- Resale
- New construction: No
- Year built: 1969
Utilities & green energy
- Electric: 110 Volts, 220 Volts
- Sewer: Public Sewer
- Water: Public
- Utilities for property: Cable Available, Electricity Available, Natural Gas Available, Phone Available, Sewer Available, Water Available
Green energy
- Energy efficient items: None
- Energy generation: None
Community & HOA
Community
- Features: Near Public Transport, Near Schools, Near Shopping, Near Trails/Greenway
- Security: Secured Garage/Parking, Smoke Detector(s)
- Subdivision: Green Forest
HOA
- Has HOA: No
Location
- Region: Smyrna
Financial & listing details
- Price per square foot: $211/sqft
- Annual tax amount: $386
- Date on market: 5/1/2026
- Cumulative days on market: 105 days
- Electric utility on property: Yes
- Road surface type: Concrete
Estimated market value
$522,100
$496,000 - $548,000
$2,778/mo
Price history
| Date | Event | Price |
|---|---|---|
| 7/23/2026 | Price change | $525,000-4.4%$211/sqft |
Source:  FMLS GA #7762105 Report a problem FMLS GA #7762105 Report a problem | ||
| 5/1/2026 | Listed for sale | $549,000-4.5%$221/sqft |
Source: FMLS GA #7762105 Report a problem | ||
| 5/1/2023 | Listing removed | $575,000$231/sqft |
Source:  GAMLS #10078004 Report a problem GAMLS #10078004 Report a problem | ||
| 1/1/2023 | Listing removed | -- |
Source: GAMLS #10078004 Report a problem | ||
| 10/31/2022 | Price change | $575,000-4%$231/sqft |
Source: FMLS GA #7094226 Report a problem | ||
| 10/5/2022 | Price change | $599,000-4.2%$241/sqft |
Source: FMLS GA #7094226 Report a problem | ||
| 9/25/2022 | Listed for sale | $625,000$251/sqft |
Source: FMLS GA #7094226 Report a problem | ||
Public tax history
Tax history is unavailable.
Monthly payment
Est. payment
Payment breakdown
Explore the cost of this home by adjusting the details. Changes won't be saved.Climate risks
Neighborhood: 30082
Nearby schools
GreatSchools rating
- 8/10King Springs Elementary SchoolGrades: PK-5Distance: 0.4 mi
- 6/10Griffin Middle SchoolGrades: 6-8Distance: 0.5 mi
- 6/10Campbell High SchoolGrades: 9-12Distance: 2.2 mi
Schools provided by the listing agent
- Elementary: King Springs
- Middle: Griffin
- High: Campbell
Source: FMLS GA. This data may not be complete. We recommend contacting the local school district to confirm school assignments for this home.
- $451,0003 bd2 ba1.4k sqft3989 Greenforest Pkwy, Smyrna, GA 30082Off Market
- $415,2003 bd2 ba1.6k sqft3960 Green Forest Pkwy SE, Smyrna, GA 30082Off Market
- $715,1005.3 acres4015 Greenforest Pkwy, Smyrna, GA 30082Off Market

- $765,0005 bd2 ba2.3k sqft4018 Greenforest Pkwy, Smyrna, GA 30082Sold
- $530,0003 bd2 ba2.6k sqft3957 Green Forest Ln SE, Smyrna, GA 30082Sold
- $521,5004 bd3 ba2.4k sqft3982 Greenforest Pkwy, Smyrna, GA 30082Off Market
- $431,0003 bd2 ba1.6k sqft3992 Green Forest Pkwy SE, Smyrna, GA 30082Off Market
- $483,2006 bd3 ba1.7k sqft3980 Lake Dr SE, Smyrna, GA 30082Off Market
A local agent can set up tours, give advice and negotiate with sellers.
Similar homes
- $675,0004 bd3 ba2.8k sqft4303 Woodhaven Way SE, Smyrna, GA 30082Active Under Contract
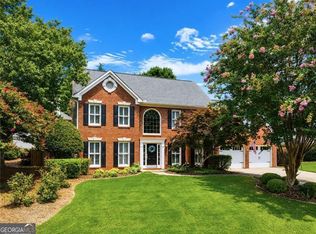
 MLS ID #10807600, Rachel Ross, BHHS Georgia Properties. GAMLS
 - $579,9003 bd2 ba2.5k sqft501 Pineview Dr SE, Smyrna, GA 30082Active
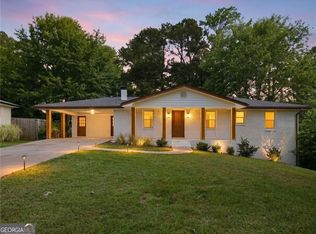 MLS ID #10801837, Benjamin Winwood, Lokation Real Estate LLC. GAMLS
 - $545,0003 bd3 ba2.2k sqft1781 Mackinaw Pl SE, Smyrna, GA 30080For Sale

 MLS ID #7811773, Heather ARMSTRONG, Atlanta Fine Homes Sotheby's International. FMLS GA
 - $425,0004 bd3 ba1.9k sqft3280 Foxwood Trl SE, Smyrna, GA 30082For Sale
 MLS ID #7790468, Josue Scott, Atlanta Fine Homes Sotheby's International. FMLS GA
 - $535,0004 bd3 ba2.7k sqft2820 Briarglen Dr, Atlanta, GA 30340ActiveMLS ID #10824876, Tracy Queen, Communities Real Estate. GAMLS
- $38,0004 bd3 ba2.5k sqft714 Fern St SE, Marietta, GA 30067SoldZillow Rentals
- $575,0004 bd3 ba2.8k sqft1701 Smithwood Dr, Marietta, GA 30062For SaleMLS ID #7808269, Robert Clarkson, Century 21 Connect Realty. FMLS GA
- $539,0004 bd4 ba2.2k sqft2911 Haralson Rd, Decatur, GA 30033For SaleMLS ID #7804270, Ruoxue Wang, Atlanta Realty Global, LLC.. FMLS GA
- $545,0004 bd3 ba2.4k sqft4326 Hadaway Rd NW, Kennesaw, GA 30152For SaleMLS ID #7814620, BECKY GODBEE, Atlanta Fine Homes Sotheby's International. FMLS GA
- $525,0004 bd3 ba2.6k sqft2228 Duck Hollow Dr NW, Kennesaw, GA 30152For SaleMLS ID #434260, Kathryn Valor, Keller Williams Realty Partners - Woodstock. NGBOR
- $465,3003 bd3 ba2.5k sqft2396 Elmwood Cir SE, Atlanta, GA 30339Off Market
- $750,0005 bd3 ba3.4k sqft1907 Daniel Green Ct SE, Smyrna, GA 30080For SaleMLS ID #7808595, Christine Croce, Atlanta Fine Homes Sotheby's International. FMLS GA
- $550,0004 bd3 ba3k sqft6720 Ramundo Dr, Atlanta, GA 30360For SaleMLS ID #7782023, Alex Egan, Peachtree Town & Country. FMLS GA
- $540,0003 bd3 ba3.1k sqft2431 Battle Dr, Atlanta, GA 30345For SaleMLS ID #7758919, Katherine Hernandez, Dorsey Alston Realtors. FMLS GA
- $449,9004 bd2 ba2.5k sqft2270 Addison Rd NE, Marietta, GA 30066ActiveMLS ID #10798477, Benjamin Winwood, Lokation Real Estate LLC. GAMLS
- $574,9003 bd3 ba2.9k sqft1439 Forest Ln SE, Marietta, GA 30067ActiveMLS ID #10785001, Maria Galvis, Keller Williams Realty Consultants. GAMLS
- $625,0003 bd2 ba2.2k sqft2081 S Akin Dr NE, Atlanta, GA 30345ActiveMLS ID #10824048, Dede Karafotias, Keller Williams Realty. GAMLS
- $509,9003 bd3 ba2.4k sqft1988 Brewer Blvd SW, Atlanta, GA 30310For SaleMLS ID #7815057, Angelica Sazhko, HomeSmart. FMLS GA
- $565,0003 bd3 ba2.2k sqft2220 Defoors Ferry Rd NW, Atlanta, GA 30318For SaleMLS ID #7780692, Ginnie Temple, Dorsey Alston Realtors. FMLS GA
- $435,0004 bd2 ba2k sqft2999 Pine Orchard Dr, Tucker, GA 30084ActiveMLS ID #10810845, Tracy Queen, Communities Real Estate. GAMLS
