Rare Opportunity in Huntwood Neighborhood! This renovated 4BR/2.5BA Smyrna home boasts an open floor plan with hardwood floors and abundant natural light. The gourmet kitchen is a chef's dream, featuring an oversized island, upgraded granite, and high-end stainless appliances, including a Subzero refrigerator. In addition to the spacious bedrooms, enjoy a large bonus room with a cozy fireplace perfect for a media room or home office. The exterior is equally impressive with a screened-in porch and a private, fenced-in backyard. Situated in a prime location within minutes of The Battery, Cumberland Mall, shopping, dining, and top-rated Cobb County Schools. Easy access to I-75/I-285.
Active
$425,000
3280 Foxwood Trl SE, Smyrna, GA 30082
4beds
1,974sqft
:
Get pre-qualified$2,869/mo
Single Family Residence, Residential
Built in 1965
9,583 Square Feet Lot
$424,700 Zestimate®
$215/sqft
$-- HOA
What's special
Cozy fireplaceUpgraded graniteHardwood floorsOversized islandOpen floor planPrivate fenced-in backyardAbundant natural light
- 55 days |
- 606 |
- 72 |
Zillow last checked:
Listing updated:
Listed by:
Josue Scott,
Atlanta Fine Homes Sotheby's International 678-237-5488
Source: FMLS GA,MLS#: 7790468
Facts & features
Interior
Bedrooms & bathrooms
- Bedrooms: 4
- Bathrooms: 3
- Full bathrooms: 2
- 1/2 bathrooms: 1
Rooms
- Room types: Bonus Room
Primary bedroom
- Features: Oversized Master
- Level: Oversized Master
Bedroom
- Features: Oversized Master
Primary bathroom
- Features: Shower Only
Dining room
- Features: Open Concept
Kitchen
- Features: Breakfast Bar, Cabinets White, Eat-in Kitchen, Kitchen Island, Stone Counters, View to Family Room
Heating
- Central, Forced Air, Natural Gas
Cooling
- Ceiling Fan(s), Central Air, Heat Pump
Appliances
- Included: Dishwasher, Disposal, Gas Range, Gas Water Heater, Range Hood, Refrigerator, Self Cleaning Oven
- Laundry: In Garage, Lower Level
Features
- High Ceilings 9 ft Main, High Ceilings 9 ft Upper, High Ceilings 9 ft Lower, High Speed Internet
- Flooring: Carpet, Hardwood, Vinyl
- Windows: Insulated Windows
- Basement: None
- Number of fireplaces: 1
- Fireplace features: Gas Starter, Masonry
- Common walls with other units/homes: No Common Walls
Interior area
- Total structure area: 1,974
- Total interior livable area: 1,974 sqft
- Finished area above ground: 0
- Finished area below ground: 0
Video & virtual tour
Property
Parking
- Total spaces: 2
- Parking features: Attached, Covered, Garage, Garage Faces Front, Level Driveway
- Attached garage spaces: 2
- Has uncovered spaces: Yes
Accessibility
- Accessibility features: None
Features
- Levels: Multi/Split
- Patio & porch: Deck, Front Porch, Screened
- Exterior features: Garden
- Pool features: None
- Spa features: None
- Fencing: Back Yard,Chain Link,Fenced
- Has view: Yes
- View description: Other
- Waterfront features: None
- Body of water: None
Lot
- Size: 9,583 Square Feet
- Features: Back Yard, Front Yard, Level, Private
Details
- Additional structures: None
- Parcel number: 17023600410
- Other equipment: None
- Horse amenities: None
Construction
Type & style
- Home type: SingleFamily
- Architectural style: Traditional
- Property subtype: Single Family Residence, Residential
Materials
- Brick 4 Sides, Cement Siding
- Foundation: Slab
- Roof: Composition
Condition
- Resale
- New construction: No
- Year built: 1965
Utilities & green energy
- Electric: 220 Volts in Garage
- Sewer: Public Sewer
- Water: Public
- Utilities for property: Cable Available, Electricity Available, Natural Gas Available, Phone Available, Sewer Available, Underground Utilities, Water Available
Green energy
- Energy efficient items: Windows
- Energy generation: None
- Water conservation: Low-Flow Fixtures
Community & HOA
Community
- Features: Near Schools, Street Lights
- Security: Carbon Monoxide Detector(s), Fire Alarm, Smoke Detector(s)
- Subdivision: Huntwood
HOA
- Has HOA: No
Location
- Region: Smyrna
Financial & listing details
- Price per square foot: $215/sqft
- Tax assessed value: $356,970
- Annual tax amount: $4,669
- Date on market: 6/18/2026
- Cumulative days on market: 121 days
- Listing terms: Cash,Conventional,FHA,VA Loan
- Electric utility on property: Yes
- Road surface type: Asphalt
Estimated market value
$424,700
$403,000 - $446,000
$2,807/mo
Price history
| Date | Event | Price |
|---|---|---|
| 7/20/2026 | Listed for sale | $425,000$215/sqft |
Source:  FMLS GA #7790468 Report a problem FMLS GA #7790468 Report a problem | ||
| 7/14/2026 | Pending sale | $425,000$215/sqft |
Source: FMLS GA #7790468 Report a problem | ||
| 6/18/2026 | Listed for sale | $425,000-4.5%$215/sqft |
Source: FMLS GA #7790468 Report a problem | ||
| 6/16/2026 | Listing removed | $444,900$225/sqft |
Source: FMLS GA #7737998 Report a problem | ||
| 4/15/2026 | Price change | $444,900-1.1%$225/sqft |
Source: FMLS GA #7737998 Report a problem | ||
| 3/19/2026 | Listed for sale | $450,000+186.6%$228/sqft |
Source: FMLS GA #7737998 Report a problem | ||
| 2/9/2015 | Sold | $157,000$80/sqft |
Source:  FMLS GA #5375849 Report a problem FMLS GA #5375849 Report a problem | ||
| 1/9/2015 | Sold | $157,000-7.1%$80/sqft |
Source: Public Record Report a problem | ||
| 12/29/2014 | Pending sale | $169,000$86/sqft |
Source: Lathem Realty, Inc. #5375849 Report a problem | ||
| 12/15/2014 | Listed for sale | $169,000+1200%$86/sqft |
Source: Lathem Realty, Inc. #5375849 Report a problem | ||
| 4/26/2005 | Sold | $13,000$7/sqft |
Source: Public Record Report a problem | ||
Public tax history
| Year | Property taxes | Tax assessment |
|---|---|---|
| 2024 | $4,305 -1.3% | $142,788 -1.3% |
| 2023 | $4,361 +8.3% | $144,652 +9% |
| 2022 | $4,027 +4.6% | $132,680 +4.6% |
| 2021 | $3,852 +34.4% | $126,904 +34.4% |
| 2020 | $2,867 | $94,448 |
| 2019 | $2,867 0% | $94,448 0% |
| 2018 | $2,867 | $94,460 +50.5% |
| 2017 | $2,867 +58.8% | $62,776 |
| 2016 | $1,805 +228.5% | $62,776 +6.3% |
| 2015 | $549 -1.8% | $59,056 |
| 2014 | $559 -2% | $59,056 -0.3% |
| 2013 | $571 -1.7% | $59,212 |
| 2012 | $581 | $59,212 |
| 2011 | $581 +10.3% | $59,212 -4.4% |
| 2010 | $526 | $61,928 |
| 2009 | $526 +58.9% | $61,928 |
| 2006 | $331 -1.7% | $61,928 |
| 2005 | $337 -72.6% | $61,928 |
| 2004 | $1,227 +30.4% | $61,928 +25.1% |
| 2003 | $941 -0.1% | $49,512 |
| 2002 | $943 +9.3% | $49,512 +16.8% |
| 2001 | $862 -3.9% | $42,407 |
| 2000 | $897 | $42,407 |
Find assessor info on the county website
Monthly payment
Est. payment
Payment breakdown
Explore the cost of this home by adjusting the details. Changes won't be saved.Climate risks
Neighborhood: 30082
Nearby schools
GreatSchools rating
- 4/10Norton Park Elementary SchoolGrades: PK-5Distance: 0.3 mi
- 6/10Griffin Middle SchoolGrades: 6-8Distance: 2.1 mi
- 6/10Campbell High SchoolGrades: 9-12Distance: 1.7 mi
Schools provided by the listing agent
- Elementary: Norton Park
- Middle: Griffin
- High: Campbell
Source: FMLS GA. This data may not be complete. We recommend contacting the local school district to confirm school assignments for this home.
- $429,5004 bd3 ba1.7k sqft3284 Foxwood Trl SE, Smyrna, GA 30082Off Market

- $338,4003 bd2 ba1.4k sqft3220 Foxwood Trl SE #0, Smyrna, GA 30082Off Market
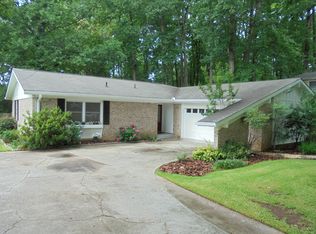
- $420,0004 bd3 ba1.7k sqft3276 Foxwood Trl SE, Smyrna, GA 30082Sold
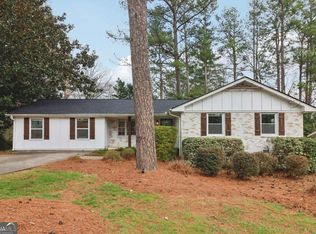
- $402,1003 bd2 ba1.4k sqft3288 Foxwood Trl SE, Smyrna, GA 30082Off Market
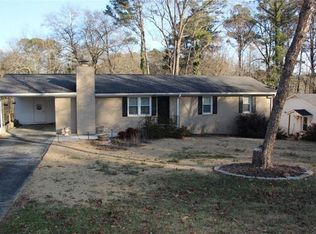
- $309,7003 bd1 ba1.2k sqft3272 Foxwood Trl SE, Smyrna, GA 30082Off Market
- $352,7003 bd2 ba1.1k sqft3279 Foxwood Trl SE, Smyrna, GA 30082Off Market
- $541,0004 bd4 ba2.4k sqft3216 Woodview Dr SE, Smyrna, GA 30082Sold
- $393,5003 bd3 ba1.8k sqft3283 Foxwood Trl SE, Smyrna, GA 30082Off Market
A local agent can set up tours, give advice and negotiate with sellers.
Similar homes
- $484,8003 bd3 ba2.3k sqft702 Highview Dr SE, Smyrna, GA 30082Off Market
- $350,0003 bd2 ba1.1k sqft551 Floyd Dr SE, Smyrna, GA 30082Active

 MLS ID #10792953, Ashley Johnson, LOCAL Realty. GAMLS
 - $449,5004 bd4 ba2.3k sqft1675 Longwood Dr SW, Marietta, GA 30008For Sale

 MLS ID #7785242, Mackenzie Crabtree, Mackenzie Crabtree Real Estate, LLC. FMLS GA
 - $525,0004 bd4 ba2.4k sqft3982 Green Forest Pkwy SE, Smyrna, GA 30082For Sale
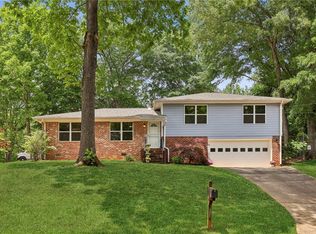 MLS ID #7762105, The Griffith Group, Atlanta Fine Homes Sotheby's International. FMLS GA
 - $359,9003 bd3 ba1.2k sqft430 Church Rd SW, Marietta, GA 30060ActiveMLS ID #10792561, Ezequiel Rivera, eXp Realty. GAMLS
- $545,0003 bd3 ba2.2k sqft1781 Mackinaw Pl SE, Smyrna, GA 30080For SaleMLS ID #7811773, Heather ARMSTRONG, Atlanta Fine Homes Sotheby's International. FMLS GA
- $345,0003 bd3 ba1.9k sqft2010 Hidden Valley Dr SW, Marietta, GA 30008ClosedMLS ID #10244311, LaKendra Wiggan, eXp Realty. GAMLS
- $314,9003 bd2 ba2.1k sqft2185 Trailwood Dr SE, Smyrna, GA 30080ActiveMLS ID #10792744, Neel Midha, Strataway Realty. GAMLS
- $435,0004 bd2 ba2k sqft2999 Pine Orchard Dr, Tucker, GA 30084ActiveMLS ID #10810845, Tracy Queen, Communities Real Estate. GAMLS
- $432,0004 bd3 ba2.3k sqft253 Lamplighter Ln SE, Marietta, GA 30067For SaleMLS ID #7676929, Doug Smith, Mainstay Brokerage LLC. FMLS GA
- $449,9004 bd2 ba2.2k sqft3650 Autumn Leaves Ln, Marietta, GA 30066ActiveMLS ID #10793188, Benjamin Winwood, Lokation Real Estate LLC. GAMLS
- $465,3003 bd3 ba2.5k sqft2396 Elmwood Cir SE, Atlanta, GA 30339Off Market
- $549,9004 bd2 ba2k sqft3194 Isoline Way SE, Smyrna, GA 30080For SaleMLS ID #7725517, GINKA BRIDGES, Keller Williams Realty Cityside. FMLS GA
- $450,0003 bd4 ba2k sqft1798 Trophy Dr, Marietta, GA 30062For SaleMLS ID #7814080, KAREN ANDERSON, Dorsey Alston Realtors. FMLS GA
- $425,0003 bd2 ba1.2k sqft2012 Shalimar Dr NE, Atlanta, GA 30345ActiveMLS ID #10805858, Stephanie Hillhouse, BHHS Georgia Properties. GAMLS
- $575,0003 bd2 ba1.5k sqft3720 Ashwood Dr SE, Smyrna, GA 30080For SaleMLS ID #7798483, Patrick McCulley, Atlanta Fine Homes Sotheby's International. FMLS GA
- $398,3005 bd4 ba2.4k sqft5128 Saint Claire Pl, Powder Springs, GA 30127Off Market
- $437,0004 bd3 ba2.3k sqft2128 Mark Trl, Decatur, GA 30032For SaleMLS ID #7805770, Tatiana Nelthrope, Brick and Bloom Property Management, LLC. FMLS GA
- $400,0003 bd2 ba2.5k sqft4215 Meek Rd, Powder Springs, GA 30127Active Under ContractMLS ID #10788030, Barbara Buckalew, Keller Williams Realty Partners. GAMLS
- $320,0002 bd2 ba1.1k sqft2320 Wakita Dr SE, Marietta, GA 30060SoldMLS ID #7790359, Alexis Jordan, Atlanta Communities. FMLS GA
