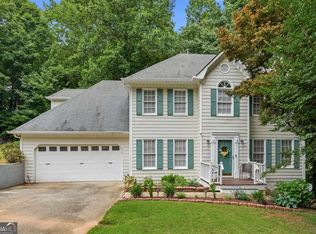
Spacious 4-bedroom, 2 full bath, 2 half bath home offering a flexible floor plan with well-proportioned living spaces throughout. The kitchen features stainless steel appliances, granite countertops, and ample workspace for meal preparation and entertaining. Hardwood floors extend through the living and dining rooms, and the first-floor laundry room provides extensive cabinet storage. The two-tier deck overlooks a wooded backdrop. The finished third-level recreation room includes a half bath and provides additional living or entertainment space. A finished office in the daylight basement offers a dedicated work area. The fourth bedroom may also function as a sitting room, nursery, or flex space connected to the primary suite. Conveniently located just minutes from Marietta Square, with access to shopping, dining, and parks, this property offers space and functionality in a prime location.
Active
Price cut: $9K (7/20)
$480,000
1675 Longwood Dr SW, Marietta, GA 30008
4beds
2,346sqft
:
Get pre-qualified$3,096/mo
Single Family Residence, Residential
Built in 1984
0.63 Acres Lot
$478,300 Zestimate®
$205/sqft
$-- HOA
What's special
Well-proportioned living spacesGranite countertopsFlexible floor plan
- 29 days |
- 885 |
- 84 |
Zillow last checked:
Listing updated:
Listed by:
Mackenzie Crabtree,
Mackenzie Crabtree Real Estate, LLC 404-458-7401
Source: FMLS GA,MLS#: 7785242
Facts & features
Interior
Bedrooms & bathrooms
- Bedrooms: 4
- Bathrooms: 4
- Full bathrooms: 2
- 1/2 bathrooms: 2
Rooms
- Room types: Exercise Room, Living Room, Media Room, Office, Workshop
Primary bedroom
- Features: Sitting Room
- Level: Sitting Room
Bedroom
- Features: Sitting Room
Primary bathroom
- Features: Tub/Shower Combo
Dining room
- Features: Seats 12+
Kitchen
- Features: Cabinets White, Eat-in Kitchen, Kitchen Island, Stone Counters
Heating
- Forced Air, Natural Gas
Cooling
- Central Air
Appliances
- Included: Dishwasher, Disposal, Electric Range, Gas Water Heater, Microwave
- Laundry: Laundry Room
Features
- Bookcases, Entrance Foyer, High Speed Internet, Walk-In Closet(s)
- Flooring: Carpet
- Windows: Skylight(s)
- Basement: Daylight,Driveway Access,Exterior Entry,Finished,Full,Interior Entry
- Number of fireplaces: 1
- Fireplace features: Factory Built, Family Room, Gas Starter
- Common walls with other units/homes: No Common Walls
Interior area
- Total structure area: 2,346
- Total interior livable area: 2,346 sqft
- Finished area above ground: 2,812
Video & virtual tour
Property
Parking
- Total spaces: 2
- Parking features: Garage
- Garage spaces: 2
Accessibility
- Accessibility features: None
Features
- Levels: Three Or More
- Patio & porch: Deck, Front Porch
- Exterior features: Garden, No Dock
- Pool features: None
- Spa features: None
- Fencing: None
- Has view: Yes
- View description: Neighborhood
- Waterfront features: None
- Body of water: None
Lot
- Size: 0.63 Acres
- Features: Landscaped, Sloped
Details
- Additional structures: None
- Parcel number: 17008200290
- Other equipment: None
- Horse amenities: None
Construction
Type & style
- Home type: SingleFamily
- Architectural style: Traditional
- Property subtype: Single Family Residence, Residential
Materials
- Frame
- Foundation: None
- Roof: Composition
Condition
- Resale
- New construction: No
- Year built: 1984
Utilities & green energy
- Electric: 110 Volts
- Sewer: Public Sewer
- Water: Public
- Utilities for property: Cable Available, Electricity Available, Natural Gas Available, Phone Available, Sewer Available, Water Available
Green energy
- Energy efficient items: None
- Energy generation: None
- Water conservation: Low-Flow Fixtures
Community & HOA
Community
- Features: Street Lights
- Security: None
- Subdivision: Dunleith
HOA
- Has HOA: No
Location
- Region: Marietta
Financial & listing details
- Price per square foot: $205/sqft
- Annual tax amount: $1,413
- Date on market: 7/1/2026
- Cumulative days on market: 29 days
- Listing terms: Cash,Conventional,Other
- Electric utility on property: Yes
- Road surface type: Asphalt
Estimated market value
$478,300
$454,000 - $502,000
$2,848/mo
Price history
| Date | Event | Price |
|---|---|---|
| 7/20/2026 | Price change | $480,000-1.8%$205/sqft |
Source:  FMLS GA #7785242 Report a problem FMLS GA #7785242 Report a problem | ||
| 7/1/2026 | Listed for sale | $489,000$208/sqft |
Source: FMLS GA #7785242 Report a problem | ||
| 2/8/2024 | Listing removed | -- |
Source: Zillow Rentals Report a problem | ||
| 1/20/2024 | Listed for rent | $2,535+15.5%$1/sqft |
Source: Zillow Rentals Report a problem | ||
| 5/28/2021 | Listing removed | -- |
Source: Zillow Rental Network Premium Report a problem | ||
| 5/16/2021 | Listed for rent | $2,195$1/sqft |
Source: Zillow Rental Network Premium Report a problem | ||
Public tax history
Tax history is unavailable.
Monthly payment
Est. payment
Payment breakdown
Explore the cost of this home by adjusting the details. Changes won't be saved.Climate risks
Neighborhood: Dunleith
Nearby schools
GreatSchools rating
- 8/10Dunleith Elementary SchoolGrades: PK-5Distance: 0.7 mi
- 6/10Marietta Middle SchoolGrades: 7-8Distance: 3.1 mi
- 7/10Marietta High SchoolGrades: 9-12Distance: 2.8 mi
Schools provided by the listing agent
- Elementary: Dunleith
- Middle: Marietta
- High: Marietta
Source: FMLS GA. This data may not be complete. We recommend contacting the local school district to confirm school assignments for this home.
- $470,9004 bd2 ba2.8k sqft1675 Longwood Dr, Marietta, GA 30008Off Market

- $470,9004 bd3 ba2.3k sqft1665 Longwood Dr, Marietta, GA 30008Off Market
- $--4 bd4 ba2.9k sqft1665 Longwood Dr SW, Marietta, GA 30008Off Market
- $432,1005 bd2 ba1.8k sqft1679 Longwood Dr, Marietta, GA 30008Off Market
- $434,5003 bd2 ba2.6k sqft1815 Cunningham Rd SW, Marietta, GA 30008Off Market
- $26,850-- bd-- ba-- sqft1815 Cunningham Rd SW, Marietta, GA 30008Off Market
- $58,880-- bd-- ba-- sqft1815 Cunningham Rd SW, Marietta, GA 30008Off Market
- $458,7004 bd4 ba2.5k sqft1642 Arden Dr, Marietta, GA 30008Off Market
A local agent can set up tours, give advice and negotiate with sellers.
Similar homes
- $435,9904 bd3 ba2.7k sqft1875 Dovonshire Rd SW, Marietta, GA 30064For Sale

 MLS ID #7790524, Jingru Sui, Keller Williams Realty Atlanta Partners. FMLS GA
 - $399,9004 bd4 ba3.4k sqft1354 Velvet Creek Gln SW, Marietta, GA 30008Active
 MLS ID #10779412, Janet Arnold, Maximum One Realty Greater Atlanta. GAMLS
 - $435,0004 bd3 ba2.9k sqft2424 Tammeron Dr SW, Marietta, GA 30064Active
 MLS ID #10793398, Chris Mullins, Keller Williams Realty Atl. Partners. GAMLS
 - $425,0004 bd3 ba2.8k sqft3343 Mill Stream Ln SW, Austell, GA 30060Active
 MLS ID #10797302, Marsha Floyd, Coldwell Banker Realty. GAMLS
 - $550,0004 bd3 ba2.1k sqft585 Westchester Cir SW, Marietta, GA 30064ActiveMLS ID #10798205, Seamoune Maddan, Orchard Brokerage, LLC. GAMLS
- $500,0005 bd3 ba2.6k sqft507 Asher Ct, Powder Springs, GA 30127ActiveMLS ID #10783507, Wendy G Chambers, Chambers Select Realty. GAMLS
- $524,9004 bd4 ba2.9k sqft189 Castlebar Ct SE, Mableton, GA 30126ActiveMLS ID #10764368, Patricia Chung, Harry Norman Realtors. GAMLS
- $430,0004 bd3 ba2.5k sqft2517 Zachary Woods Dr NW, Marietta, GA 30064ActiveMLS ID #10705082, Stella Harris, WM Realty LLC. GAMLS
- $575,0005 bd3 ba2.9k sqft1441 Livingston Dr SW, Marietta, GA 30064For SaleMLS ID #7754319, Lisa Swann, Keller Williams Realty Atl North. FMLS GA
- $440,0005 bd3 ba2.6k sqft3357 Gilley Dr, Powder Springs, GA 30127For SaleMLS ID #7798281, Caitlin Payne, Harry Norman Realtors. FMLS GA
- $432,0004 bd3 ba1.9k sqft3504 Wellsley Dr, Powder Springs, GA 30127ActiveMLS ID #10782368, Tanya Pickens, Opendoor Brokerage. GAMLS
- $475,0004 bd3 ba2.6k sqft2280 Northbrook Rdg NW, Kennesaw, GA 30152ActiveMLS ID #10773557, Tiffany Pron, Atlanta Communities. GAMLS
- $525,0004 bd3 ba2.4k sqft3372 Woodrun Trl, Marietta, GA 30062For SaleMLS ID #7805496, Kim Eilers, Atlanta Fine Homes Sotheby's International. FMLS GA
- $350,0004 bd2 ba2k sqft1995 Calvary Hill Ct SW, Marietta, GA 30008ActiveMLS ID #10771491, Andrew Turner, Ansley RE|Christie's Int'l RE. GAMLS
- $465,0004 bd3 ba2.1k sqft4576 Cedar Knoll Dr NE, Marietta, GA 30066For SaleMLS ID #7802636, EMILY PRATO, Dorsey Alston Realtors. FMLS GA
- $425,0004 bd3 ba2.1k sqft1822 Penrose Ct, Powder Springs, GA 30127For SaleMLS ID #7798676, Wendy R Bunch, RE/MAX Pure. FMLS GA
- $450,0004 bd3 ba2.7k sqft4516 Terret Trce NW, Acworth, GA 30101ActiveMLS ID #10811004, Path & Post Team, Path & Post. GAMLS
- $424,9003 bd3 ba2.2k sqft30 Flint Ridge Dr SE, Mableton, GA 30126ActiveMLS ID #10795301, Robert E Salmons Jr., Entera Realty. GAMLS
- $534,9004 bd3 ba2.1k sqft350 Willow Glenn Ct, Marietta, GA 30068For SaleMLS ID #7781881, Robert Salmons, Entera Realty, LLC. FMLS GA
- $425,0004 bd3 ba1.9k sqft3280 Foxwood Trl SE, Smyrna, GA 30082For SaleMLS ID #7790468, Josue Scott, Atlanta Fine Homes Sotheby's International. FMLS GA
